
Hello fellow home builders,
Like many of you, I am currently in the early stages of planning my house. I’m really just at the beginning: the plot is reserved, I have had some discussions with construction companies, and I have created a spreadsheet listing all additional building costs, partly based on many contributions I found here in the forum.
However, there is one concerning item: earthworks.
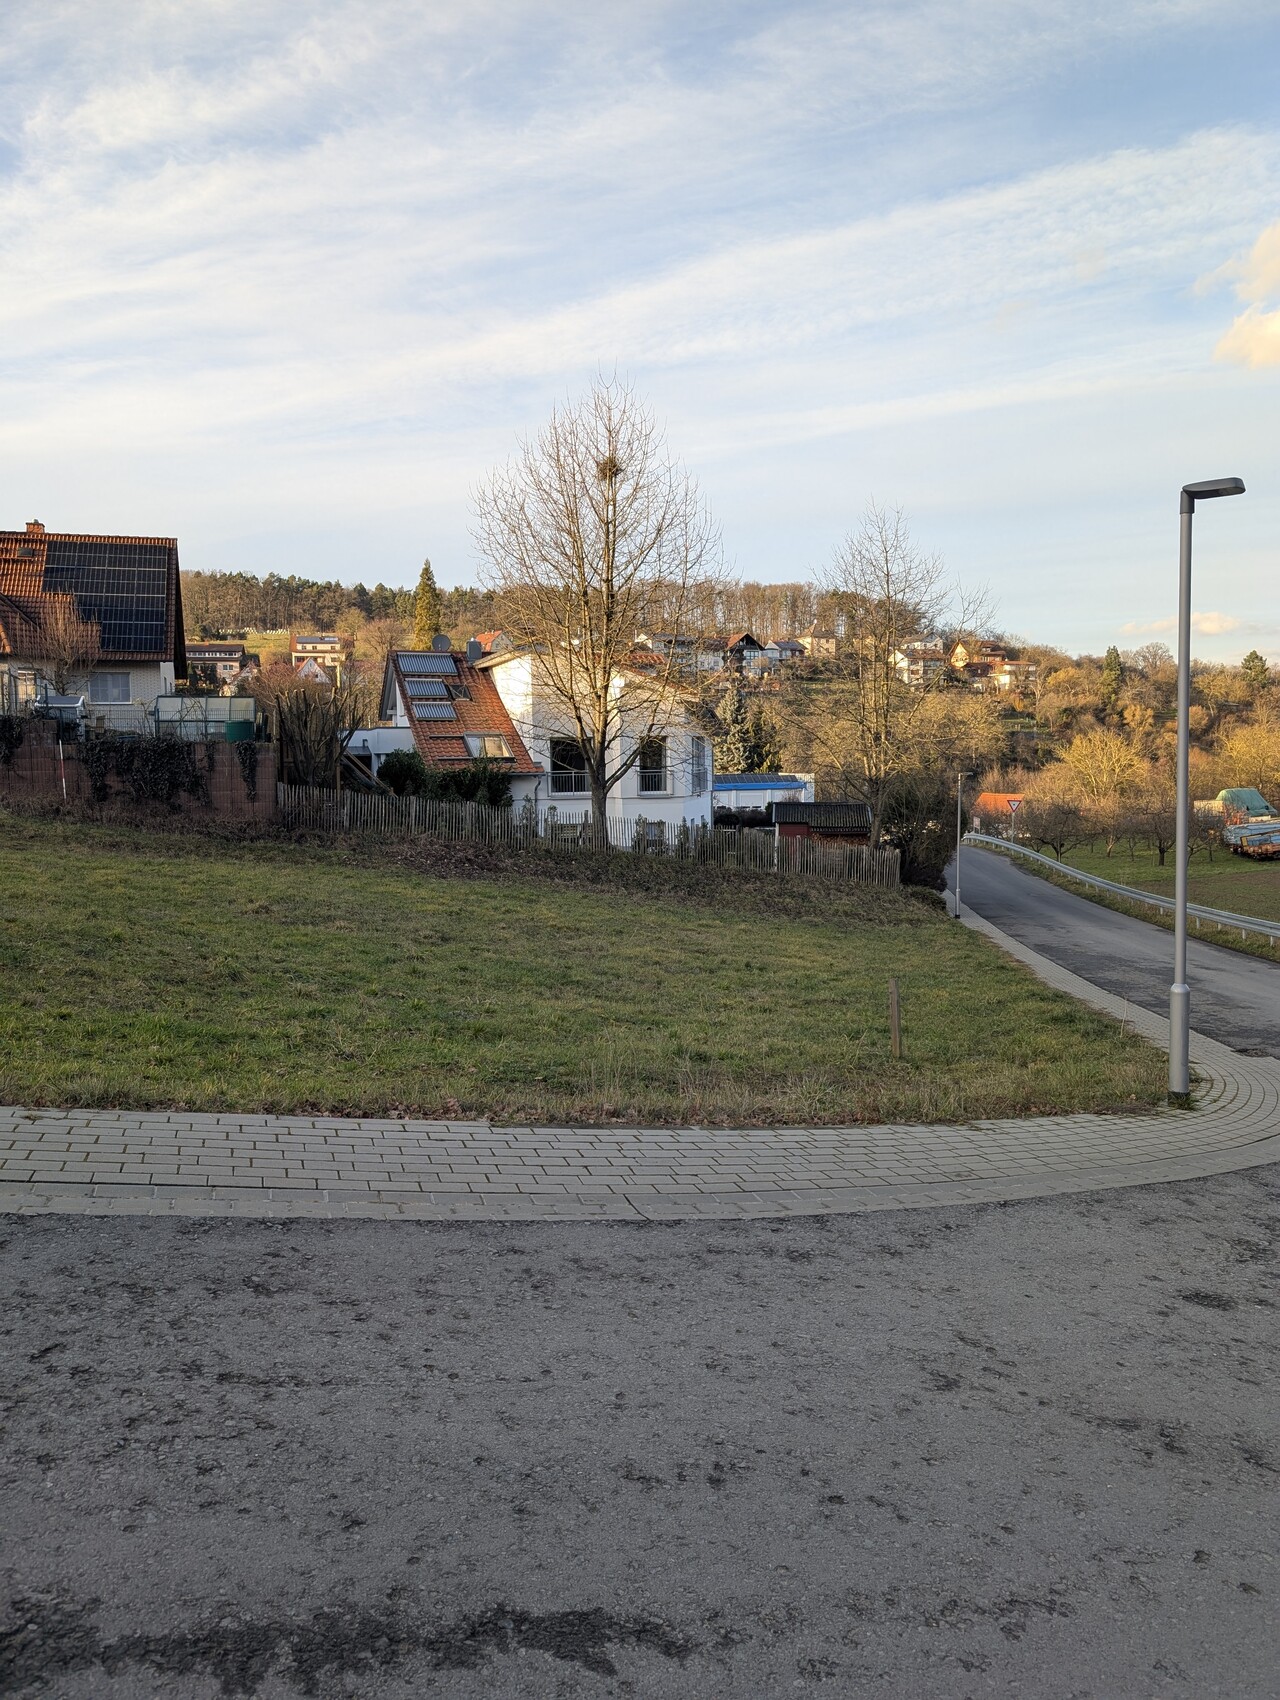
The plot slopes down about 1.5–2 meters (5–6.5 feet) along its entire width (20 meters / 65 feet). I have been reading a lot over the last few days and I am currently very uncertain about what costs for earthworks I should expect. Right now, I have a very wide estimate range of 20,000 to 100,000 Euros, which makes planning difficult.
In my last conversation with a builder, the sales representative told me that the civil engineering companies I contacted could not provide a proper quote because soil reports and similar documents are missing. But I can only provide all the required information once I purchase the plot—a bit of a catch-22.
So I’m trying my luck here in the forum. Maybe some of you have had a similar plot and have built on it, and can give me a rough cost estimate or advice on which additional items to expect compared to a flat plot.
Yes, I know it’s quite difficult without knowing the soil conditions, but perhaps the current wide estimate of 20,000 to 100,000 Euros can be narrowed down a bit.
I’m attaching a picture taken from the front.
By the way, the planned house will be 9.5 meters (31 feet) wide and 11.5 meters (38 feet) deep, and the plot starts right at the left edge of the picture.
I appreciate any helpful and constructive input.
Like many of you, I am currently in the early stages of planning my house. I’m really just at the beginning: the plot is reserved, I have had some discussions with construction companies, and I have created a spreadsheet listing all additional building costs, partly based on many contributions I found here in the forum.
However, there is one concerning item: earthworks.
The plot slopes down about 1.5–2 meters (5–6.5 feet) along its entire width (20 meters / 65 feet). I have been reading a lot over the last few days and I am currently very uncertain about what costs for earthworks I should expect. Right now, I have a very wide estimate range of 20,000 to 100,000 Euros, which makes planning difficult.
In my last conversation with a builder, the sales representative told me that the civil engineering companies I contacted could not provide a proper quote because soil reports and similar documents are missing. But I can only provide all the required information once I purchase the plot—a bit of a catch-22.
So I’m trying my luck here in the forum. Maybe some of you have had a similar plot and have built on it, and can give me a rough cost estimate or advice on which additional items to expect compared to a flat plot.
Yes, I know it’s quite difficult without knowing the soil conditions, but perhaps the current wide estimate of 20,000 to 100,000 Euros can be narrowed down a bit.
I’m attaching a picture taken from the front.
By the way, the planned house will be 9.5 meters (31 feet) wide and 11.5 meters (38 feet) deep, and the plot starts right at the left edge of the picture.
I appreciate any helpful and constructive input.
The question is: What do you plan to do approximately? Are you considering digging into the slope (building a basement level)? Or filling everything up so that you sit about 2 meters (6.5 feet) above the street instead? How do you envision the driveway layout?
It’s best to make a (hand-drawn) sketch showing how you imagine your house, garage/carport, and driveway, and then it might be possible to give more precise advice.
It’s best to make a (hand-drawn) sketch showing how you imagine your house, garage/carport, and driveway, and then it might be possible to give more precise advice.
H
hanghaus20236 Feb 2025 08:581-2 m (3-6.5 ft) is quite imprecise. That corresponds to a slope of 5-10%. With a 10% slope, a basement can already be worthwhile. There should be a geoportal available in Hesse as well, where you can probably find some information about the plot. A site plan with possible elevation details and the zoning plan are quite helpful. Regarding the geology, I would first ask the neighbors if there are any particular conditions in the area.

As Hanghaus2003 already mentioned, checking the geoportal helps to see what might be underneath.
My preliminary assessment of the plot:
Considering the mountains in the background, I assume solid rock will be encountered fairly quickly.
There will likely be some topsoil, then slopeside clay (based on the morphology, probably no more than 1–3 m (3–10 feet)), followed by solid rock. Groundwater is probably not present, but natural drainage from precipitation should be planned for on the slope side.
The exact situation will only be revealed by the survey report; based on my experience, I don’t expect major issues here.
What can happen is that the rock appears too close to the surface, requiring the earthworks contractor to "chisel" into the ground.
As mentioned before, the key factors will be how the house is constructed (basement/slab foundation) and its positioning. To optimize costs, adjustments can be made to these aspects after reviewing the survey report.
Cost-wise, many factors come into play.
- Regional differences
- How much material needs to be removed
- How much needs to be backfilled
- What type of material is used for backfilling...
My preliminary assessment of the plot:
Considering the mountains in the background, I assume solid rock will be encountered fairly quickly.
There will likely be some topsoil, then slopeside clay (based on the morphology, probably no more than 1–3 m (3–10 feet)), followed by solid rock. Groundwater is probably not present, but natural drainage from precipitation should be planned for on the slope side.
The exact situation will only be revealed by the survey report; based on my experience, I don’t expect major issues here.
What can happen is that the rock appears too close to the surface, requiring the earthworks contractor to "chisel" into the ground.
As mentioned before, the key factors will be how the house is constructed (basement/slab foundation) and its positioning. To optimize costs, adjustments can be made to these aspects after reviewing the survey report.
Cost-wise, many factors come into play.
- Regional differences
- How much material needs to be removed
- How much needs to be backfilled
- What type of material is used for backfilling...
yorolf87 schrieb:
In my last conversation with a construction company, the sales representative told me that the excavation contractors I contacted so far couldn’t provide a proper quote because I’m missing soil surveys and similar documents. However, I can only provide all the required information once I have purchased the plot, so it’s a catch-22 situation.Well, you could also commission a detailed soil survey if you are allowed to do so before buying. Just ask.I don’t see the plot clearly either, so you can’t simply say that this or that house will be built there and expect them to adjust everything. A house and plot are three-dimensional, and planning has to take the slope into account rather than just placing a standard slab-on-grade house on it. Otherwise, expensive features like a stair landing to the entrance, steps in the garden, or to the garage will inevitably arise.
We paid €20,000 for a flat plot and a concrete slab 12 years ago.
I would first create a cross-section of the plot and then look at how the heights and the house fit together: where soil must be excavated, where soil must be added, where the earth can be redistributed, and how many cubic meters need to be removed.
Build a slope model with LEGO bricks and try to fit a simple house and garage on it. You can then calculate the volume of soil. But be careful: existing topsoil has only about one-third of the volume compared to the spoil heap that must be disposed of later.
Similar topics