
ᐅ Single-family house floor plan of approximately 150 square meters on a plot located behind other properties
Created on: 27 Feb 2023 08:24
H
Hausbaurer
Hello housebuilding forum members,
I enjoy reading this forum and would like to share our planning for discussion. Our plot is designated as parcel number 173/6.
Development Plan / Restrictions
Plot size: 498 m² (driveway approx. 60 m² (645 sq ft))
Slope: No
Site coverage ratio: No development plan (§34 Building Code)
Floor area ratio: No development plan (§34 Building Code)
Building envelope, building line and boundary: 3 m (10 ft) from plot boundary according to Bavarian Building Regulations
Edge development: none
Number of parking spaces: 1
Number of floors: 1.5
Roof type: Gable roof with a pitch of 40-45°
Architectural style: Single-family house
Orientation: Ridge line East/West
Placement on the plot: Northwest
Maximum height / limits: approx. 9 m (30 ft) (§34 Building Code)
Immediate neighbors: North neighbor 1.5 floors with gable roof. South neighbor single floor with hip roof. West neighbor 1.5 floors with gable roof. Next-nearest neighbor south 1.5–2 floors with gable roof and knee wall >1.2 m (4 ft).
Owner’s requirements
Style, roof type, building type: Gable roof, knee wall 1.4 m (4.5 ft), single-family house
Basement, floors: Usable basement (concrete), ground floor, upper floor
Number of people, age: 4 (2 adults + 2 toddlers)
Room requirements on ground and upper floors: Ground floor (kitchen, living room, shower bath, wardrobe, office), upper floor (2 bedrooms, 2 children’s rooms, bathroom)
Office: Home office
Guest bedrooms per year: 0
Open or closed architecture: Tending rather closed
Conservative or modern construction: Modern
Open kitchen, kitchen island: Yes, no kitchen island
Number of dining seats: 6–8
Fireplace: No
Music/sound wall: No
Balcony, roof terrace: No
Garage, carport: Garage or carport
Utility garden, greenhouse: No
Additional wishes / special features / daily routine, also with reasons why some features are wanted or not:
House design
Planner:
- Do-it-Yourself
What do you particularly like? Why?: Shower niches in the bathrooms, large children’s rooms facing west, L-shaped living-dining area instead of a narrow layout
What do you dislike? Why?: Upper floor bathroom, office located in the southeast instead of northwest
Cost estimate according to architect/planner: 580,000 EUR
Personal price limit for house including fittings:
Preferred heating technology: Air-to-water heat pump with underfloor heating.
If you had to give up, which details / extensions
- could you give up:
Office on ground floor (if replaced by usable basement space)
- could you not give up:
4 bedrooms
Why is the design as it is now?
Requirements and many attempts with our furniture. As much garden as possible on the south and east sides.
What is the most important / fundamental question about the floor plan in 130 characters?
How much clearance should be planned on the north side for the garage or carport? The passage should allow room for people and bicycles (bicycle shed planned behind the garage/carport). Is the overall design usable or have we overlooked something?
Best regards,
Hausbaurer
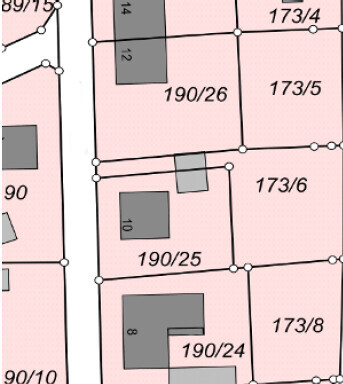
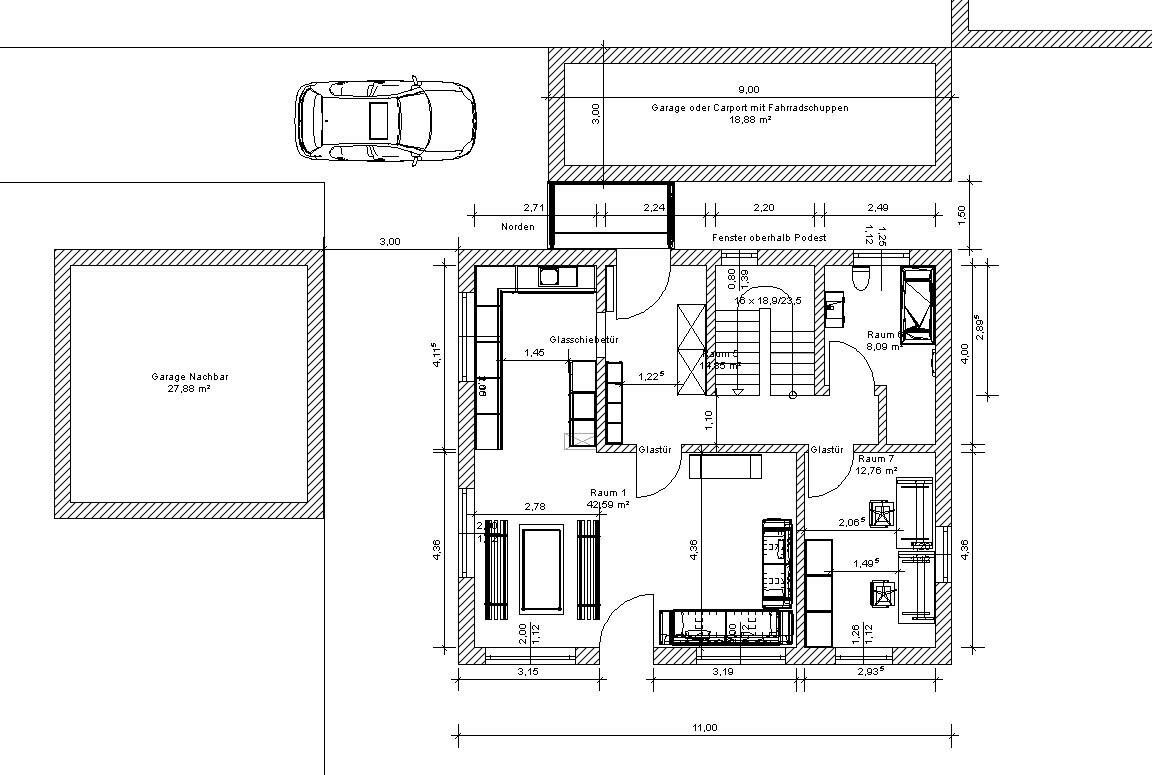
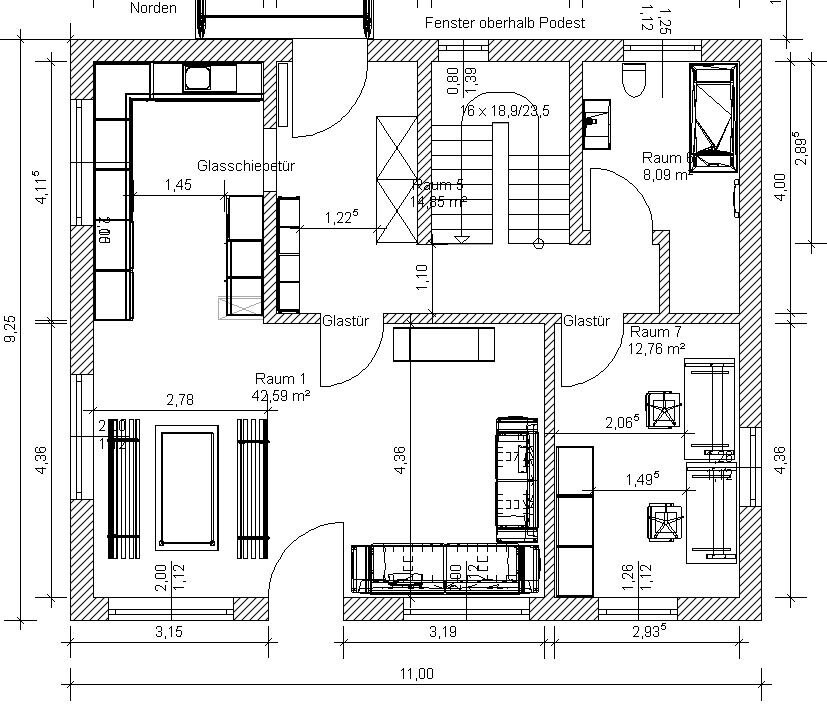
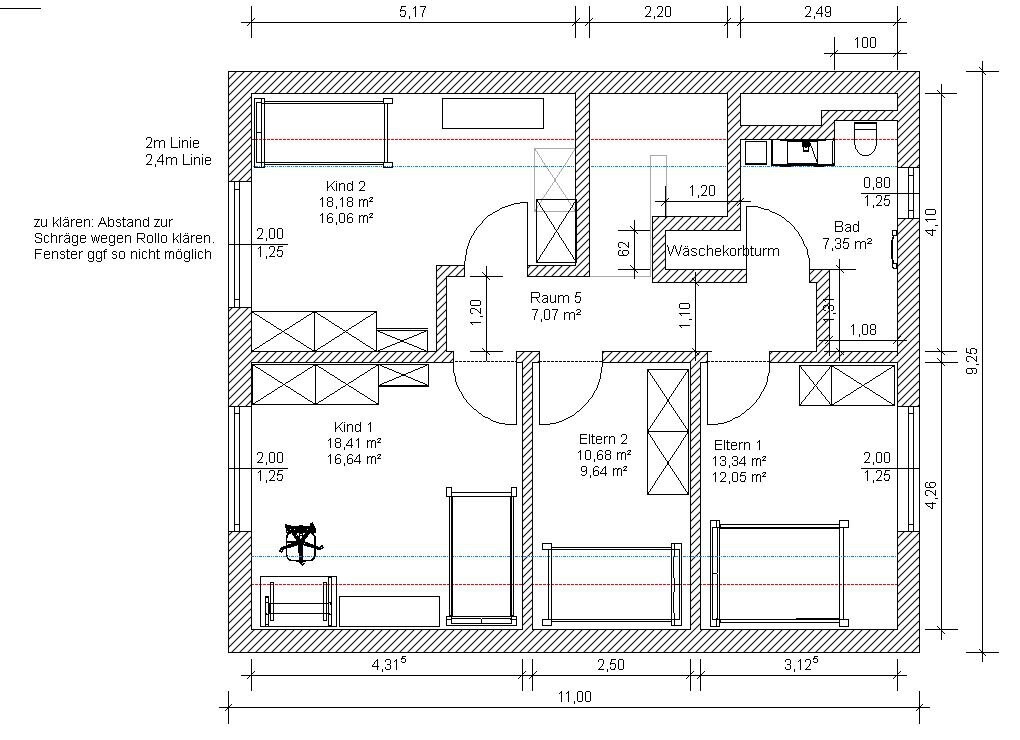
I enjoy reading this forum and would like to share our planning for discussion. Our plot is designated as parcel number 173/6.
Development Plan / Restrictions
Plot size: 498 m² (driveway approx. 60 m² (645 sq ft))
Slope: No
Site coverage ratio: No development plan (§34 Building Code)
Floor area ratio: No development plan (§34 Building Code)
Building envelope, building line and boundary: 3 m (10 ft) from plot boundary according to Bavarian Building Regulations
Edge development: none
Number of parking spaces: 1
Number of floors: 1.5
Roof type: Gable roof with a pitch of 40-45°
Architectural style: Single-family house
Orientation: Ridge line East/West
Placement on the plot: Northwest
Maximum height / limits: approx. 9 m (30 ft) (§34 Building Code)
Immediate neighbors: North neighbor 1.5 floors with gable roof. South neighbor single floor with hip roof. West neighbor 1.5 floors with gable roof. Next-nearest neighbor south 1.5–2 floors with gable roof and knee wall >1.2 m (4 ft).
Owner’s requirements
Style, roof type, building type: Gable roof, knee wall 1.4 m (4.5 ft), single-family house
Basement, floors: Usable basement (concrete), ground floor, upper floor
Number of people, age: 4 (2 adults + 2 toddlers)
Room requirements on ground and upper floors: Ground floor (kitchen, living room, shower bath, wardrobe, office), upper floor (2 bedrooms, 2 children’s rooms, bathroom)
Office: Home office
Guest bedrooms per year: 0
Open or closed architecture: Tending rather closed
Conservative or modern construction: Modern
Open kitchen, kitchen island: Yes, no kitchen island
Number of dining seats: 6–8
Fireplace: No
Music/sound wall: No
Balcony, roof terrace: No
Garage, carport: Garage or carport
Utility garden, greenhouse: No
Additional wishes / special features / daily routine, also with reasons why some features are wanted or not:
House design
Planner:
- Do-it-Yourself
What do you particularly like? Why?: Shower niches in the bathrooms, large children’s rooms facing west, L-shaped living-dining area instead of a narrow layout
What do you dislike? Why?: Upper floor bathroom, office located in the southeast instead of northwest
Cost estimate according to architect/planner: 580,000 EUR
Personal price limit for house including fittings:
Preferred heating technology: Air-to-water heat pump with underfloor heating.
If you had to give up, which details / extensions
- could you give up:
Office on ground floor (if replaced by usable basement space)
- could you not give up:
4 bedrooms
Why is the design as it is now?
Requirements and many attempts with our furniture. As much garden as possible on the south and east sides.
What is the most important / fundamental question about the floor plan in 130 characters?
How much clearance should be planned on the north side for the garage or carport? The passage should allow room for people and bicycles (bicycle shed planned behind the garage/carport). Is the overall design usable or have we overlooked something?
Best regards,
Hausbaurer
K a t j a schrieb:
I never said that I do "something like that professionally." And just as a tip: as a complete newcomer in a forum, it’s not very smart to make up stories about long-standing members who know each other well. Calm down. I didn’t claim that you said you do it professionally. I was referring exactly to the quoted passage. I doubt that you… well, exactly what you wrote there… But let’s just drop it. I don’t like you because, although you can give constructive criticism, when someone disagrees with you, you react like a small child. And you don’t like me because you think I believe I know everything better. Fine… we both don’t like each other. That’s okay. It’s also fine with me if you quietly laugh to yourself because you think you know that I’ll be annoyed about my 10 sqm (108 sq ft) bedroom, where I spend at most one hour a day with my eyes open, for the rest of my life or until the kids move out.
hanghaus2023 schrieb:
In my proposal, the driveway is shorter. The house is just 1 meter (3 feet) further east.
Then the utility room is located in the west, and the pipes are significantly shorter if that is really a factor. The utility room is supposed to be in the northwest anyway, but yes, that would save some effort. I would have to measure that. And yes, that is definitely a factor. Having an annoying box in an already tight driveway that you might have to move is not very convenient :P

dieJulia schrieb:
I don’t like you because, although you can provide constructive criticism, when someone disagrees with you, you react like a child, and you don’t like me because you think I believe I know better about everything. Fine... we both don’t like each other. Sweetheart, you don’t matter to me at all. Please stop accusing me of things you constantly make up that aren’t true. You should also learn not to confuse criticism of your design with criticism of yourself. You don’t have to defend your design to the death. Those who are interested here can see at a glance what’s wrong with it.
dieJulia schrieb:
It’s okay with me if you secretly laugh because you believe you know that I will be annoyed forever—or at least until the kids move out—about my 10m² (108 sq ft) bedroom, where I spend at most an hour per day with my eyes open. Yes, that will be the case, but I’m not laughing about it. It’s actually sad, because once the walls are up, you can’t just erase or move them. Then you’ve built a house for 600K bucks and you’re sleeping in a tiny closet. The money is gone. Without a central ventilation system, the air quality will be terrible at night or it will get bitterly cold in winter if you have the windows open. I haven’t even mentioned summer heat yet. Have you given that any thought? South-facing walls and all that? So you better check your budget for a ventilation system and air conditioning unit.
And with four people sharing that tiny bathroom, it’s going to be pure stress. If you ever need to sell, something like that will significantly reduce the price.
But it doesn’t matter at all, as long as there’s no open-plan living space in an I-shape. 🤨
Oh dear, that’s exactly why I say you have no idea what you’re talking about. We have a bedroom of this size, and there’s neither stuffy air nor is it bitterly cold or overly warm. Aside from the fact that our preferred construction method is timber frame construction, which almost always includes ventilation.
I also don’t understand why I should be in a bathroom with four people at the same time. That’s no problem. It wasn’t an issue with five people before either.
I’m not defending anything here; I’m just explaining a few decisions, and maybe someone has a better idea that meets our requirements better.
Expanding a bathroom just because you wouldn’t be able to handle it, or because you imagine some scenarios for us, is simply nonsense.
If the bathroom is sufficient for us, then that’s how it is. If a small bedroom is enough for me, then that’s how it is. You can point that out, but becoming dismissive over different opinions, experiences, and perspectives… well, you can do that, but it says a lot about you.
It’s fine. I’m so insignificant to you that you constantly feel the need to respond. Go ahead, act like a child... “I don’t care… but… some nonsense... even more nonsense... but you don’t matter to me... na-na-na-na.”
I also don’t understand why I should be in a bathroom with four people at the same time. That’s no problem. It wasn’t an issue with five people before either.
I’m not defending anything here; I’m just explaining a few decisions, and maybe someone has a better idea that meets our requirements better.
Expanding a bathroom just because you wouldn’t be able to handle it, or because you imagine some scenarios for us, is simply nonsense.
If the bathroom is sufficient for us, then that’s how it is. If a small bedroom is enough for me, then that’s how it is. You can point that out, but becoming dismissive over different opinions, experiences, and perspectives… well, you can do that, but it says a lot about you.
It’s fine. I’m so insignificant to you that you constantly feel the need to respond. Go ahead, act like a child... “I don’t care… but… some nonsense... even more nonsense... but you don’t matter to me... na-na-na-na.”
What I don’t understand is whether each parent gets their own bedroom, or why they are labeled as Parent 1 and Parent 2 with such small beds. From my own recent experience, I can say that having a decent space (0.8–1 meter (31–39 inches)) on each side of the bed is invaluable. Due to an accident, my partner had to use a walker for a while, and even now without it, it’s a relief not to have to crawl into bed. Besides, both partners should be able to get out of bed easily without having to climb over each other.
You should take a close look at the laundry basket tower area above the stairs. Depending on the ceiling height, the clearance height of the stairs could be too low.
If you like the floor plan, then build it. Would I build it? No! I would consult a professional (architect) for the most expensive investment of your life! This is not a career that requires many years of training for nothing.
You should take a close look at the laundry basket tower area above the stairs. Depending on the ceiling height, the clearance height of the stairs could be too low.
If you like the floor plan, then build it. Would I build it? No! I would consult a professional (architect) for the most expensive investment of your life! This is not a career that requires many years of training for nothing.
dieJulia schrieb:
.. I don’t care.. but… some nonsense.. even more nonsense.. but you don’t matter to me.. nyah nyah.By now, it’s clear to everyone why you can’t find an architect. 😀Similar topics