
ᐅ Single-family house floor plan of approximately 150 square meters on a plot located behind other properties
Created on: 27 Feb 2023 08:24
H
Hausbaurer
Hello housebuilding forum members,
I enjoy reading this forum and would like to share our planning for discussion. Our plot is designated as parcel number 173/6.
Development Plan / Restrictions
Plot size: 498 m² (driveway approx. 60 m² (645 sq ft))
Slope: No
Site coverage ratio: No development plan (§34 Building Code)
Floor area ratio: No development plan (§34 Building Code)
Building envelope, building line and boundary: 3 m (10 ft) from plot boundary according to Bavarian Building Regulations
Edge development: none
Number of parking spaces: 1
Number of floors: 1.5
Roof type: Gable roof with a pitch of 40-45°
Architectural style: Single-family house
Orientation: Ridge line East/West
Placement on the plot: Northwest
Maximum height / limits: approx. 9 m (30 ft) (§34 Building Code)
Immediate neighbors: North neighbor 1.5 floors with gable roof. South neighbor single floor with hip roof. West neighbor 1.5 floors with gable roof. Next-nearest neighbor south 1.5–2 floors with gable roof and knee wall >1.2 m (4 ft).
Owner’s requirements
Style, roof type, building type: Gable roof, knee wall 1.4 m (4.5 ft), single-family house
Basement, floors: Usable basement (concrete), ground floor, upper floor
Number of people, age: 4 (2 adults + 2 toddlers)
Room requirements on ground and upper floors: Ground floor (kitchen, living room, shower bath, wardrobe, office), upper floor (2 bedrooms, 2 children’s rooms, bathroom)
Office: Home office
Guest bedrooms per year: 0
Open or closed architecture: Tending rather closed
Conservative or modern construction: Modern
Open kitchen, kitchen island: Yes, no kitchen island
Number of dining seats: 6–8
Fireplace: No
Music/sound wall: No
Balcony, roof terrace: No
Garage, carport: Garage or carport
Utility garden, greenhouse: No
Additional wishes / special features / daily routine, also with reasons why some features are wanted or not:
House design
Planner:
- Do-it-Yourself
What do you particularly like? Why?: Shower niches in the bathrooms, large children’s rooms facing west, L-shaped living-dining area instead of a narrow layout
What do you dislike? Why?: Upper floor bathroom, office located in the southeast instead of northwest
Cost estimate according to architect/planner: 580,000 EUR
Personal price limit for house including fittings:
Preferred heating technology: Air-to-water heat pump with underfloor heating.
If you had to give up, which details / extensions
- could you give up:
Office on ground floor (if replaced by usable basement space)
- could you not give up:
4 bedrooms
Why is the design as it is now?
Requirements and many attempts with our furniture. As much garden as possible on the south and east sides.
What is the most important / fundamental question about the floor plan in 130 characters?
How much clearance should be planned on the north side for the garage or carport? The passage should allow room for people and bicycles (bicycle shed planned behind the garage/carport). Is the overall design usable or have we overlooked something?
Best regards,
Hausbaurer
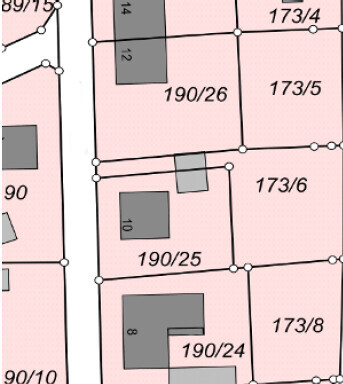
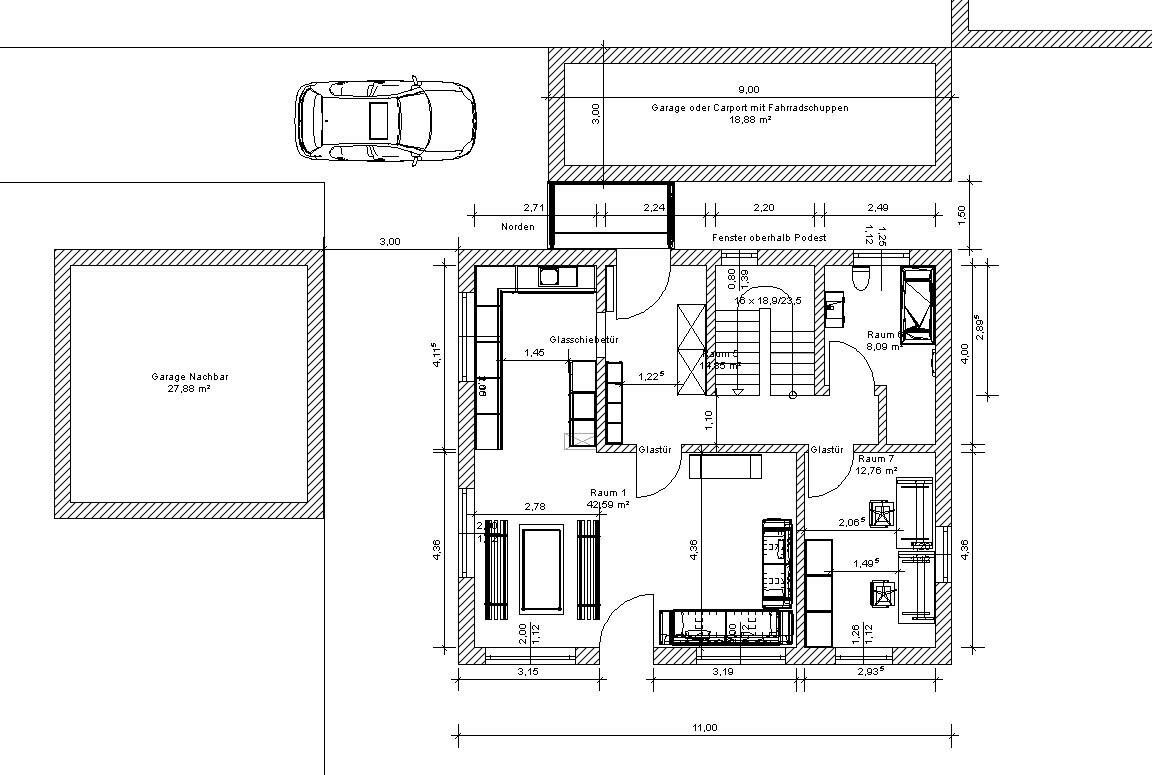
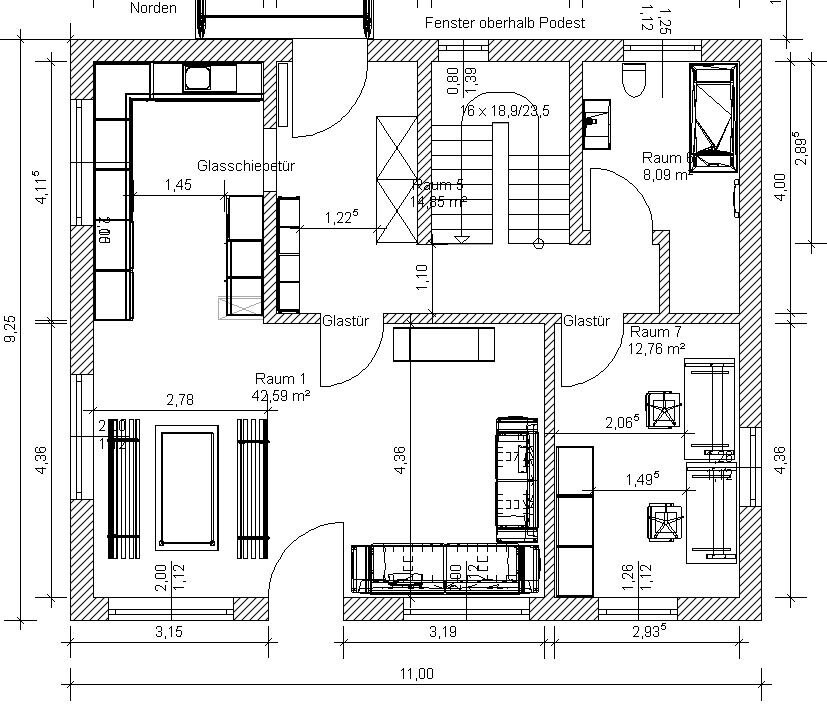
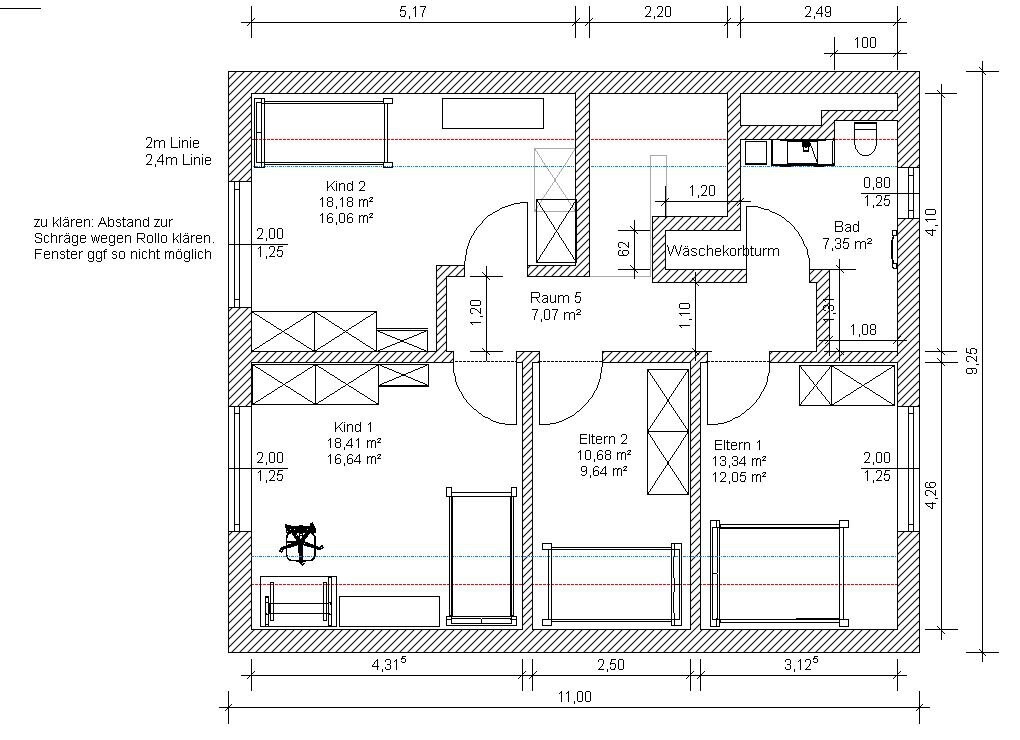
I enjoy reading this forum and would like to share our planning for discussion. Our plot is designated as parcel number 173/6.
Development Plan / Restrictions
Plot size: 498 m² (driveway approx. 60 m² (645 sq ft))
Slope: No
Site coverage ratio: No development plan (§34 Building Code)
Floor area ratio: No development plan (§34 Building Code)
Building envelope, building line and boundary: 3 m (10 ft) from plot boundary according to Bavarian Building Regulations
Edge development: none
Number of parking spaces: 1
Number of floors: 1.5
Roof type: Gable roof with a pitch of 40-45°
Architectural style: Single-family house
Orientation: Ridge line East/West
Placement on the plot: Northwest
Maximum height / limits: approx. 9 m (30 ft) (§34 Building Code)
Immediate neighbors: North neighbor 1.5 floors with gable roof. South neighbor single floor with hip roof. West neighbor 1.5 floors with gable roof. Next-nearest neighbor south 1.5–2 floors with gable roof and knee wall >1.2 m (4 ft).
Owner’s requirements
Style, roof type, building type: Gable roof, knee wall 1.4 m (4.5 ft), single-family house
Basement, floors: Usable basement (concrete), ground floor, upper floor
Number of people, age: 4 (2 adults + 2 toddlers)
Room requirements on ground and upper floors: Ground floor (kitchen, living room, shower bath, wardrobe, office), upper floor (2 bedrooms, 2 children’s rooms, bathroom)
Office: Home office
Guest bedrooms per year: 0
Open or closed architecture: Tending rather closed
Conservative or modern construction: Modern
Open kitchen, kitchen island: Yes, no kitchen island
Number of dining seats: 6–8
Fireplace: No
Music/sound wall: No
Balcony, roof terrace: No
Garage, carport: Garage or carport
Utility garden, greenhouse: No
Additional wishes / special features / daily routine, also with reasons why some features are wanted or not:
House design
Planner:
- Do-it-Yourself
What do you particularly like? Why?: Shower niches in the bathrooms, large children’s rooms facing west, L-shaped living-dining area instead of a narrow layout
What do you dislike? Why?: Upper floor bathroom, office located in the southeast instead of northwest
Cost estimate according to architect/planner: 580,000 EUR
Personal price limit for house including fittings:
Preferred heating technology: Air-to-water heat pump with underfloor heating.
If you had to give up, which details / extensions
- could you give up:
Office on ground floor (if replaced by usable basement space)
- could you not give up:
4 bedrooms
Why is the design as it is now?
Requirements and many attempts with our furniture. As much garden as possible on the south and east sides.
What is the most important / fundamental question about the floor plan in 130 characters?
How much clearance should be planned on the north side for the garage or carport? The passage should allow room for people and bicycles (bicycle shed planned behind the garage/carport). Is the overall design usable or have we overlooked something?
Best regards,
Hausbaurer
We have separate bedrooms, correct. No one sleeps next to the other, and no one climbs over the other. Both beds can be rotated in either direction, allowing access with walking aids from either side. There is no doorway in the entire house narrower than one meter (3 feet 3 inches). If, which is rather unlikely, the rooms are combined, the wall will be removed.
Yes, the corner at the top of the bathroom needs to be checked. I measured it yesterday, and the height is just over 2 meters (6 feet 7 inches), which is obviously too low. These are detail issues that should be discussed with the architect managing the build. Prefabricated houses have different ceiling heights and withstand varying wind loads. Neither the staircase nor other elements are fixed in place.
Yes, the corner at the top of the bathroom needs to be checked. I measured it yesterday, and the height is just over 2 meters (6 feet 7 inches), which is obviously too low. These are detail issues that should be discussed with the architect managing the build. Prefabricated houses have different ceiling heights and withstand varying wind loads. Neither the staircase nor other elements are fixed in place.
H
hanghaus20233 Mar 2023 09:13Where has @Hausbaurer gone?
H
hanghaus20233 Mar 2023 09:30dieJulia schrieb:
The utility room is supposed to be in the northwest anyway,How are we supposed to know that?I don’t even want to comment on the floor plans. Unfortunately, you’re resistant to advice there. But I have to say something about the staircase. Your landing staircase doesn’t have a rectangular landing. And then the laundry tower is placed directly above the staircase entrance???
D
derdietmar3 Mar 2023 09:59Hello,
I think he came here intending to have the floor plan reviewed by outsiders because he himself doesn’t have a good feeling about it.
Best regards
hanghaus2023 schrieb:
By the way, where did @Hausbaurer disappear to?
I think he came here intending to have the floor plan reviewed by outsiders because he himself doesn’t have a good feeling about it.
Best regards
hanghaus2023 schrieb:
How is anyone supposed to know that?
I don’t even want to comment on the floor plans. Unfortunately, you’re resistant to advice there. But I have to say something about the staircase. Your landing staircase doesn’t have a rectangular landing. Also, the laundry tower is right above the staircase entrance??? Yes, I know, about the staircase. The software I’m using adjusted it automatically. It won’t be built like that. However, a conversation with a staircase specialist showed that a “niche” measuring 2.90 by 2.15–2.20 meters (9.5 by 7.1–7.2 feet) will result in a comfortable staircase. Depending on the ceiling height, it will probably be a little shorter, with the landing lower, or something similar.
The reason why the children's doors are placed as they are has nothing to do with the staircase, in case someone wants to point out that with a more optimized staircase the hallway could be smaller. Yes, that’s true. The corner near child 2’s room would be eliminated, but then you’d be right next to the staircase as soon as you step out of the door. I don’t think that’s ideal for children.
If you switch the top and bottom of the stairs, it would work, but you’d have a longer route to the basement… which, thinking it over carefully, hardly matters at all.
One nice advantage would be: if the coat racks move to the other side, the staircase could be open or partly open on that side with a staggered wall, and the staircase descent would be enclosed. There was a reason why I discarded that idea, but I can’t remember what it was right now.

derdietmar schrieb:
Hello,
I believe he posted here intending to have the floor plan reviewed by outsiders because he doesn’t feel confident about it himself. Now the old fuse has blown and someone is trying to prevent him from coming up with good ideas 😉
Best regardsUnacceptable way to refer to the wife!!! What is that supposed to mean?Similar topics