
ᐅ Single-family house floor plan of approximately 150 square meters on a plot located behind other properties
Created on: 27 Feb 2023 08:24
H
Hausbaurer
Hello housebuilding forum members,
I enjoy reading this forum and would like to share our planning for discussion. Our plot is designated as parcel number 173/6.
Development Plan / Restrictions
Plot size: 498 m² (driveway approx. 60 m² (645 sq ft))
Slope: No
Site coverage ratio: No development plan (§34 Building Code)
Floor area ratio: No development plan (§34 Building Code)
Building envelope, building line and boundary: 3 m (10 ft) from plot boundary according to Bavarian Building Regulations
Edge development: none
Number of parking spaces: 1
Number of floors: 1.5
Roof type: Gable roof with a pitch of 40-45°
Architectural style: Single-family house
Orientation: Ridge line East/West
Placement on the plot: Northwest
Maximum height / limits: approx. 9 m (30 ft) (§34 Building Code)
Immediate neighbors: North neighbor 1.5 floors with gable roof. South neighbor single floor with hip roof. West neighbor 1.5 floors with gable roof. Next-nearest neighbor south 1.5–2 floors with gable roof and knee wall >1.2 m (4 ft).
Owner’s requirements
Style, roof type, building type: Gable roof, knee wall 1.4 m (4.5 ft), single-family house
Basement, floors: Usable basement (concrete), ground floor, upper floor
Number of people, age: 4 (2 adults + 2 toddlers)
Room requirements on ground and upper floors: Ground floor (kitchen, living room, shower bath, wardrobe, office), upper floor (2 bedrooms, 2 children’s rooms, bathroom)
Office: Home office
Guest bedrooms per year: 0
Open or closed architecture: Tending rather closed
Conservative or modern construction: Modern
Open kitchen, kitchen island: Yes, no kitchen island
Number of dining seats: 6–8
Fireplace: No
Music/sound wall: No
Balcony, roof terrace: No
Garage, carport: Garage or carport
Utility garden, greenhouse: No
Additional wishes / special features / daily routine, also with reasons why some features are wanted or not:
House design
Planner:
- Do-it-Yourself
What do you particularly like? Why?: Shower niches in the bathrooms, large children’s rooms facing west, L-shaped living-dining area instead of a narrow layout
What do you dislike? Why?: Upper floor bathroom, office located in the southeast instead of northwest
Cost estimate according to architect/planner: 580,000 EUR
Personal price limit for house including fittings:
Preferred heating technology: Air-to-water heat pump with underfloor heating.
If you had to give up, which details / extensions
- could you give up:
Office on ground floor (if replaced by usable basement space)
- could you not give up:
4 bedrooms
Why is the design as it is now?
Requirements and many attempts with our furniture. As much garden as possible on the south and east sides.
What is the most important / fundamental question about the floor plan in 130 characters?
How much clearance should be planned on the north side for the garage or carport? The passage should allow room for people and bicycles (bicycle shed planned behind the garage/carport). Is the overall design usable or have we overlooked something?
Best regards,
Hausbaurer
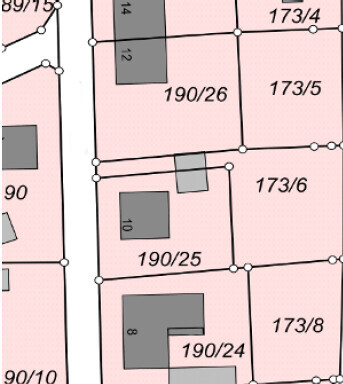
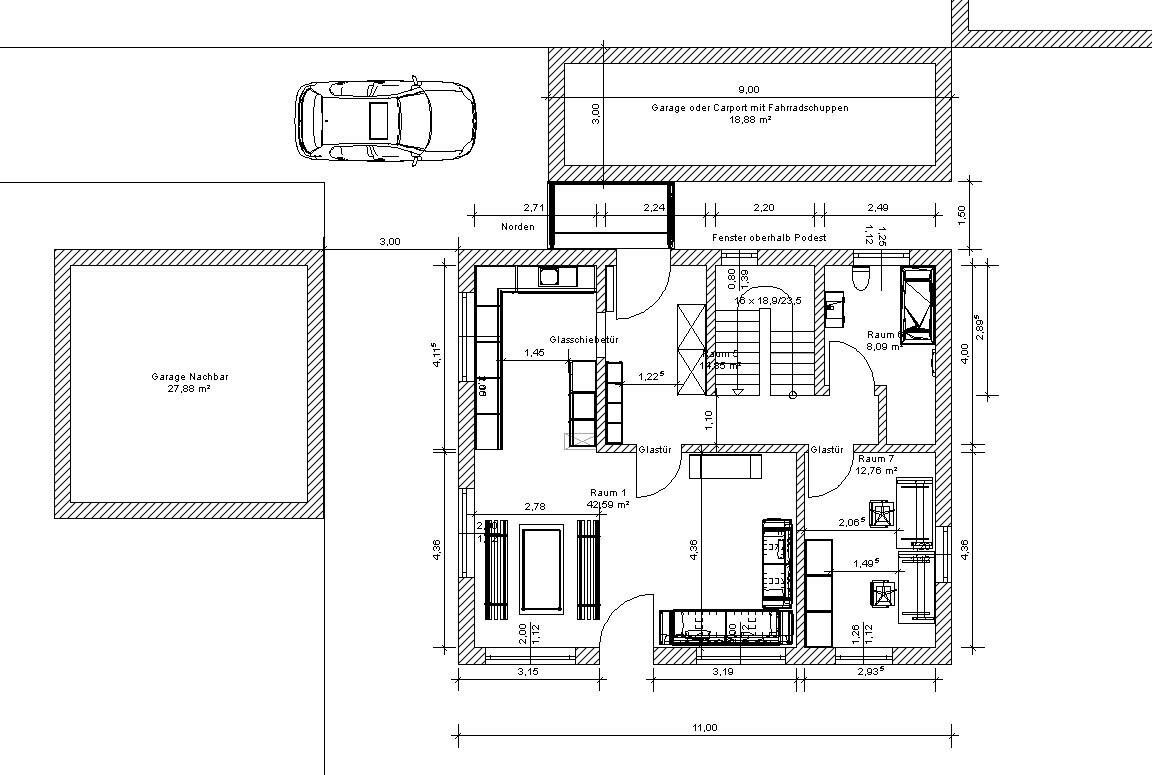
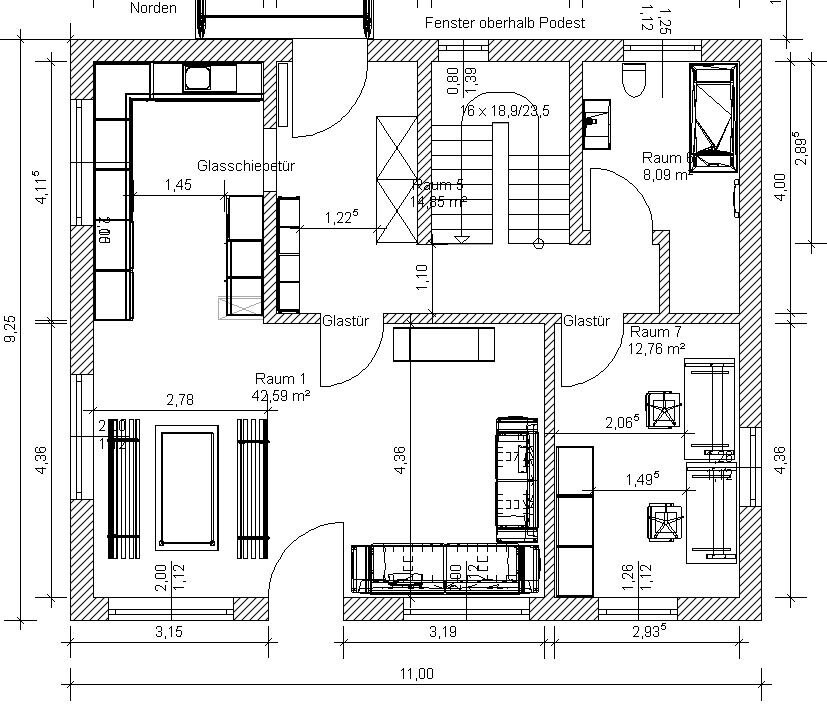
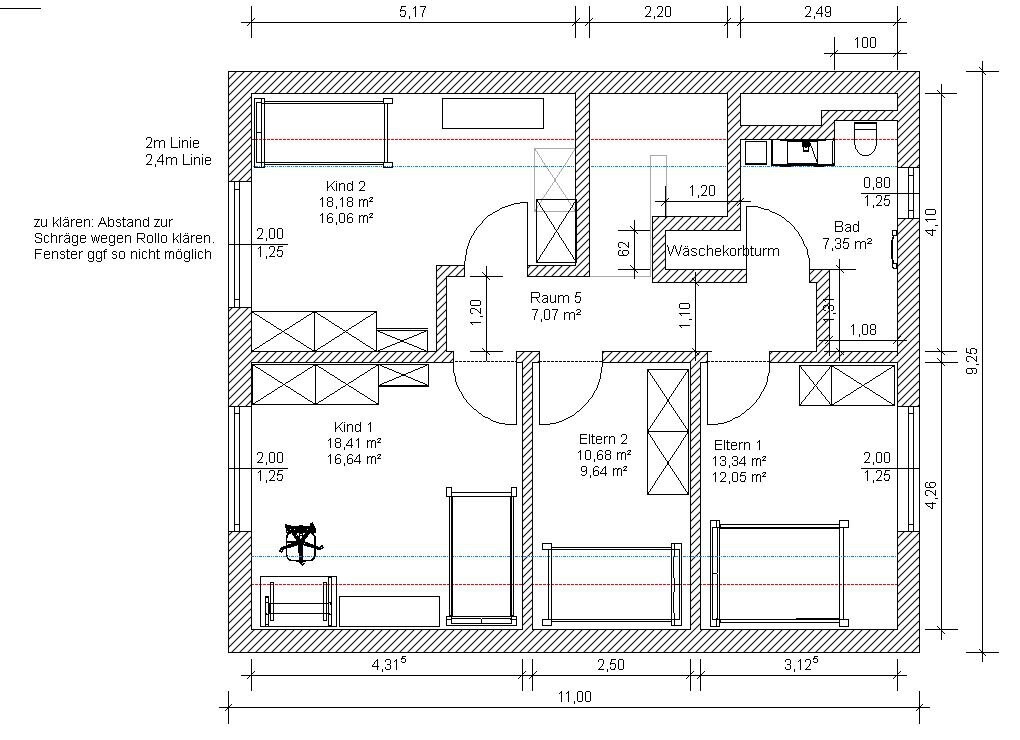
I enjoy reading this forum and would like to share our planning for discussion. Our plot is designated as parcel number 173/6.
Development Plan / Restrictions
Plot size: 498 m² (driveway approx. 60 m² (645 sq ft))
Slope: No
Site coverage ratio: No development plan (§34 Building Code)
Floor area ratio: No development plan (§34 Building Code)
Building envelope, building line and boundary: 3 m (10 ft) from plot boundary according to Bavarian Building Regulations
Edge development: none
Number of parking spaces: 1
Number of floors: 1.5
Roof type: Gable roof with a pitch of 40-45°
Architectural style: Single-family house
Orientation: Ridge line East/West
Placement on the plot: Northwest
Maximum height / limits: approx. 9 m (30 ft) (§34 Building Code)
Immediate neighbors: North neighbor 1.5 floors with gable roof. South neighbor single floor with hip roof. West neighbor 1.5 floors with gable roof. Next-nearest neighbor south 1.5–2 floors with gable roof and knee wall >1.2 m (4 ft).
Owner’s requirements
Style, roof type, building type: Gable roof, knee wall 1.4 m (4.5 ft), single-family house
Basement, floors: Usable basement (concrete), ground floor, upper floor
Number of people, age: 4 (2 adults + 2 toddlers)
Room requirements on ground and upper floors: Ground floor (kitchen, living room, shower bath, wardrobe, office), upper floor (2 bedrooms, 2 children’s rooms, bathroom)
Office: Home office
Guest bedrooms per year: 0
Open or closed architecture: Tending rather closed
Conservative or modern construction: Modern
Open kitchen, kitchen island: Yes, no kitchen island
Number of dining seats: 6–8
Fireplace: No
Music/sound wall: No
Balcony, roof terrace: No
Garage, carport: Garage or carport
Utility garden, greenhouse: No
Additional wishes / special features / daily routine, also with reasons why some features are wanted or not:
House design
Planner:
- Do-it-Yourself
What do you particularly like? Why?: Shower niches in the bathrooms, large children’s rooms facing west, L-shaped living-dining area instead of a narrow layout
What do you dislike? Why?: Upper floor bathroom, office located in the southeast instead of northwest
Cost estimate according to architect/planner: 580,000 EUR
Personal price limit for house including fittings:
Preferred heating technology: Air-to-water heat pump with underfloor heating.
If you had to give up, which details / extensions
- could you give up:
Office on ground floor (if replaced by usable basement space)
- could you not give up:
4 bedrooms
Why is the design as it is now?
Requirements and many attempts with our furniture. As much garden as possible on the south and east sides.
What is the most important / fundamental question about the floor plan in 130 characters?
How much clearance should be planned on the north side for the garage or carport? The passage should allow room for people and bicycles (bicycle shed planned behind the garage/carport). Is the overall design usable or have we overlooked something?
Best regards,
Hausbaurer
K
Kreisrund4 Mar 2023 12:40I will never understand why someone would voluntarily join a public forum and ask for criticism if they really don’t intend to be open to suggestions. There are so many great examples here in the forum where the original posters have benefited a lot from the feedback. And then there are the others. By the way, my favorite thread is the one about the piano, where the original poster eventually admitted that they should have listened to the forum’s advice.
Dear OP, maybe you should read that one.
Dear OP, maybe you should read that one.

Kreisrund schrieb:
By the way, my favorite thread is the one with the piano, where the original poster eventually had the courage to admit that they should have listened to the forum's advice earlier. As far as I remember, we had two piano cases here: one with five children at @Arifas https://www.hausbau-forum.de/threads/grundrissplanung-hanghaus-mit-5-kinderzimmer.24670/ and another with a zigzag wall at @chrisw81 https://www.hausbau-forum.de/threads/grundriss-planung-einfamilienhaus-mit-rund-150-m.26772/ – either way: Mom, we thank you!
https://www.instagram.com/11antgmxde/
https://www.linkedin.com/company/bauen-jetzt/
K
Kreisrund4 Mar 2023 14:24I actually meant the zigzag wall. Do you have a secret glossary somewhere?!
Kreisrund schrieb:
I actually meant the zigzag wall. Do you have a secret glossary somewhere?!11ant never forgets 🙂 and there are also a few tiny little tricks
https://www.instagram.com/11antgmxde/
https://www.linkedin.com/company/bauen-jetzt/
Kreisrund schrieb:
I will never understand why someone voluntarily signs up in a public forum and asks for criticism, but then has no intention of actually considering the suggestions. There are so many great examples here where the original posters really benefited from the feedback. And then there are the others. By the way, my favorite thread is the one with the piano, where the OP finally admitted that they should have listened to the forum.
Dear OP, maybe you should read that one.Well, I am open to criticism. At first, I just explained why certain things turned out the way they did. I agree, maybe someone has a better idea. Responding snappishly when I point out that I’m happy with the upstairs room sizes is something different than giving constructive criticism. A large bedroom means nothing to me, and it’s the same for my husband. Bed, wardrobe, that’s enough. What matters to me is having continuous counter space in the kitchen, that I don’t have to pass through a messy area at the entrance when going upstairs, that the children’s rooms are flexible enough until they move out, that I want and need a basement, I don’t care where the bathtub is since it will probably only be used once a month, and so on.
We are building a house with certain dimensions and will have to accept some compromises because there simply won’t be more space.
I spent hours on the phone with the building authority, tree protection office, and other city departments involved in the approval process. I marked out the plot many times, looked at it from every angle, asked the neighbors several times—some of whose building projects were heavily delayed because the building permit was denied (which, by the way, was submitted by an architect). I also asked other neighbors about measurements, etc. Additionally, there is a spruce tree to the south; as positive as the parking regulations are, the tree protection officers are very strict. If we get too narrow, that tree has to stay.
I’m not responsible for the assumption that the south side would remain undeveloped being wrong. The plots here cost between €850–1200 per square meter (about $900–1270 per square yard). Small plots are in demand and this works in terms of emergency access, etc. There are several buildings constructed like this, where there is no chance to access from the rear in an emergency. You can buy yourself out of parking requirements, and the neighbors’ ages don’t matter. My father, aged over 60, and our neighbor, over 70, both installed photovoltaic systems this year, and one of them is building a conservatory.
So, if I don’t want to start on a north-facing wall, if I want the utility connections through the municipal services, and I want to avoid rejection of the building application, we simply have certain requirements we must live with. The dimensions do not match those of the neighbors in the new construction to the north. We will be bigger and have a considerably higher knee wall.
That the neighbor’s garage will be located to our west was unknown until recently. The old garage was further forward on our driveway, and the old plans show the parking space elsewhere at the front house in the southwest.
Here is the rotated version. I can’t find the furnished version at the moment. For the cloakroom, the wall would disappear or the rooms could be combined, narrowing the overall layout and creating a long cloakroom wall with a larger bathroom behind it. I would also change the doors; the one on the east only gets in the way when placing furniture.
Bigger bathroom, which some might call "appropriate" for a family of four, but the second bedroom is even smaller.
I also have this one, but somehow the entrance door on the north side got lost next to the stairs, and the window at the landing is missing. I actually liked the basic idea, but then the neighbor’s garage came into play, so I didn’t pursue it further. Although I still wonder if that’s really so critical or so bad if the living room is there. We hardly use it, and when we do, it’s usually in the evening when it’s dark anyway. The terrace door on the west is one that would mostly stay closed. There is a bit of space near the door downstairs as well.

dieJulia schrieb:
Here is the rotated version. At first glance, I like it better. Although the site integration hasn’t been done yet.
If you make the whole thing half a meter wider and shorter, the bedroom II “gains” space. For the wardrobe, you could remove the door and take a few centimeters from the living room. The budget was rather tight, right? Otherwise, you could also consider a bay window for the gable, which would allow for a slightly larger bedroom II. Then swap the kitchen with the living area, so the kitchen is on the west side and the bay window on the ground floor benefits the living area, providing zoning.
From personal experience, the wall section behind the living room door becomes annoying after a while. Leave it out and have the door swing the other way.
Similar topics