
ᐅ Single-family house floor plan of approximately 150 square meters on a plot located behind other properties
Created on: 27 Feb 2023 08:24
H
Hausbaurer
Hello housebuilding forum members,
I enjoy reading this forum and would like to share our planning for discussion. Our plot is designated as parcel number 173/6.
Development Plan / Restrictions
Plot size: 498 m² (driveway approx. 60 m² (645 sq ft))
Slope: No
Site coverage ratio: No development plan (§34 Building Code)
Floor area ratio: No development plan (§34 Building Code)
Building envelope, building line and boundary: 3 m (10 ft) from plot boundary according to Bavarian Building Regulations
Edge development: none
Number of parking spaces: 1
Number of floors: 1.5
Roof type: Gable roof with a pitch of 40-45°
Architectural style: Single-family house
Orientation: Ridge line East/West
Placement on the plot: Northwest
Maximum height / limits: approx. 9 m (30 ft) (§34 Building Code)
Immediate neighbors: North neighbor 1.5 floors with gable roof. South neighbor single floor with hip roof. West neighbor 1.5 floors with gable roof. Next-nearest neighbor south 1.5–2 floors with gable roof and knee wall >1.2 m (4 ft).
Owner’s requirements
Style, roof type, building type: Gable roof, knee wall 1.4 m (4.5 ft), single-family house
Basement, floors: Usable basement (concrete), ground floor, upper floor
Number of people, age: 4 (2 adults + 2 toddlers)
Room requirements on ground and upper floors: Ground floor (kitchen, living room, shower bath, wardrobe, office), upper floor (2 bedrooms, 2 children’s rooms, bathroom)
Office: Home office
Guest bedrooms per year: 0
Open or closed architecture: Tending rather closed
Conservative or modern construction: Modern
Open kitchen, kitchen island: Yes, no kitchen island
Number of dining seats: 6–8
Fireplace: No
Music/sound wall: No
Balcony, roof terrace: No
Garage, carport: Garage or carport
Utility garden, greenhouse: No
Additional wishes / special features / daily routine, also with reasons why some features are wanted or not:
House design
Planner:
- Do-it-Yourself
What do you particularly like? Why?: Shower niches in the bathrooms, large children’s rooms facing west, L-shaped living-dining area instead of a narrow layout
What do you dislike? Why?: Upper floor bathroom, office located in the southeast instead of northwest
Cost estimate according to architect/planner: 580,000 EUR
Personal price limit for house including fittings:
Preferred heating technology: Air-to-water heat pump with underfloor heating.
If you had to give up, which details / extensions
- could you give up:
Office on ground floor (if replaced by usable basement space)
- could you not give up:
4 bedrooms
Why is the design as it is now?
Requirements and many attempts with our furniture. As much garden as possible on the south and east sides.
What is the most important / fundamental question about the floor plan in 130 characters?
How much clearance should be planned on the north side for the garage or carport? The passage should allow room for people and bicycles (bicycle shed planned behind the garage/carport). Is the overall design usable or have we overlooked something?
Best regards,
Hausbaurer
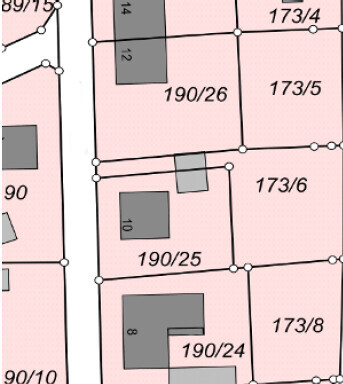
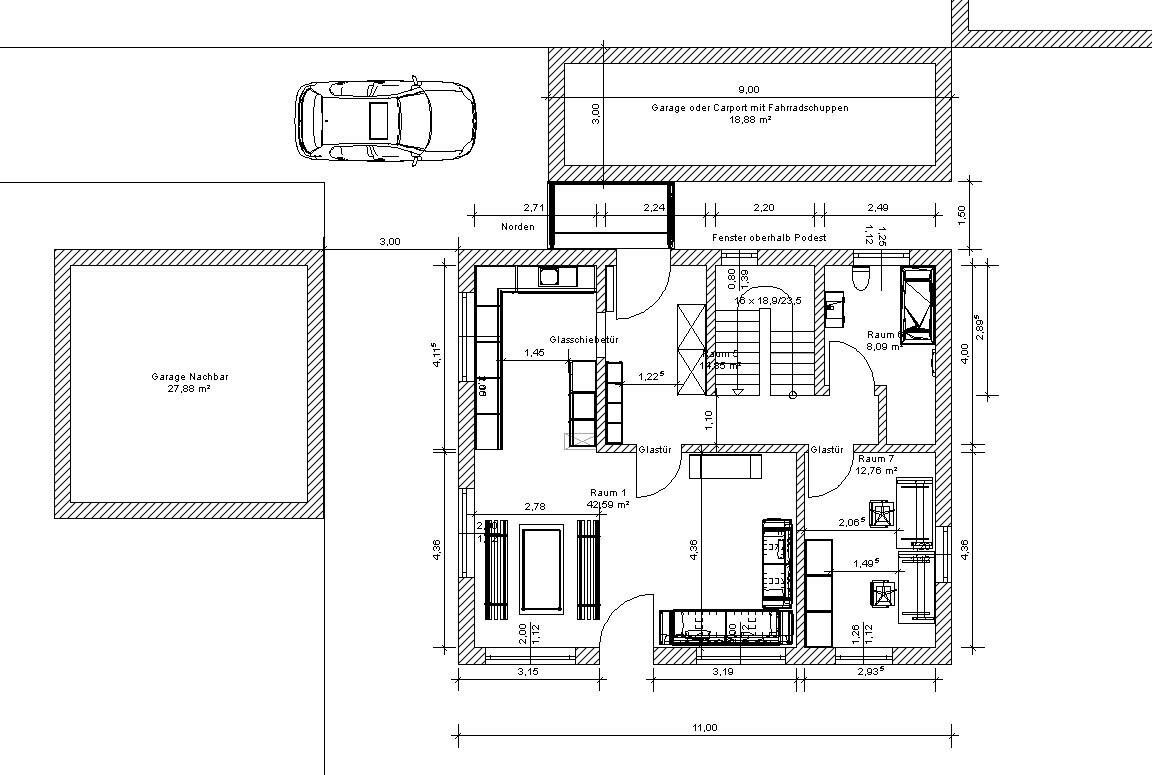
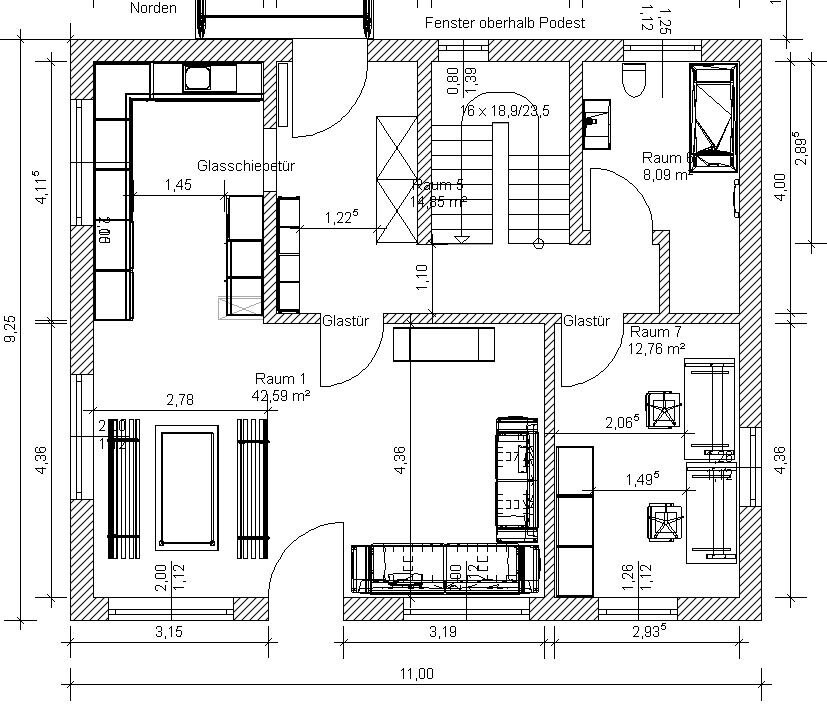
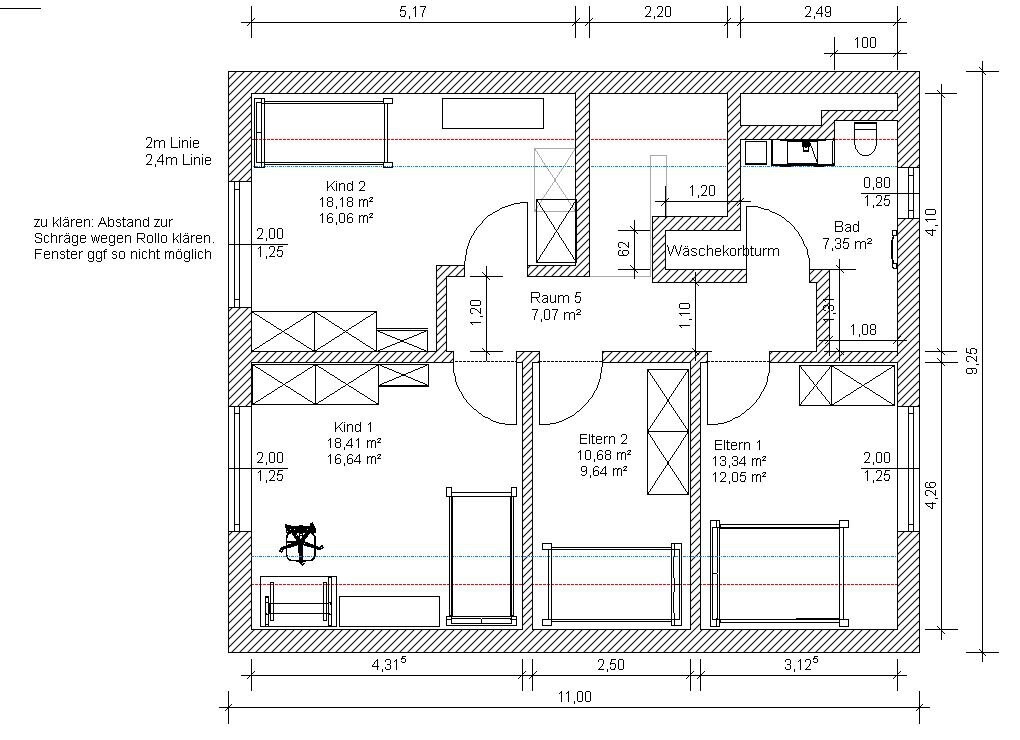
I enjoy reading this forum and would like to share our planning for discussion. Our plot is designated as parcel number 173/6.
Development Plan / Restrictions
Plot size: 498 m² (driveway approx. 60 m² (645 sq ft))
Slope: No
Site coverage ratio: No development plan (§34 Building Code)
Floor area ratio: No development plan (§34 Building Code)
Building envelope, building line and boundary: 3 m (10 ft) from plot boundary according to Bavarian Building Regulations
Edge development: none
Number of parking spaces: 1
Number of floors: 1.5
Roof type: Gable roof with a pitch of 40-45°
Architectural style: Single-family house
Orientation: Ridge line East/West
Placement on the plot: Northwest
Maximum height / limits: approx. 9 m (30 ft) (§34 Building Code)
Immediate neighbors: North neighbor 1.5 floors with gable roof. South neighbor single floor with hip roof. West neighbor 1.5 floors with gable roof. Next-nearest neighbor south 1.5–2 floors with gable roof and knee wall >1.2 m (4 ft).
Owner’s requirements
Style, roof type, building type: Gable roof, knee wall 1.4 m (4.5 ft), single-family house
Basement, floors: Usable basement (concrete), ground floor, upper floor
Number of people, age: 4 (2 adults + 2 toddlers)
Room requirements on ground and upper floors: Ground floor (kitchen, living room, shower bath, wardrobe, office), upper floor (2 bedrooms, 2 children’s rooms, bathroom)
Office: Home office
Guest bedrooms per year: 0
Open or closed architecture: Tending rather closed
Conservative or modern construction: Modern
Open kitchen, kitchen island: Yes, no kitchen island
Number of dining seats: 6–8
Fireplace: No
Music/sound wall: No
Balcony, roof terrace: No
Garage, carport: Garage or carport
Utility garden, greenhouse: No
Additional wishes / special features / daily routine, also with reasons why some features are wanted or not:
House design
Planner:
- Do-it-Yourself
What do you particularly like? Why?: Shower niches in the bathrooms, large children’s rooms facing west, L-shaped living-dining area instead of a narrow layout
What do you dislike? Why?: Upper floor bathroom, office located in the southeast instead of northwest
Cost estimate according to architect/planner: 580,000 EUR
Personal price limit for house including fittings:
Preferred heating technology: Air-to-water heat pump with underfloor heating.
If you had to give up, which details / extensions
- could you give up:
Office on ground floor (if replaced by usable basement space)
- could you not give up:
4 bedrooms
Why is the design as it is now?
Requirements and many attempts with our furniture. As much garden as possible on the south and east sides.
What is the most important / fundamental question about the floor plan in 130 characters?
How much clearance should be planned on the north side for the garage or carport? The passage should allow room for people and bicycles (bicycle shed planned behind the garage/carport). Is the overall design usable or have we overlooked something?
Best regards,
Hausbaurer

Yes, actually we quite like the idea of the carport on the west side.
Swapping the kitchen and living room would have that effect, though.
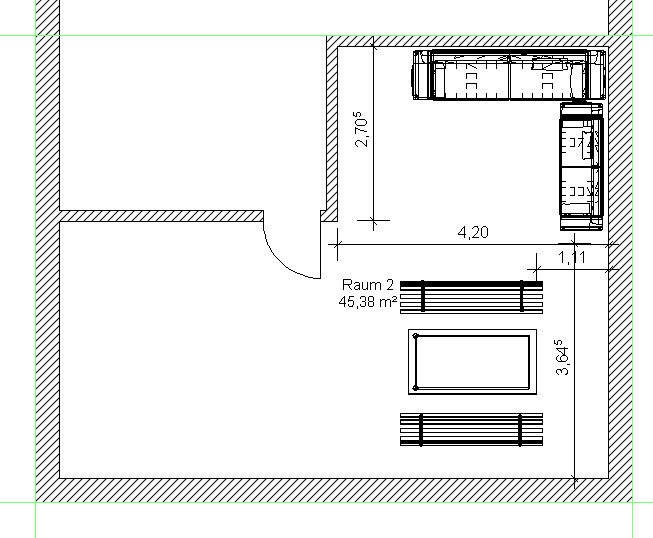
The 4.20 meters (14 feet) is fine, a little more space through a bay window would also work. The TV would then, for example, be on the western interior wall. But the 2.70 meters (9 feet) do not work well. So you’d have to create that space via the office. I’d gladly take half a meter less, but I honestly wouldn’t know how to arrange the living room in the east well then. With the living room in the west, you can actually reduce the house size by another half meter. I have a version of that somewhere. With the half meter, it feels more spacious. You can notice it in a few places, at least on the plan.
The wall behind the door was meant to function somewhat as a privacy screen and to provide space for a bookshelf or similar.
We visited the site again yesterday and checked how it would work if we move the house to the 3-meter (10 feet) boundary on the north side, 4 meters (13 feet) away from the west boundary, but keep the 9.25 meters (30 feet) length. It’s definitely a gain for the south side, especially with the 1.5 meters (5 feet) + 1.75 meters (6 feet) to the garden when the house is rotated as in the first plan.
Budget: well, somewhere around 660,000 including additional construction costs but excluding landscaping is my limit. But it has to be said that we want a timber house, which is more expensive than masonry, at least based on the offers we have received. I have concrete numbers from prefabricated house builders; for masonry, we only have rough estimates so far, no fully developed plans.
Swapping the kitchen and living room would have that effect, though.
The 4.20 meters (14 feet) is fine, a little more space through a bay window would also work. The TV would then, for example, be on the western interior wall. But the 2.70 meters (9 feet) do not work well. So you’d have to create that space via the office. I’d gladly take half a meter less, but I honestly wouldn’t know how to arrange the living room in the east well then. With the living room in the west, you can actually reduce the house size by another half meter. I have a version of that somewhere. With the half meter, it feels more spacious. You can notice it in a few places, at least on the plan.
The wall behind the door was meant to function somewhat as a privacy screen and to provide space for a bookshelf or similar.
We visited the site again yesterday and checked how it would work if we move the house to the 3-meter (10 feet) boundary on the north side, 4 meters (13 feet) away from the west boundary, but keep the 9.25 meters (30 feet) length. It’s definitely a gain for the south side, especially with the 1.5 meters (5 feet) + 1.75 meters (6 feet) to the garden when the house is rotated as in the first plan.
Budget: well, somewhere around 660,000 including additional construction costs but excluding landscaping is my limit. But it has to be said that we want a timber house, which is more expensive than masonry, at least based on the offers we have received. I have concrete numbers from prefabricated house builders; for masonry, we only have rough estimates so far, no fully developed plans.

dieJulia schrieb:
For me, having a large bedroom doesn’t matter, and it doesn’t for my husband either.Don’t forget: the smaller the bedroom, the more important a (preferably central) mechanical ventilation system with heat recovery becomes.dieJulia schrieb:
Asked the neighbors many times, whose building project was massively delayed because the building permit / planning permission wasn’t approved (which, by the way, was submitted by an architect)I would take one of their architects if they already have experience with this building area. That would have saved the trouble of searching for an architect in NüFüErl (otherwise, I am of course happy to help).dieJulia schrieb:
Here is the rotated version.What are the wall thicknesses and opening dimensions – is this going to be built with a timber frame builder (Bien-Zenker?)?https://www.instagram.com/11antgmxde/
https://www.linkedin.com/company/bauen-jetzt/
Yes, wooden frame construction, but not Bien-Zenker. The offers for the wooden houses were created based on the standard wall thicknesses of the respective providers. Almost everything common was included, ranging from 345 to 410 millimeters (about 14 to 16 inches) exterior wall thickness. This naturally causes some variation, but overall it is not an issue.
H
hanghaus20235 Mar 2023 19:11I have now added the new floor plan.
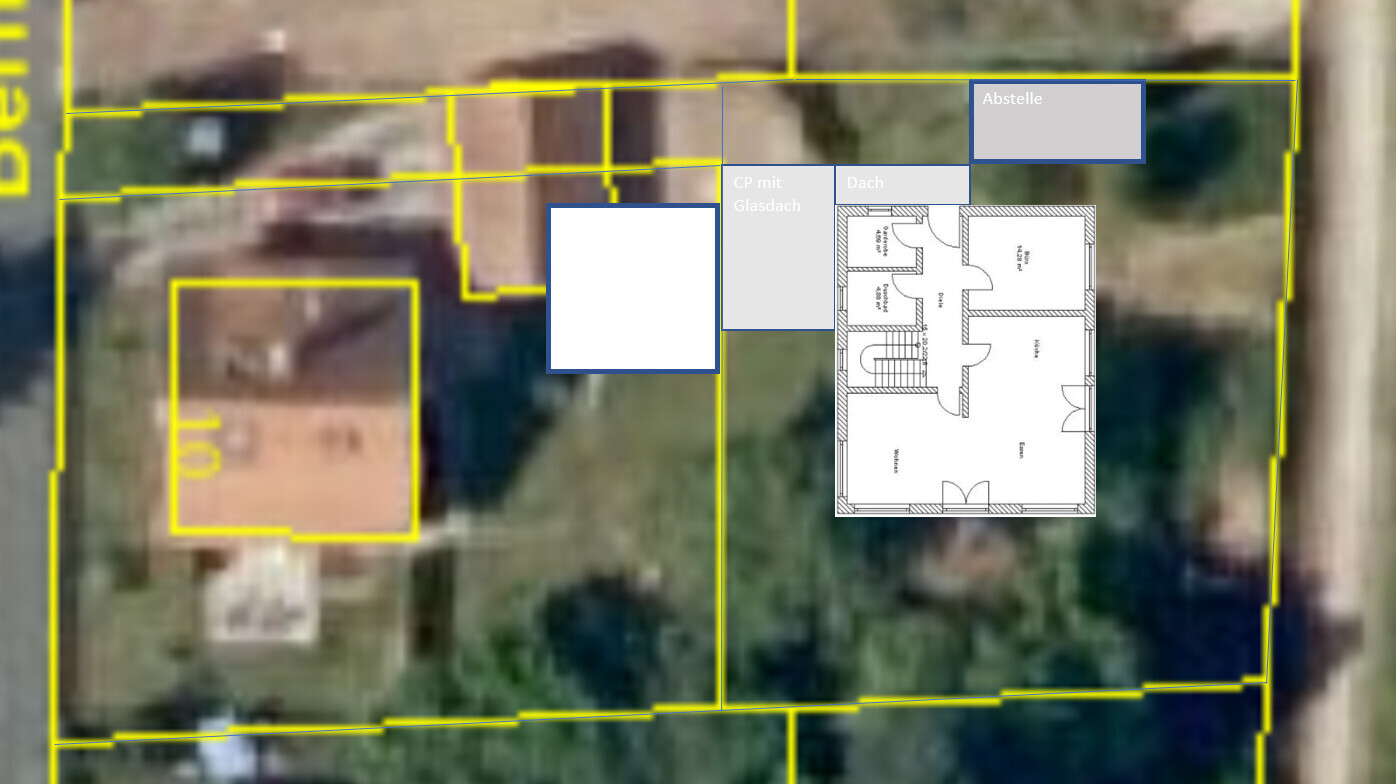
I think I would move the cabin closer to the 3m (10 feet) boundary on the north side, with the bike shed oriented toward the northeast. I’m just not sure if it will be possible to get in and out of the carport from there. It might be necessary to remove a corner of the house.
Similar topics