
ᐅ Single-family house floor plan of approximately 150 square meters on a plot located behind other properties
Created on: 27 Feb 2023 08:24
H
Hausbaurer
Hello housebuilding forum members,
I enjoy reading this forum and would like to share our planning for discussion. Our plot is designated as parcel number 173/6.
Development Plan / Restrictions
Plot size: 498 m² (driveway approx. 60 m² (645 sq ft))
Slope: No
Site coverage ratio: No development plan (§34 Building Code)
Floor area ratio: No development plan (§34 Building Code)
Building envelope, building line and boundary: 3 m (10 ft) from plot boundary according to Bavarian Building Regulations
Edge development: none
Number of parking spaces: 1
Number of floors: 1.5
Roof type: Gable roof with a pitch of 40-45°
Architectural style: Single-family house
Orientation: Ridge line East/West
Placement on the plot: Northwest
Maximum height / limits: approx. 9 m (30 ft) (§34 Building Code)
Immediate neighbors: North neighbor 1.5 floors with gable roof. South neighbor single floor with hip roof. West neighbor 1.5 floors with gable roof. Next-nearest neighbor south 1.5–2 floors with gable roof and knee wall >1.2 m (4 ft).
Owner’s requirements
Style, roof type, building type: Gable roof, knee wall 1.4 m (4.5 ft), single-family house
Basement, floors: Usable basement (concrete), ground floor, upper floor
Number of people, age: 4 (2 adults + 2 toddlers)
Room requirements on ground and upper floors: Ground floor (kitchen, living room, shower bath, wardrobe, office), upper floor (2 bedrooms, 2 children’s rooms, bathroom)
Office: Home office
Guest bedrooms per year: 0
Open or closed architecture: Tending rather closed
Conservative or modern construction: Modern
Open kitchen, kitchen island: Yes, no kitchen island
Number of dining seats: 6–8
Fireplace: No
Music/sound wall: No
Balcony, roof terrace: No
Garage, carport: Garage or carport
Utility garden, greenhouse: No
Additional wishes / special features / daily routine, also with reasons why some features are wanted or not:
House design
Planner:
- Do-it-Yourself
What do you particularly like? Why?: Shower niches in the bathrooms, large children’s rooms facing west, L-shaped living-dining area instead of a narrow layout
What do you dislike? Why?: Upper floor bathroom, office located in the southeast instead of northwest
Cost estimate according to architect/planner: 580,000 EUR
Personal price limit for house including fittings:
Preferred heating technology: Air-to-water heat pump with underfloor heating.
If you had to give up, which details / extensions
- could you give up:
Office on ground floor (if replaced by usable basement space)
- could you not give up:
4 bedrooms
Why is the design as it is now?
Requirements and many attempts with our furniture. As much garden as possible on the south and east sides.
What is the most important / fundamental question about the floor plan in 130 characters?
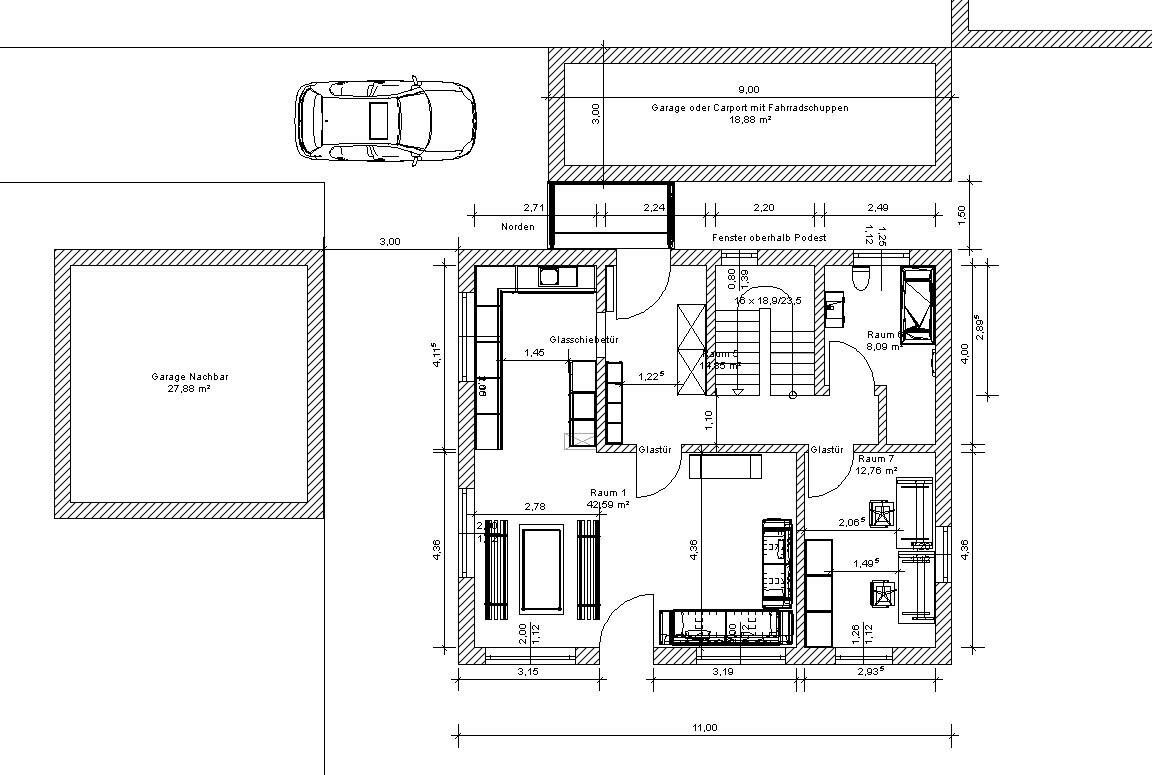
How much clearance should be planned on the north side for the garage or carport? The passage should allow room for people and bicycles (bicycle shed planned behind the garage/carport). Is the overall design usable or have we overlooked something?
Best regards,
Hausbaurer
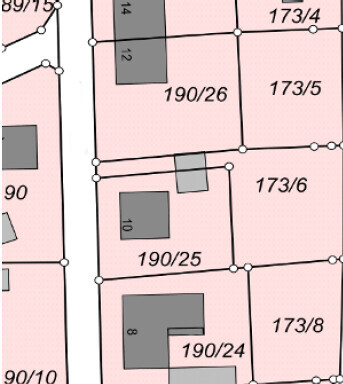
I enjoy reading this forum and would like to share our planning for discussion. Our plot is designated as parcel number 173/6.
Development Plan / Restrictions
Plot size: 498 m² (driveway approx. 60 m² (645 sq ft))
Slope: No
Site coverage ratio: No development plan (§34 Building Code)
Floor area ratio: No development plan (§34 Building Code)
Building envelope, building line and boundary: 3 m (10 ft) from plot boundary according to Bavarian Building Regulations
Edge development: none
Number of parking spaces: 1
Number of floors: 1.5
Roof type: Gable roof with a pitch of 40-45°
Architectural style: Single-family house
Orientation: Ridge line East/West
Placement on the plot: Northwest
Maximum height / limits: approx. 9 m (30 ft) (§34 Building Code)
Immediate neighbors: North neighbor 1.5 floors with gable roof. South neighbor single floor with hip roof. West neighbor 1.5 floors with gable roof. Next-nearest neighbor south 1.5–2 floors with gable roof and knee wall >1.2 m (4 ft).
Owner’s requirements
Style, roof type, building type: Gable roof, knee wall 1.4 m (4.5 ft), single-family house
Basement, floors: Usable basement (concrete), ground floor, upper floor
Number of people, age: 4 (2 adults + 2 toddlers)
Room requirements on ground and upper floors: Ground floor (kitchen, living room, shower bath, wardrobe, office), upper floor (2 bedrooms, 2 children’s rooms, bathroom)
Office: Home office
Guest bedrooms per year: 0
Open or closed architecture: Tending rather closed
Conservative or modern construction: Modern
Open kitchen, kitchen island: Yes, no kitchen island
Number of dining seats: 6–8
Fireplace: No
Music/sound wall: No
Balcony, roof terrace: No
Garage, carport: Garage or carport
Utility garden, greenhouse: No
Additional wishes / special features / daily routine, also with reasons why some features are wanted or not:
House design
Planner:
- Do-it-Yourself
What do you particularly like? Why?: Shower niches in the bathrooms, large children’s rooms facing west, L-shaped living-dining area instead of a narrow layout
What do you dislike? Why?: Upper floor bathroom, office located in the southeast instead of northwest
Cost estimate according to architect/planner: 580,000 EUR
Personal price limit for house including fittings:
Preferred heating technology: Air-to-water heat pump with underfloor heating.
If you had to give up, which details / extensions
- could you give up:
Office on ground floor (if replaced by usable basement space)
- could you not give up:
4 bedrooms
Why is the design as it is now?
Requirements and many attempts with our furniture. As much garden as possible on the south and east sides.
What is the most important / fundamental question about the floor plan in 130 characters?
How much clearance should be planned on the north side for the garage or carport? The passage should allow room for people and bicycles (bicycle shed planned behind the garage/carport). Is the overall design usable or have we overlooked something?
Best regards,
Hausbaurer
H
hanghaus202328 Feb 2023 18:51Do I understand this correctly? Then the planner probably didn’t use a survey plan. Even in the geoportal, you can get the property boundaries more accurately. The corner at the neighbor’s garage is not a 90-degree angle.
You probably won’t want to back out of the property, as it will be difficult to turn around.
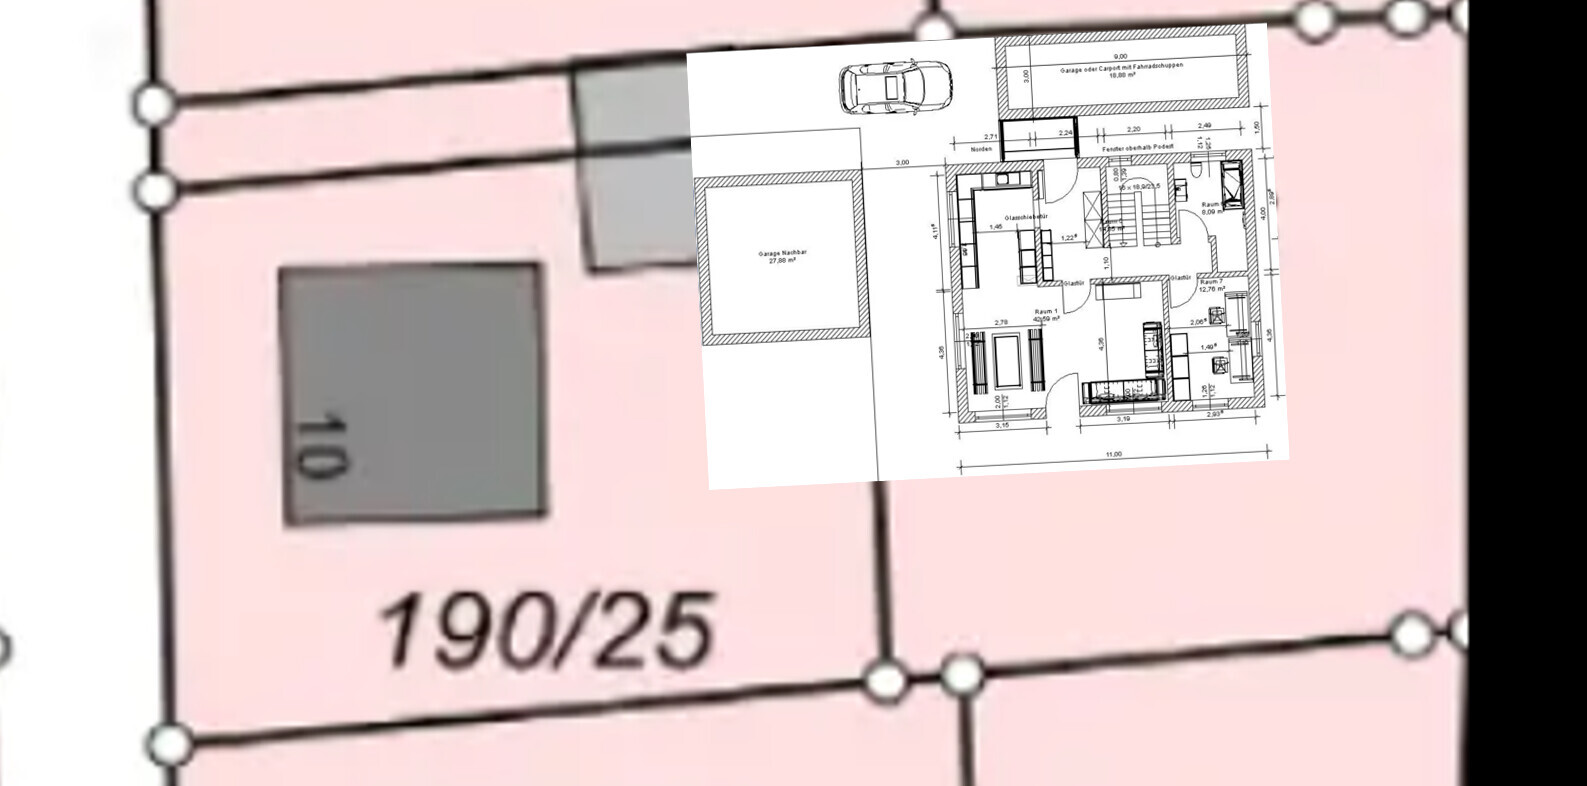
You probably won’t want to back out of the property, as it will be difficult to turn around.

Well, as a first idea it might be okay. But why are you designing your house yourselves? That’s what architects are for.
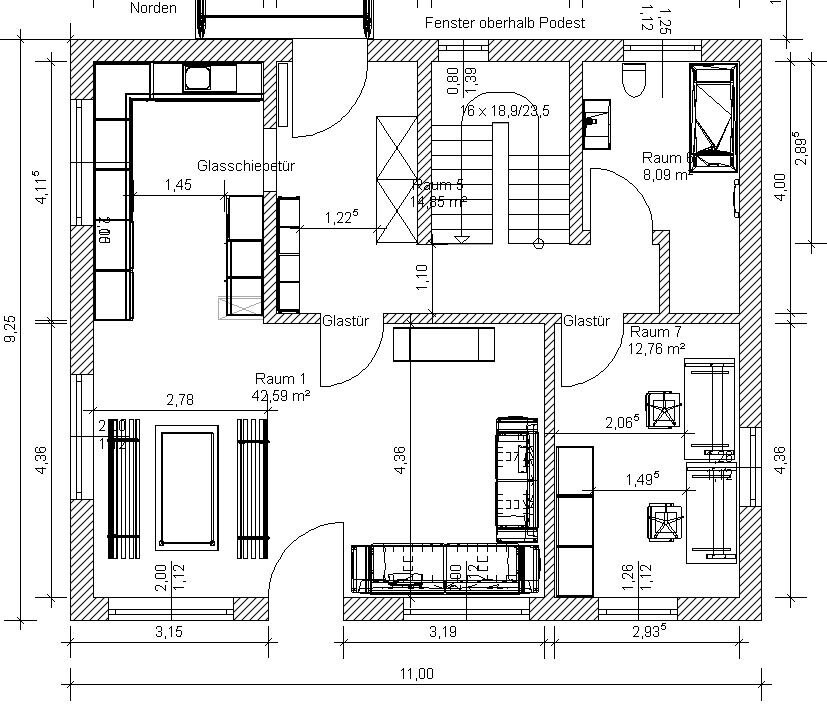
Regarding the details: The L-shape of the open-plan living area might be a preference, but you are sacrificing terrace access, light, and the view from the kitchen. It’s not worth it! I would look for other design options here or, if necessary, simply insert a wall.
A simple terrace door is narrow and not very inviting. For a new build, it should definitely be a double door. Is the glass sliding door for the kitchen supposed to be a pocket door? I’m wondering if I’ve ever seen one like that? Do they even exist?
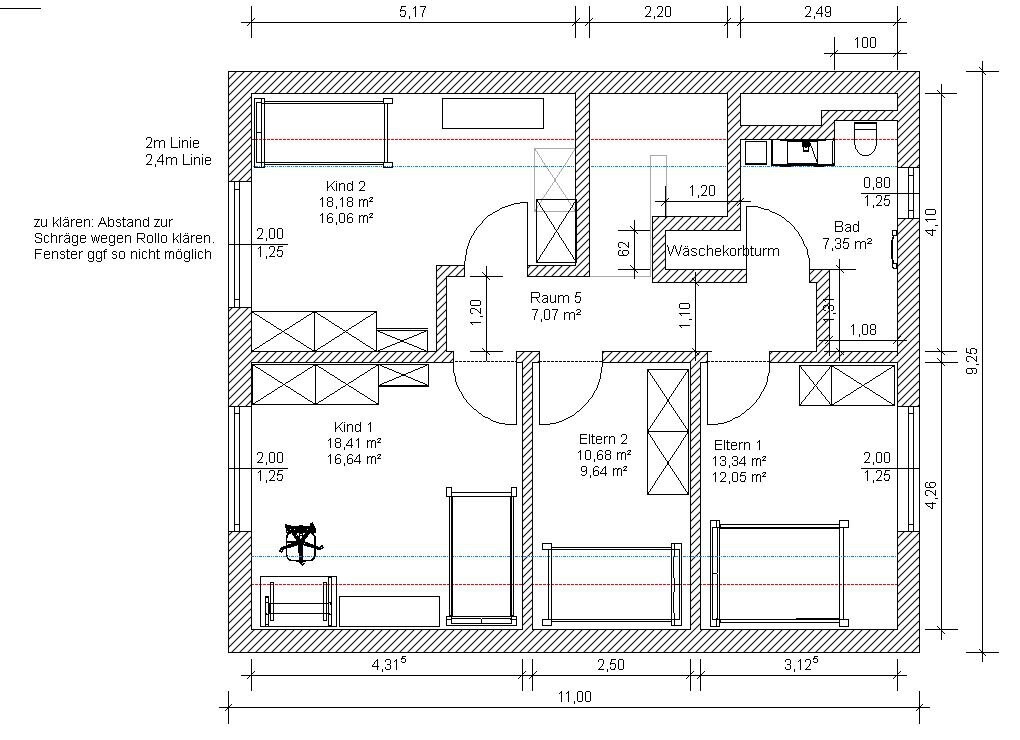
The laundry tower upstairs is, in my opinion, a bad idea—the head clearance at the staircase becomes too tight. The bathroom is too tiny and rather inadequate for a family in a new build. I would be annoyed with that for ages. Even your guest bathroom is bigger.
The second bedroom for the parents is extremely cramped and feels like a closet. The first bedroom isn’t great either due to the space usage. I am usually in favor of large children’s rooms, but here the proportions don’t work anymore.
In summary: List your space requirements and budget, and visit an architect without sketches.
Regarding the details: The L-shape of the open-plan living area might be a preference, but you are sacrificing terrace access, light, and the view from the kitchen. It’s not worth it! I would look for other design options here or, if necessary, simply insert a wall.
A simple terrace door is narrow and not very inviting. For a new build, it should definitely be a double door. Is the glass sliding door for the kitchen supposed to be a pocket door? I’m wondering if I’ve ever seen one like that? Do they even exist?
The laundry tower upstairs is, in my opinion, a bad idea—the head clearance at the staircase becomes too tight. The bathroom is too tiny and rather inadequate for a family in a new build. I would be annoyed with that for ages. Even your guest bathroom is bigger.
The second bedroom for the parents is extremely cramped and feels like a closet. The first bedroom isn’t great either due to the space usage. I am usually in favor of large children’s rooms, but here the proportions don’t work anymore.
In summary: List your space requirements and budget, and visit an architect without sketches.
H
Hausbaurer1 Mar 2023 07:59hanghaus2023 schrieb:
Am I understanding this correctly? Then the planner probably did not use a survey plan. Even on the geoportal, you can locate the plot more accurately. The corner at the neighbor’s garage is not a right angle.
You probably don’t want to back out of the property; that would make turning around difficult.
Yes, that’s correct. The current plan is to share the driveway with parcel number 190/25 and pave it together. This way, the driveway up to the neighbor’s garage can also be used for turning around.
H
Hausbaurer1 Mar 2023 08:08K a t j a schrieb:
Well, as a first idea maybe still okay. But why are you designing your house yourselves? That’s what architects are for. So far, we haven't found any willing architects in the Nuremberg-Erlangen-Fürth area. It seems that planning a single-family house is not very popular.
K a t j a schrieb:
Regarding the details: The L-shape of the open-plan living area may be a preference, but you are sacrificing terrace access, light, and the kitchen view for it. It’s not worth it! I would look for other design options here or, if necessary, just add a wall. We find the open-plan area in a narrow corridor shape unattractive so far. Do you have examples of separating it with a room divider, kitchen island, or wall?
K a t j a schrieb:
A simple terrace door is narrow and not very inviting. It should definitely be a double door in a new build. The door itself is 1 meter (3 feet) wide. Do you mean that the door is too narrow or that at this width it should be divided into two sections?
K a t j a schrieb:
The glass sliding door for the kitchen—is it supposed to slide into the wall? I’m wondering if I’ve ever seen something like that? Does it even exist? Actually, we have not planned for it to slide into the wall.
K a t j a schrieb:
The stacked washer and dryer upstairs in my opinion is nonsense—the headroom at the staircase will be too tight because of it. The bathroom is too tiny and very inadequate for a family in a new build. I would regret that forever. Even your guest bathroom is bigger. The bathroom on the ground floor does have a bathtub and no built-in wall system, but the rooms are actually almost the same size. So far, we have found that new bathrooms tend to be too large. After all, they are rooms where you spend only a few minutes.
K a t j a schrieb:
The second bedroom for the parents is very small and more like a closet. The first one is not great either, considering the space it takes up. I am usually in favor of big kids’ rooms, but here the proportions don’t feel right anymore. In our previous rental apartments, the bedrooms weren’t any bigger either. They just need to have space for a bed and a wardrobe. For bedroom 1, we planned a dormer instead of a skylight. The children’s rooms are intended to serve as sleeping, playing, and study areas, which is why we imagined this size.

K a t j a schrieb:
Is the glass sliding door for the kitchen supposed to be a pocket door? I’m wondering if I’ve ever seen one like that. Do they even exist? Yes, we have one—although it’s frosted glass between the living room and kitchen.
It’s built into a masonry wall, with two brick layers each about 12cm (5 inches) including plaster, and around 3cm (1 inch) space between them for the glass panel track. So the total wall thickness is about 27cm (11 inches). I guess it could be narrower if built with drywall.
I would really reconsider the lot layout. Personally, I am a big fan of the west side, but if there is a neighboring garage just 3m (10 feet) away, it might be worth considering attaching your own garage there as well.
How many parking spaces do you need to provide or require?
How many parking spaces do you need to provide or require?
Similar topics