
ᐅ Single-family house floor plan of approximately 150 square meters on a plot located behind other properties
Created on: 27 Feb 2023 08:24
H
Hausbaurer
Hello housebuilding forum members,
I enjoy reading this forum and would like to share our planning for discussion. Our plot is designated as parcel number 173/6.
Development Plan / Restrictions
Plot size: 498 m² (driveway approx. 60 m² (645 sq ft))
Slope: No
Site coverage ratio: No development plan (§34 Building Code)
Floor area ratio: No development plan (§34 Building Code)
Building envelope, building line and boundary: 3 m (10 ft) from plot boundary according to Bavarian Building Regulations
Edge development: none
Number of parking spaces: 1
Number of floors: 1.5
Roof type: Gable roof with a pitch of 40-45°
Architectural style: Single-family house
Orientation: Ridge line East/West
Placement on the plot: Northwest
Maximum height / limits: approx. 9 m (30 ft) (§34 Building Code)
Immediate neighbors: North neighbor 1.5 floors with gable roof. South neighbor single floor with hip roof. West neighbor 1.5 floors with gable roof. Next-nearest neighbor south 1.5–2 floors with gable roof and knee wall >1.2 m (4 ft).
Owner’s requirements
Style, roof type, building type: Gable roof, knee wall 1.4 m (4.5 ft), single-family house
Basement, floors: Usable basement (concrete), ground floor, upper floor
Number of people, age: 4 (2 adults + 2 toddlers)
Room requirements on ground and upper floors: Ground floor (kitchen, living room, shower bath, wardrobe, office), upper floor (2 bedrooms, 2 children’s rooms, bathroom)
Office: Home office
Guest bedrooms per year: 0
Open or closed architecture: Tending rather closed
Conservative or modern construction: Modern
Open kitchen, kitchen island: Yes, no kitchen island
Number of dining seats: 6–8
Fireplace: No
Music/sound wall: No
Balcony, roof terrace: No
Garage, carport: Garage or carport
Utility garden, greenhouse: No
Additional wishes / special features / daily routine, also with reasons why some features are wanted or not:
House design
Planner:
- Do-it-Yourself
What do you particularly like? Why?: Shower niches in the bathrooms, large children’s rooms facing west, L-shaped living-dining area instead of a narrow layout
What do you dislike? Why?: Upper floor bathroom, office located in the southeast instead of northwest
Cost estimate according to architect/planner: 580,000 EUR
Personal price limit for house including fittings:
Preferred heating technology: Air-to-water heat pump with underfloor heating.
If you had to give up, which details / extensions
- could you give up:
Office on ground floor (if replaced by usable basement space)
- could you not give up:
4 bedrooms
Why is the design as it is now?
Requirements and many attempts with our furniture. As much garden as possible on the south and east sides.
What is the most important / fundamental question about the floor plan in 130 characters?
How much clearance should be planned on the north side for the garage or carport? The passage should allow room for people and bicycles (bicycle shed planned behind the garage/carport). Is the overall design usable or have we overlooked something?
Best regards,
Hausbaurer
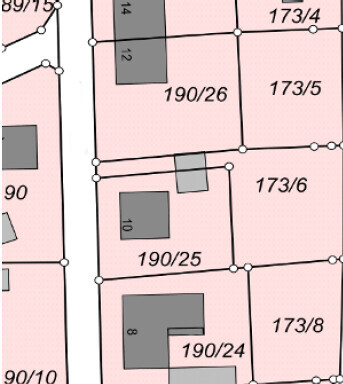
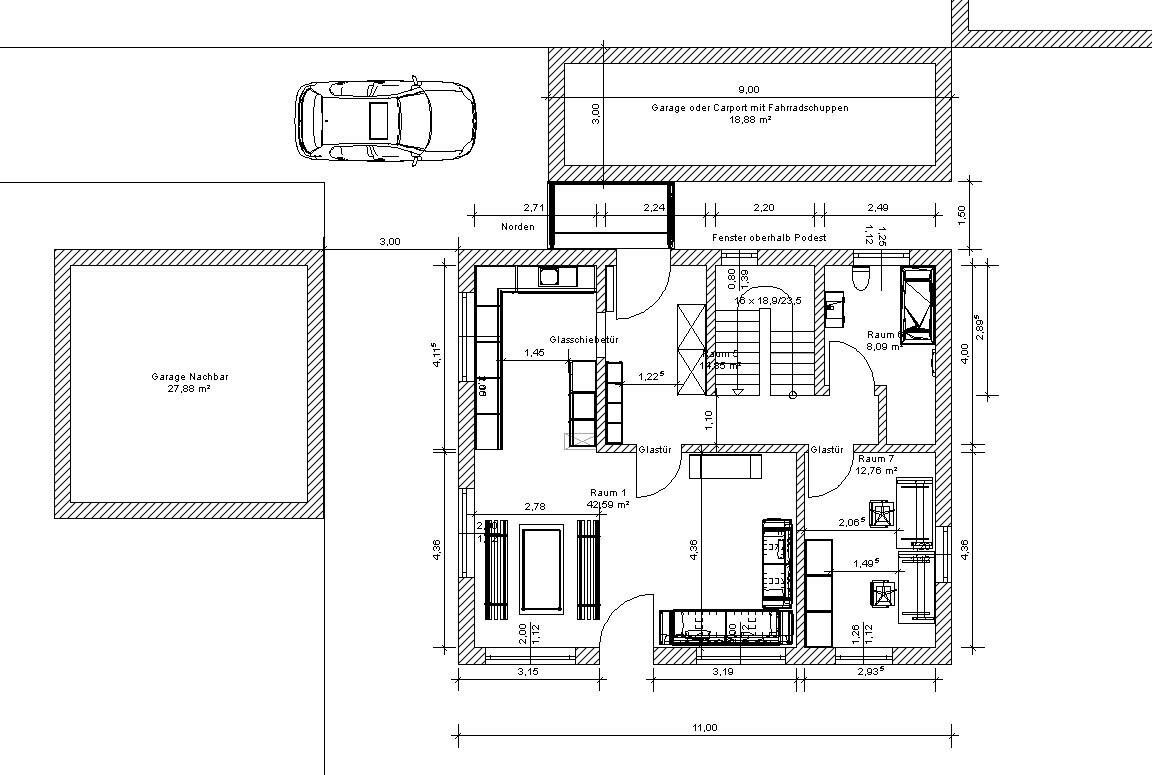
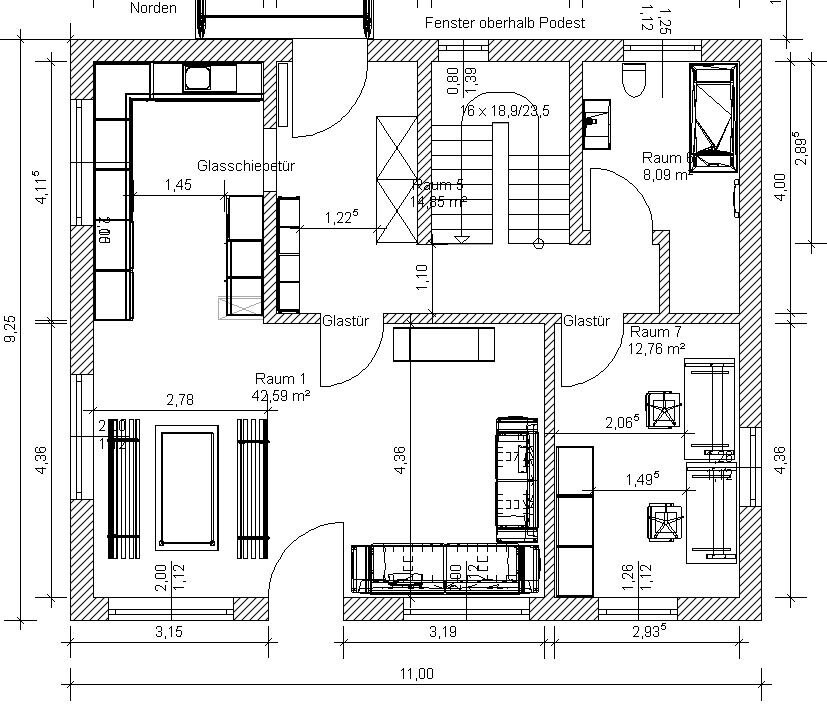
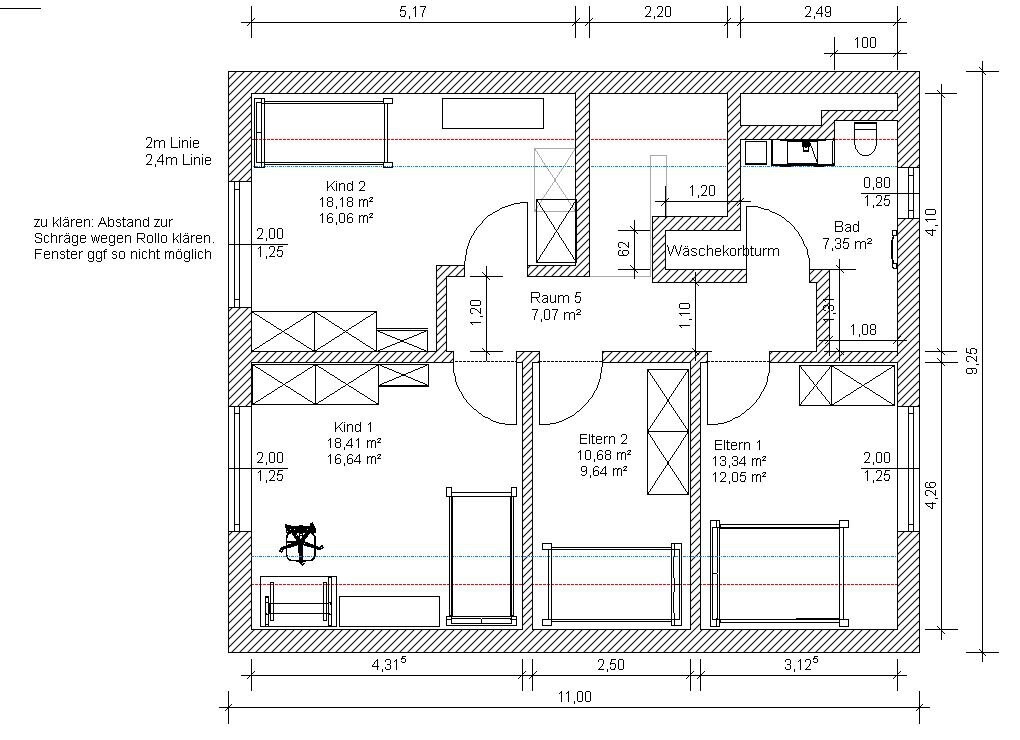
I enjoy reading this forum and would like to share our planning for discussion. Our plot is designated as parcel number 173/6.
Development Plan / Restrictions
Plot size: 498 m² (driveway approx. 60 m² (645 sq ft))
Slope: No
Site coverage ratio: No development plan (§34 Building Code)
Floor area ratio: No development plan (§34 Building Code)
Building envelope, building line and boundary: 3 m (10 ft) from plot boundary according to Bavarian Building Regulations
Edge development: none
Number of parking spaces: 1
Number of floors: 1.5
Roof type: Gable roof with a pitch of 40-45°
Architectural style: Single-family house
Orientation: Ridge line East/West
Placement on the plot: Northwest
Maximum height / limits: approx. 9 m (30 ft) (§34 Building Code)
Immediate neighbors: North neighbor 1.5 floors with gable roof. South neighbor single floor with hip roof. West neighbor 1.5 floors with gable roof. Next-nearest neighbor south 1.5–2 floors with gable roof and knee wall >1.2 m (4 ft).
Owner’s requirements
Style, roof type, building type: Gable roof, knee wall 1.4 m (4.5 ft), single-family house
Basement, floors: Usable basement (concrete), ground floor, upper floor
Number of people, age: 4 (2 adults + 2 toddlers)
Room requirements on ground and upper floors: Ground floor (kitchen, living room, shower bath, wardrobe, office), upper floor (2 bedrooms, 2 children’s rooms, bathroom)
Office: Home office
Guest bedrooms per year: 0
Open or closed architecture: Tending rather closed
Conservative or modern construction: Modern
Open kitchen, kitchen island: Yes, no kitchen island
Number of dining seats: 6–8
Fireplace: No
Music/sound wall: No
Balcony, roof terrace: No
Garage, carport: Garage or carport
Utility garden, greenhouse: No
Additional wishes / special features / daily routine, also with reasons why some features are wanted or not:
House design
Planner:
- Do-it-Yourself
What do you particularly like? Why?: Shower niches in the bathrooms, large children’s rooms facing west, L-shaped living-dining area instead of a narrow layout
What do you dislike? Why?: Upper floor bathroom, office located in the southeast instead of northwest
Cost estimate according to architect/planner: 580,000 EUR
Personal price limit for house including fittings:
Preferred heating technology: Air-to-water heat pump with underfloor heating.
If you had to give up, which details / extensions
- could you give up:
Office on ground floor (if replaced by usable basement space)
- could you not give up:
4 bedrooms
Why is the design as it is now?
Requirements and many attempts with our furniture. As much garden as possible on the south and east sides.
What is the most important / fundamental question about the floor plan in 130 characters?
How much clearance should be planned on the north side for the garage or carport? The passage should allow room for people and bicycles (bicycle shed planned behind the garage/carport). Is the overall design usable or have we overlooked something?
Best regards,
Hausbaurer

dieJulia schrieb:
No, I didn’t just make anything up on the spot. You’re simply ignoring it. What exactly have I ignored? Please reread your original post. I have taken everything stated there into account. I even placed the office in the northwest, as requested. Besides that, there’s a smaller bathroom, a small second bedroom, the kitchen isn’t in a straight line with the living area, the guest toilet door isn’t located in the utility area (which it actually isn’t), orientation maximized for a south-facing garden, carport to the west, and the wardrobe is not next to the stairs — those were the main points. What’s missing?
What’s still unclear is which of your designs will actually be built? Is the one from ’89 the preferred option, or will it remain design #1? A site plan corresponding to each floor plan should be provided, and if trees are an important factor, it’s best to include them on the plan.
dieJulia schrieb:
To be clear about the position of the house: if the house, with its length of 9.x meters (from north to south), shifts too far east, we will not get the tree removal permit for the spruce (and yes, for example, with a 5-meter (16 feet) distance at the western boundary, this becomes very likely). Then we will have a dark spot, regardless of whether there could theoretically be a nice garden there. We're not fools; we also know how the sun moves.
And although on the last 20 pages there are various reasons why the house can’t be placed further east, it keeps coming up again… no wonder it seems like I’m constantly defending everything, because I do repeat myself, and certainly not because I’m confused. Some people just don’t listen.Where exactly does the house in the east come up? It sounds as if your plot stretches all the way to China. We are talking about a plot width of 20 meters (66 feet). If there is still a carport on the west side, the entire width is already fully used.
K a t j a schrieb:
Where exactly does the house appear to the east? That sounds like your plot stretches all the way to China. We’re talking about a plot width of 20m (65.6 feet). If there’s a carport on the west side, the entire width is already fully used. The tree stands on the south side near the western corner of the house and the neighbor’s fence and leans towards the northwest before growing straight up again. We already have to be careful ourselves not to make the space too narrow to be able to remove the tree. I measured the carport length of 4 meters (13.1 feet) and 9.25 meters (30.3 feet) this weekend, and it just about works. But there isn’t much clearance.
I mean this one
Just without a door in the cloakroom.
But this topic is basically settled now because I find it really tedious. Many things are being discussed here that are common in standard catalogs. For example, #1: Of course I’m aware that bathrooms on the ground floor are usually located close to the entrance. But from my personal experience, I always thought that was rather inconvenient. However, I know that if the bathroom is tucked around the corner towards the back, like in our current apartment, it’s actually quite a good setup. I’m not inventing hypothetical situations that might arise; we are currently living with the bathroom only accessible from the front door via a 6.5-meter (21.3 feet) long straight hallway with a turn-off into a smaller hallway. In our old apartment, it was even further. Bringing up such hypothetical scenarios is just absurd.
And this shows the problem with the forum. Instead of simply accepting that the builders have already given some thought to their design, people rely on common practice because “everyone does it that way.” Instead of trying to understand the underlying concept and maybe offering a good idea for improvement, the idea is just to throw it out. I’m aware that these plans are not the ultimate solution; otherwise, they wouldn’t be here. But the solution can’t be to build something that doesn’t meet the requirements as well but is conventional.
I find it quite amusing because part of my work is to support clients when their own experienced professionals, through their standard approach, are no longer able to break their own patterns and thus implement requirements that come with new technologies. That’s exactly how some of these comments come across. Bathroom too small → Bad, build it bigger. Single-leaf patio door → not done in modern houses. Niches → not built. Floor-to-ceiling windows (which I personally find totally impractical) → needed nowadays. What a shame.
But, to say it again: there are good points among the comments, and I take those with me for our own plans.

dieJulia schrieb:
I find it quite amusing because part of my job is to support customers when their own staff, despite years of experience, are no longer able to break out of their standard mindset and thus cannot implement requirements that come with new technologies. That’s exactly how some comments sound to me. Bathroom too small -> bad; so you build it bigger. Single-leaf patio door -> not done in modern houses. Niches -> don’t build them. Floor-to-ceiling windows (which I personally think are really impractical) -> are necessary nowadays. What a pity. Ah, a consultant – but the argument can also be completely reversed. Here comes someone who has no real knowledge of the topic and after three weeks of simply “observing” thinks they know better without fully understanding the product (in this case, architecture). But I’ll leave it at that because I know both sides very well (consultant and internal) and today I have a very interesting “in-between position.” Like in technology, lifecycles are becoming shorter – also the lifecycles of houses. The concept of a “house until retirement” seems at least partly outdated – also from a socio-political perspective – and therefore considering the “mainstream” to some extent when selling a house does have its justification. Unfortunately (or perhaps not), houses have lifespans longer than 25 years. I’m currently experiencing this firsthand: my office neighbor is about to retire and has just built a new house. The “old” house, built in 1998, is being rented out. Even here, the “mainstream” isn’t necessarily a bad thing.
Yes, I am very familiar with both sides and I’m not one of those people who give up just because they have a nice-looking PowerPoint presentation made. I support clients throughout the entire process if they want me to.
But that’s exactly the point. I don’t need to fully understand “architecture” to be an expert in my own life and behaviors. I have a practical idea of how to use spaces, pathways, and so on. From that, I have developed various plans that I can imagine working well for us. Not a single one was created without thoughtful consideration. Of course, there are some details here and there that could be improved, and that’s exactly what I’m pointing out. Instead of engaging with the ideas and saying something like “hey, that area will be dark, a window would make sense,” the standard approach from page 10 of any typical homebuilder’s guide is thrown in. From my perspective, that has nothing to do with architecture. (But I want to emphasize again, there were also sensible and idea-related comments.)
By the way, “mainstream” is a good term. I’ve also lived abroad, and what’s considered “normal” or mainstream there is quite rare here. I don’t know, are architects in other countries completely crazy and we’re the only ones who have all the wisdom?
I’m not designing a house to last forever, but also not with resale value as the main consideration. Honestly, I would be surprised if we were to sell in 15 years and break even. Given the price range we’ll end up with due to land costs, finding buyers will be difficult no matter where the bathroom or similar features are located, because it’s not the largest plot and it won’t be a huge house.
But that’s exactly the point. I don’t need to fully understand “architecture” to be an expert in my own life and behaviors. I have a practical idea of how to use spaces, pathways, and so on. From that, I have developed various plans that I can imagine working well for us. Not a single one was created without thoughtful consideration. Of course, there are some details here and there that could be improved, and that’s exactly what I’m pointing out. Instead of engaging with the ideas and saying something like “hey, that area will be dark, a window would make sense,” the standard approach from page 10 of any typical homebuilder’s guide is thrown in. From my perspective, that has nothing to do with architecture. (But I want to emphasize again, there were also sensible and idea-related comments.)
By the way, “mainstream” is a good term. I’ve also lived abroad, and what’s considered “normal” or mainstream there is quite rare here. I don’t know, are architects in other countries completely crazy and we’re the only ones who have all the wisdom?
I’m not designing a house to last forever, but also not with resale value as the main consideration. Honestly, I would be surprised if we were to sell in 15 years and break even. Given the price range we’ll end up with due to land costs, finding buyers will be difficult no matter where the bathroom or similar features are located, because it’s not the largest plot and it won’t be a huge house.
Nobody who knows what they’re doing would keep tinkering with your designs and thereby make a bad plan even worse. Changing a few windows won’t enlarge the garden in design #89, and since there is no site plan, it seems from post #1 that it hasn’t even been realized that the neighbor’s garage or your own carport blocks light from the living areas.
The solution is therefore to "throw it away" and start over. That is exactly what was done, using the information provided in post #1 as a guide.
We have many discussions here where a professional plan or a well-thought-out self-design only needs minor adjustments, like rotating a door. In your case, considering the conditions and your own requirements, you are still quite far from that, in my opinion. The good news is that a general contractor will build you whatever you want, no matter how impractical it is. So just start building. To quote myself:
The solution is therefore to "throw it away" and start over. That is exactly what was done, using the information provided in post #1 as a guide.
We have many discussions here where a professional plan or a well-thought-out self-design only needs minor adjustments, like rotating a door. In your case, considering the conditions and your own requirements, you are still quite far from that, in my opinion. The good news is that a general contractor will build you whatever you want, no matter how impractical it is. So just start building. To quote myself:
K a t j a schrieb:
You can’t save everyone from themselves.
Similar topics