
ᐅ Single-family house floor plan of approximately 150 square meters on a plot located behind other properties
Created on: 27 Feb 2023 08:24
H
Hausbaurer
Hello housebuilding forum members,
I enjoy reading this forum and would like to share our planning for discussion. Our plot is designated as parcel number 173/6.
Development Plan / Restrictions
Plot size: 498 m² (driveway approx. 60 m² (645 sq ft))
Slope: No
Site coverage ratio: No development plan (§34 Building Code)
Floor area ratio: No development plan (§34 Building Code)
Building envelope, building line and boundary: 3 m (10 ft) from plot boundary according to Bavarian Building Regulations
Edge development: none
Number of parking spaces: 1
Number of floors: 1.5
Roof type: Gable roof with a pitch of 40-45°
Architectural style: Single-family house
Orientation: Ridge line East/West
Placement on the plot: Northwest
Maximum height / limits: approx. 9 m (30 ft) (§34 Building Code)
Immediate neighbors: North neighbor 1.5 floors with gable roof. South neighbor single floor with hip roof. West neighbor 1.5 floors with gable roof. Next-nearest neighbor south 1.5–2 floors with gable roof and knee wall >1.2 m (4 ft).
Owner’s requirements
Style, roof type, building type: Gable roof, knee wall 1.4 m (4.5 ft), single-family house
Basement, floors: Usable basement (concrete), ground floor, upper floor
Number of people, age: 4 (2 adults + 2 toddlers)
Room requirements on ground and upper floors: Ground floor (kitchen, living room, shower bath, wardrobe, office), upper floor (2 bedrooms, 2 children’s rooms, bathroom)
Office: Home office
Guest bedrooms per year: 0
Open or closed architecture: Tending rather closed
Conservative or modern construction: Modern
Open kitchen, kitchen island: Yes, no kitchen island
Number of dining seats: 6–8
Fireplace: No
Music/sound wall: No
Balcony, roof terrace: No
Garage, carport: Garage or carport
Utility garden, greenhouse: No
Additional wishes / special features / daily routine, also with reasons why some features are wanted or not:
House design
Planner:
- Do-it-Yourself
What do you particularly like? Why?: Shower niches in the bathrooms, large children’s rooms facing west, L-shaped living-dining area instead of a narrow layout
What do you dislike? Why?: Upper floor bathroom, office located in the southeast instead of northwest
Cost estimate according to architect/planner: 580,000 EUR
Personal price limit for house including fittings:
Preferred heating technology: Air-to-water heat pump with underfloor heating.
If you had to give up, which details / extensions
- could you give up:
Office on ground floor (if replaced by usable basement space)
- could you not give up:
4 bedrooms
Why is the design as it is now?
Requirements and many attempts with our furniture. As much garden as possible on the south and east sides.
What is the most important / fundamental question about the floor plan in 130 characters?
How much clearance should be planned on the north side for the garage or carport? The passage should allow room for people and bicycles (bicycle shed planned behind the garage/carport). Is the overall design usable or have we overlooked something?
Best regards,
Hausbaurer
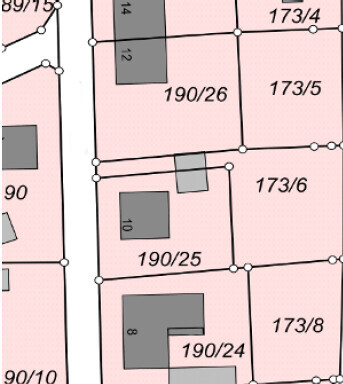
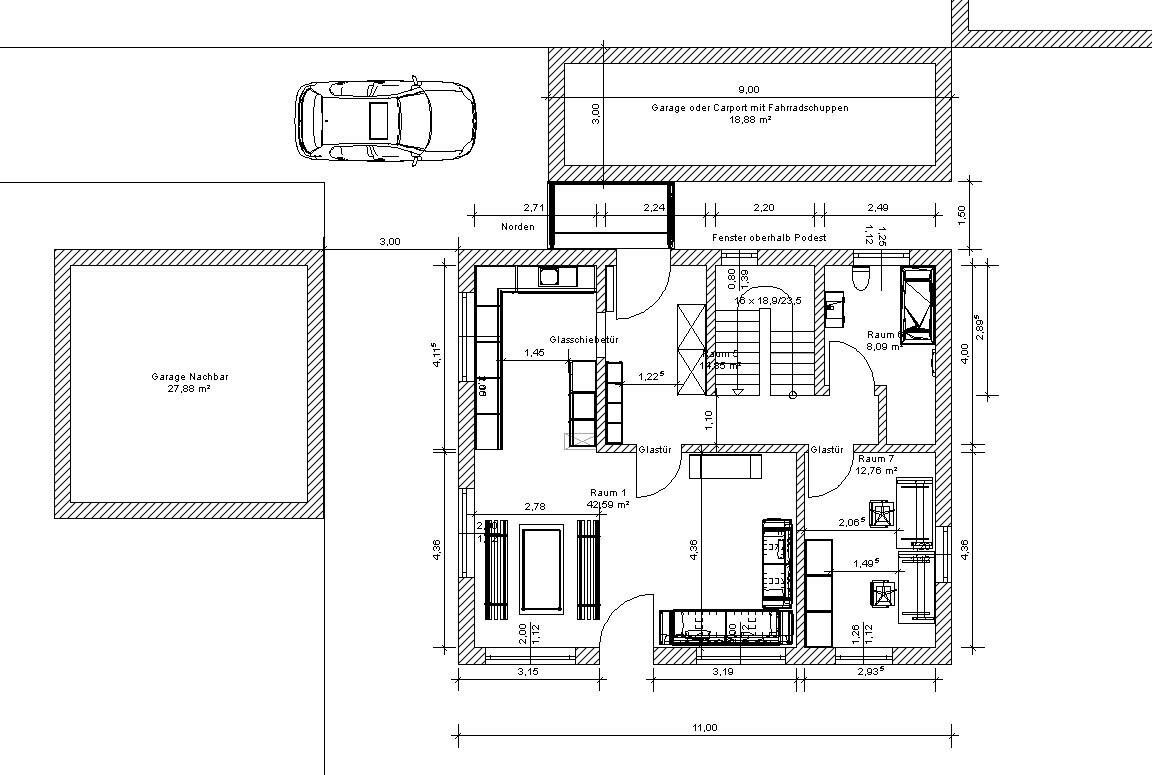
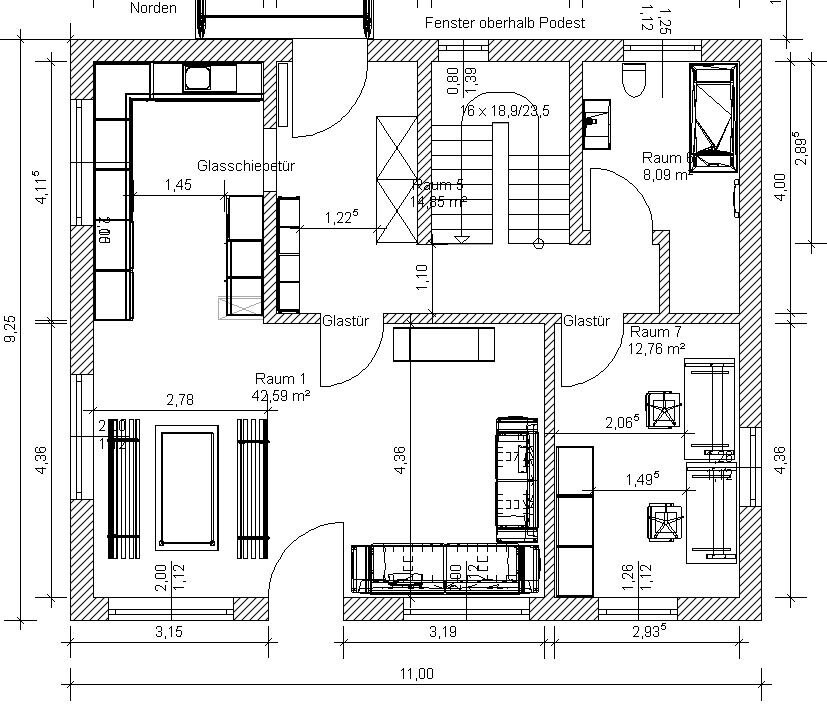
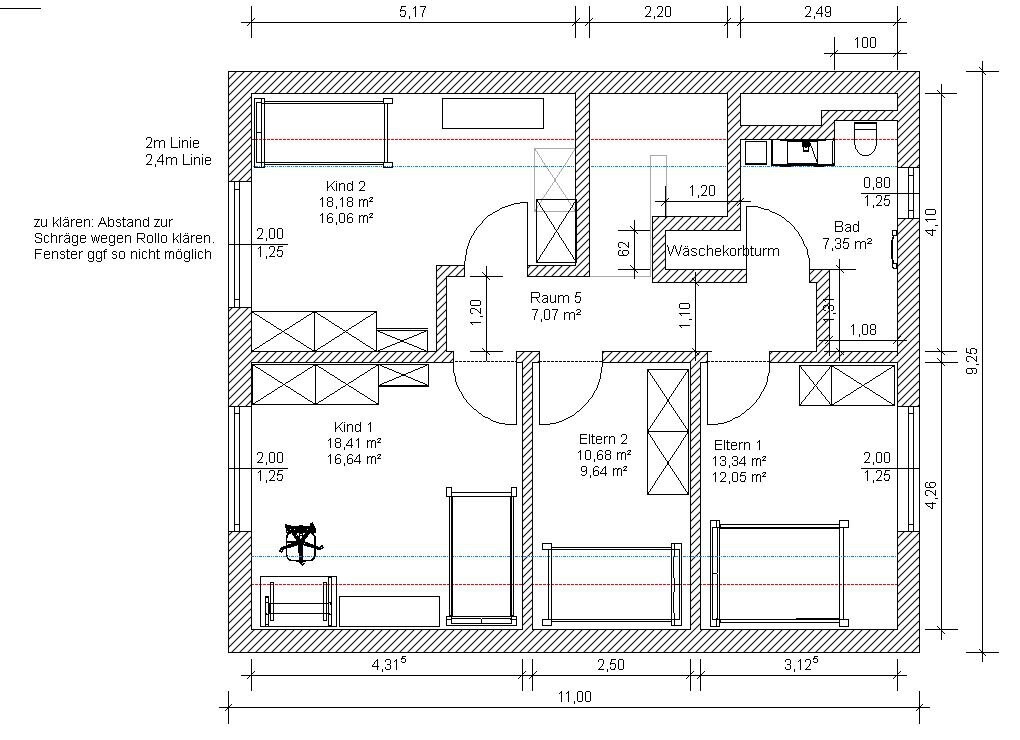
I enjoy reading this forum and would like to share our planning for discussion. Our plot is designated as parcel number 173/6.
Development Plan / Restrictions
Plot size: 498 m² (driveway approx. 60 m² (645 sq ft))
Slope: No
Site coverage ratio: No development plan (§34 Building Code)
Floor area ratio: No development plan (§34 Building Code)
Building envelope, building line and boundary: 3 m (10 ft) from plot boundary according to Bavarian Building Regulations
Edge development: none
Number of parking spaces: 1
Number of floors: 1.5
Roof type: Gable roof with a pitch of 40-45°
Architectural style: Single-family house
Orientation: Ridge line East/West
Placement on the plot: Northwest
Maximum height / limits: approx. 9 m (30 ft) (§34 Building Code)
Immediate neighbors: North neighbor 1.5 floors with gable roof. South neighbor single floor with hip roof. West neighbor 1.5 floors with gable roof. Next-nearest neighbor south 1.5–2 floors with gable roof and knee wall >1.2 m (4 ft).
Owner’s requirements
Style, roof type, building type: Gable roof, knee wall 1.4 m (4.5 ft), single-family house
Basement, floors: Usable basement (concrete), ground floor, upper floor
Number of people, age: 4 (2 adults + 2 toddlers)
Room requirements on ground and upper floors: Ground floor (kitchen, living room, shower bath, wardrobe, office), upper floor (2 bedrooms, 2 children’s rooms, bathroom)
Office: Home office
Guest bedrooms per year: 0
Open or closed architecture: Tending rather closed
Conservative or modern construction: Modern
Open kitchen, kitchen island: Yes, no kitchen island
Number of dining seats: 6–8
Fireplace: No
Music/sound wall: No
Balcony, roof terrace: No
Garage, carport: Garage or carport
Utility garden, greenhouse: No
Additional wishes / special features / daily routine, also with reasons why some features are wanted or not:
House design
Planner:
- Do-it-Yourself
What do you particularly like? Why?: Shower niches in the bathrooms, large children’s rooms facing west, L-shaped living-dining area instead of a narrow layout
What do you dislike? Why?: Upper floor bathroom, office located in the southeast instead of northwest
Cost estimate according to architect/planner: 580,000 EUR
Personal price limit for house including fittings:
Preferred heating technology: Air-to-water heat pump with underfloor heating.
If you had to give up, which details / extensions
- could you give up:
Office on ground floor (if replaced by usable basement space)
- could you not give up:
4 bedrooms
Why is the design as it is now?
Requirements and many attempts with our furniture. As much garden as possible on the south and east sides.
What is the most important / fundamental question about the floor plan in 130 characters?
How much clearance should be planned on the north side for the garage or carport? The passage should allow room for people and bicycles (bicycle shed planned behind the garage/carport). Is the overall design usable or have we overlooked something?
Best regards,
Hausbaurer
H
hausbauer_936 Mar 2023 14:01dieJulia schrieb:
What can be clearly seen: the upper room doesn’t really benefit from the bay window. It simply doesn’t make a difference in how the room is used, even if there is half a meter (about 20 inches) more space. BUT the living room definitely benefits if you place the sofa there because then you have enough clearance to walk past. I like Katja’s design!
This could also be an alternative, or did I miss this suggestion somewhere? It would be without the bay window.
You could also install a corner bench, which I think feels quite cozy.
Or put up a half partition wall to the living room and place the corner bench there, if you want some privacy from the living area.
Yes, there will be ventilation.
No, I don’t prefer a smaller room. The bathroom is simply too large for me since it doesn’t add any real value.
I visited the plot again on Saturday and also asked the neighbor if he really plans to build it like that. He said yes. However, I still have some doubts. Possibly, he might only use one side for the car and the other for something else. He doesn’t have a schedule for it yet, nor a building permit / planning permission. I also think it’s questionable whether he will even get approval for a double garage, as his plot previously only had one.
I talked to a builder (wood construction) who estimated an additional cost of about 10,000 (up to a maximum of 15,000).
I think placing the kitchen or the cloakroom, staircase, and guest toilet in the northwest corner is the most logical approach. In case there is no garage there, that’s fine. If there is, that’s fine too, as the car would be well parked there anyway, and we can easily access the house and bicycles from all sides.
No, I don’t prefer a smaller room. The bathroom is simply too large for me since it doesn’t add any real value.
I visited the plot again on Saturday and also asked the neighbor if he really plans to build it like that. He said yes. However, I still have some doubts. Possibly, he might only use one side for the car and the other for something else. He doesn’t have a schedule for it yet, nor a building permit / planning permission. I also think it’s questionable whether he will even get approval for a double garage, as his plot previously only had one.
I talked to a builder (wood construction) who estimated an additional cost of about 10,000 (up to a maximum of 15,000).
I think placing the kitchen or the cloakroom, staircase, and guest toilet in the northwest corner is the most logical approach. In case there is no garage there, that’s fine. If there is, that’s fine too, as the car would be well parked there anyway, and we can easily access the house and bicycles from all sides.
hausbauer_93 schrieb:
I like Katja’s design!
Would this also be an option, or did I miss this suggestion somewhere? It doesn’t have a bay window.
You could also add a corner bench, which I think adds a cozy touch.
Or you could build a half partition wall towards the living room and place the corner bench there, in case you want some privacy from the living room.
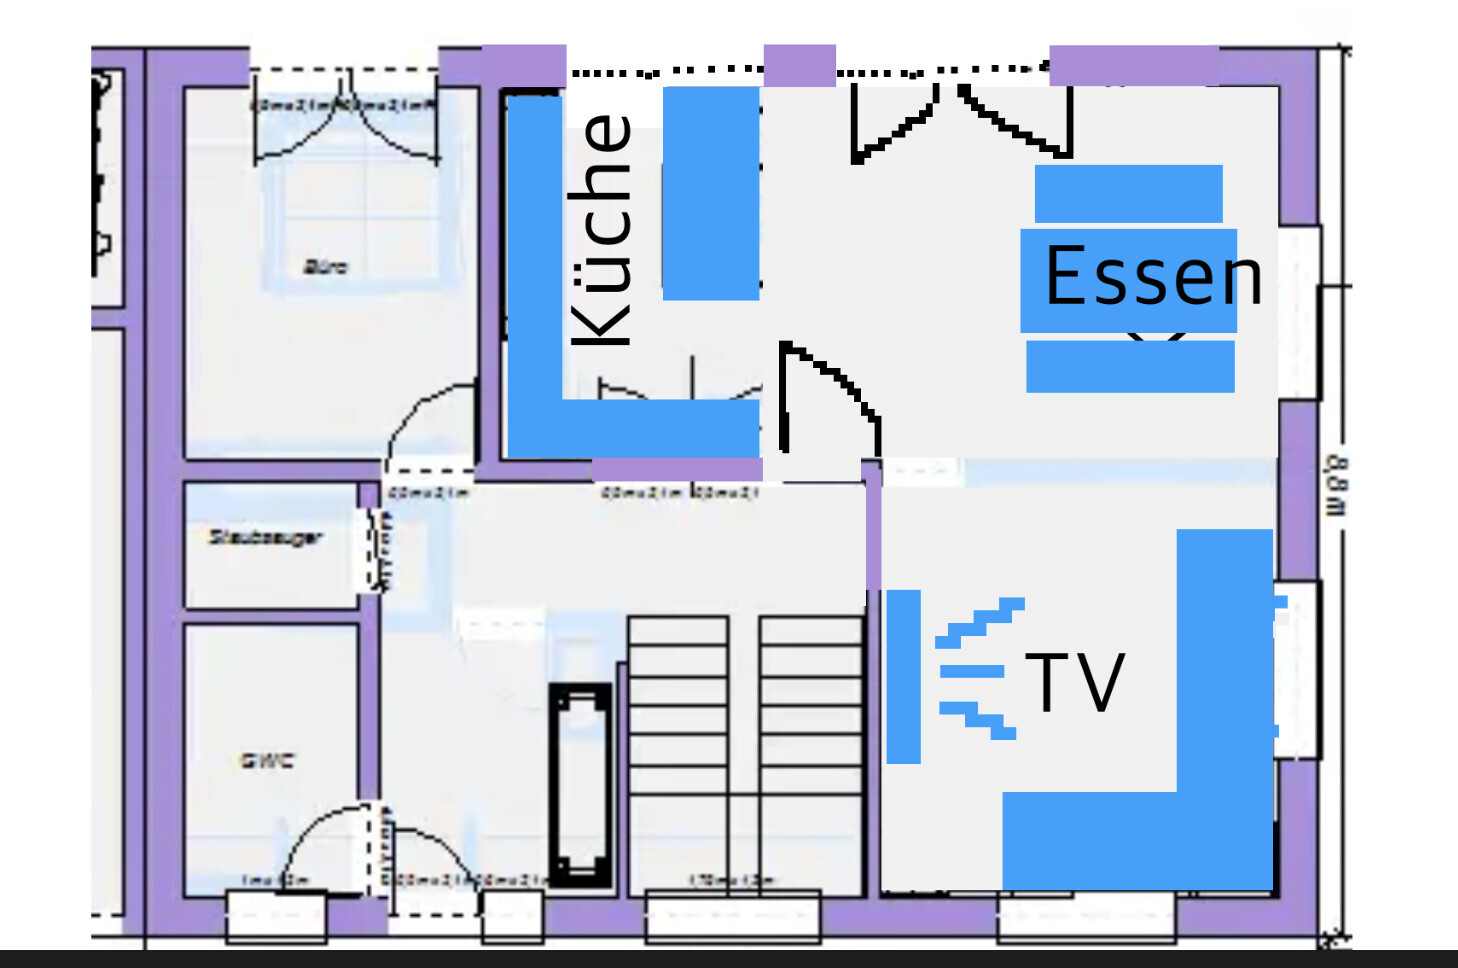
#89 more or less. I like it too, maybe even better, but the living room is in the northwest. I’m a bit undecided about that.
H
hausbauer_936 Mar 2023 14:44dieJulia schrieb:
#89 kind of. I agree and even think it’s better, but with the living room in the northwest. I’m undecided about that.Yes, that’s true, similar to #89, but I find the rest of the floor plan in Katja’s design better (so #103).
Hmm, I think I prefer a bright kitchen and dining area over having sunlight in the living room. You mostly spend time there in the evening anyway, when it’s usually already dark or the sun has gone down. That’s how I see it. So I don’t find it bad, actually I think it’s good.
Yes, I don’t think it’s a big issue either, but it is a point of discussion for us.
Really? I would never place a door to the guest bathroom in the dirtiest part of the house. I also wouldn’t place the cabinets like that because, since the staircase is already positioned as it is, it makes sense to have it open or semi-open with a staggered wall.
Really? I would never place a door to the guest bathroom in the dirtiest part of the house. I also wouldn’t place the cabinets like that because, since the staircase is already positioned as it is, it makes sense to have it open or semi-open with a staggered wall.

dieJulia schrieb:
Really? I would never place a door to the guest bathroom in the dirtiest spot of the house. Do you mean the kitchen door would be better located there?dieJulia schrieb:
I wouldn’t place the cabinets like that either, because if the staircase is already positioned like this, it makes sense to keep it open or semi-open with a staggered wall.Could you please explain that again in more detail using your floor plan from post #1?Similar topics