
ᐅ Single-family house floor plan of approximately 150 square meters on a plot located behind other properties
Created on: 27 Feb 2023 08:24
H
Hausbaurer
Hello housebuilding forum members,
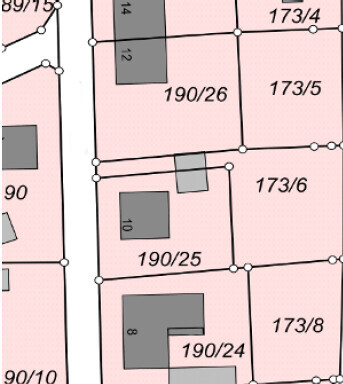
I enjoy reading this forum and would like to share our planning for discussion. Our plot is designated as parcel number 173/6.
Development Plan / Restrictions
Plot size: 498 m² (driveway approx. 60 m² (645 sq ft))
Slope: No
Site coverage ratio: No development plan (§34 Building Code)
Floor area ratio: No development plan (§34 Building Code)
Building envelope, building line and boundary: 3 m (10 ft) from plot boundary according to Bavarian Building Regulations
Edge development: none
Number of parking spaces: 1
Number of floors: 1.5
Roof type: Gable roof with a pitch of 40-45°
Architectural style: Single-family house
Orientation: Ridge line East/West
Placement on the plot: Northwest
Maximum height / limits: approx. 9 m (30 ft) (§34 Building Code)
Immediate neighbors: North neighbor 1.5 floors with gable roof. South neighbor single floor with hip roof. West neighbor 1.5 floors with gable roof. Next-nearest neighbor south 1.5–2 floors with gable roof and knee wall >1.2 m (4 ft).
Owner’s requirements
Style, roof type, building type: Gable roof, knee wall 1.4 m (4.5 ft), single-family house
Basement, floors: Usable basement (concrete), ground floor, upper floor
Number of people, age: 4 (2 adults + 2 toddlers)
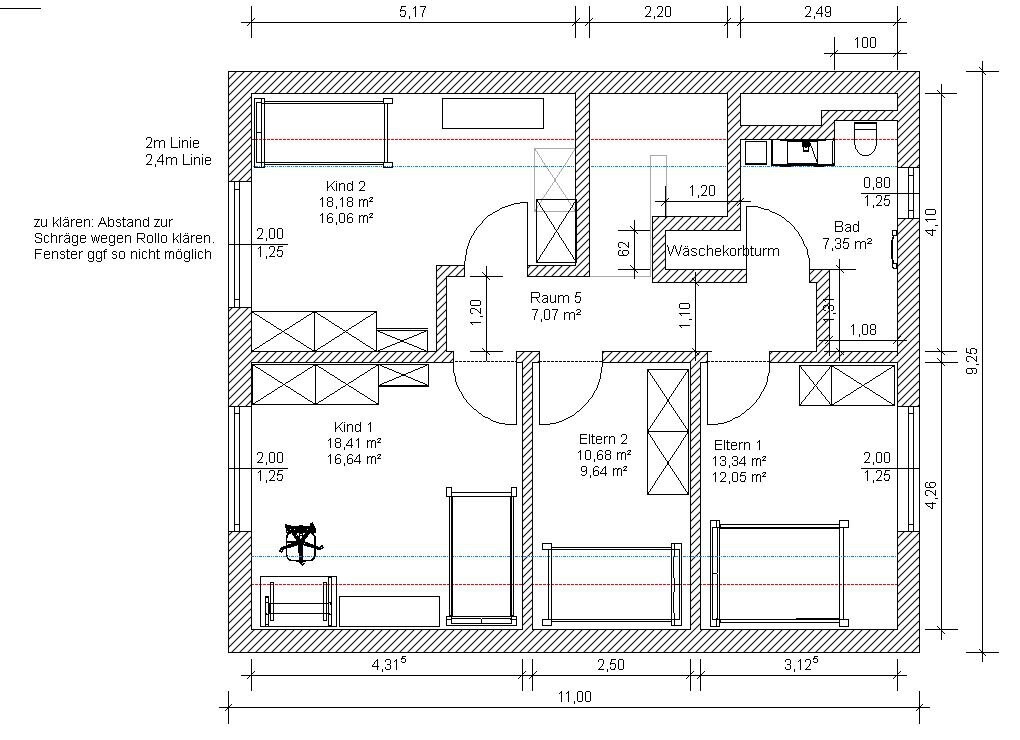
Room requirements on ground and upper floors: Ground floor (kitchen, living room, shower bath, wardrobe, office), upper floor (2 bedrooms, 2 children’s rooms, bathroom)
Office: Home office
Guest bedrooms per year: 0
Open or closed architecture: Tending rather closed
Conservative or modern construction: Modern
Open kitchen, kitchen island: Yes, no kitchen island
Number of dining seats: 6–8
Fireplace: No
Music/sound wall: No
Balcony, roof terrace: No
Garage, carport: Garage or carport
Utility garden, greenhouse: No
Additional wishes / special features / daily routine, also with reasons why some features are wanted or not:
House design
Planner:
- Do-it-Yourself
What do you particularly like? Why?: Shower niches in the bathrooms, large children’s rooms facing west, L-shaped living-dining area instead of a narrow layout
What do you dislike? Why?: Upper floor bathroom, office located in the southeast instead of northwest
Cost estimate according to architect/planner: 580,000 EUR
Personal price limit for house including fittings:
Preferred heating technology: Air-to-water heat pump with underfloor heating.
If you had to give up, which details / extensions
- could you give up:
Office on ground floor (if replaced by usable basement space)
- could you not give up:
4 bedrooms
Why is the design as it is now?
Requirements and many attempts with our furniture. As much garden as possible on the south and east sides.
What is the most important / fundamental question about the floor plan in 130 characters?
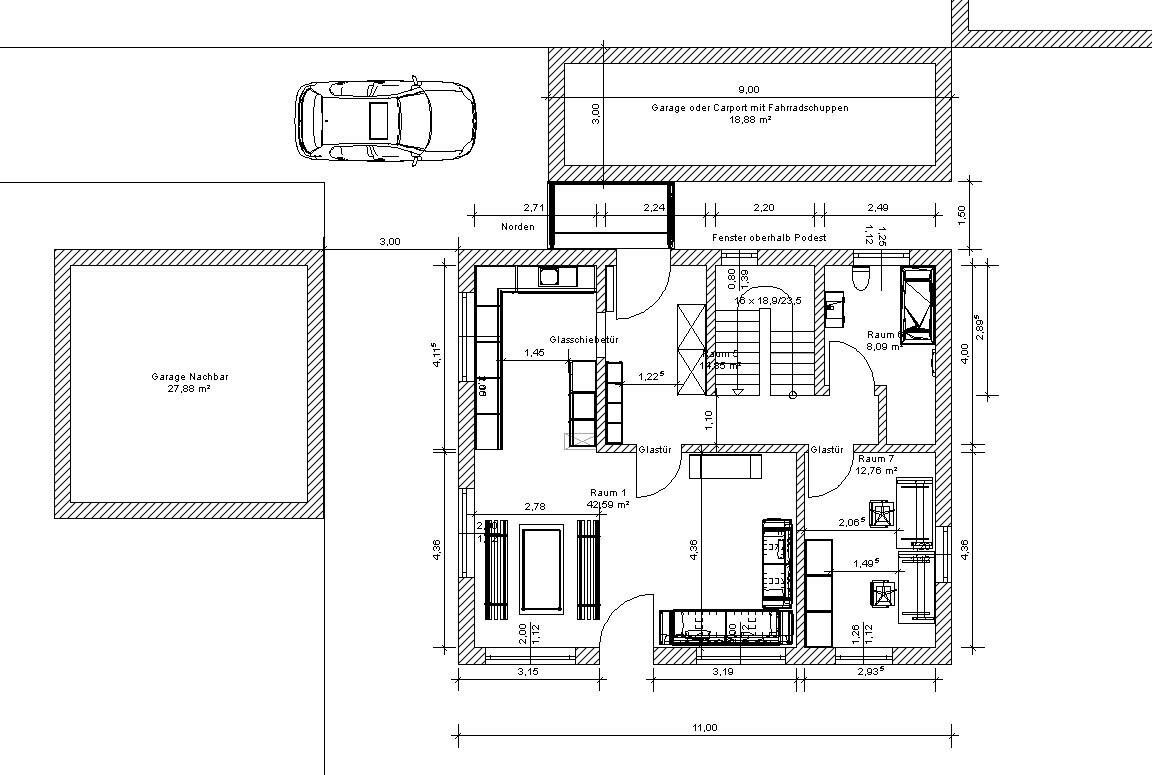
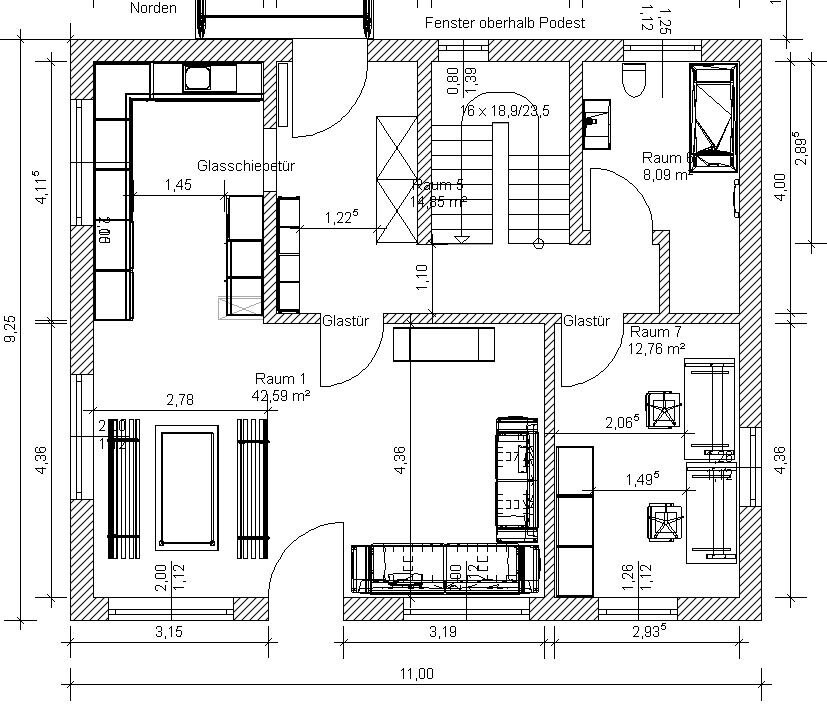
How much clearance should be planned on the north side for the garage or carport? The passage should allow room for people and bicycles (bicycle shed planned behind the garage/carport). Is the overall design usable or have we overlooked something?
Best regards,
Hausbaurer
I enjoy reading this forum and would like to share our planning for discussion. Our plot is designated as parcel number 173/6.
Development Plan / Restrictions
Plot size: 498 m² (driveway approx. 60 m² (645 sq ft))
Slope: No
Site coverage ratio: No development plan (§34 Building Code)
Floor area ratio: No development plan (§34 Building Code)
Building envelope, building line and boundary: 3 m (10 ft) from plot boundary according to Bavarian Building Regulations
Edge development: none
Number of parking spaces: 1
Number of floors: 1.5
Roof type: Gable roof with a pitch of 40-45°
Architectural style: Single-family house
Orientation: Ridge line East/West
Placement on the plot: Northwest
Maximum height / limits: approx. 9 m (30 ft) (§34 Building Code)
Immediate neighbors: North neighbor 1.5 floors with gable roof. South neighbor single floor with hip roof. West neighbor 1.5 floors with gable roof. Next-nearest neighbor south 1.5–2 floors with gable roof and knee wall >1.2 m (4 ft).
Owner’s requirements
Style, roof type, building type: Gable roof, knee wall 1.4 m (4.5 ft), single-family house
Basement, floors: Usable basement (concrete), ground floor, upper floor
Number of people, age: 4 (2 adults + 2 toddlers)
Room requirements on ground and upper floors: Ground floor (kitchen, living room, shower bath, wardrobe, office), upper floor (2 bedrooms, 2 children’s rooms, bathroom)
Office: Home office
Guest bedrooms per year: 0
Open or closed architecture: Tending rather closed
Conservative or modern construction: Modern
Open kitchen, kitchen island: Yes, no kitchen island
Number of dining seats: 6–8
Fireplace: No
Music/sound wall: No
Balcony, roof terrace: No
Garage, carport: Garage or carport
Utility garden, greenhouse: No
Additional wishes / special features / daily routine, also with reasons why some features are wanted or not:
House design
Planner:
- Do-it-Yourself
What do you particularly like? Why?: Shower niches in the bathrooms, large children’s rooms facing west, L-shaped living-dining area instead of a narrow layout
What do you dislike? Why?: Upper floor bathroom, office located in the southeast instead of northwest
Cost estimate according to architect/planner: 580,000 EUR
Personal price limit for house including fittings:
Preferred heating technology: Air-to-water heat pump with underfloor heating.
If you had to give up, which details / extensions
- could you give up:
Office on ground floor (if replaced by usable basement space)
- could you not give up:
4 bedrooms
Why is the design as it is now?
Requirements and many attempts with our furniture. As much garden as possible on the south and east sides.
What is the most important / fundamental question about the floor plan in 130 characters?
How much clearance should be planned on the north side for the garage or carport? The passage should allow room for people and bicycles (bicycle shed planned behind the garage/carport). Is the overall design usable or have we overlooked something?
Best regards,
Hausbaurer
K a t j a schrieb:
Changing the windows a bit won’t make the garden bigger in the design from #89, and without a site plan, it seems in #1 it wasn’t even noticed that the neighbor’s garage or our own carport blocks light from the living areas. That’s exactly your problem. You just can’t accept that we have actually noticed, discussed, and judged this as acceptable because other priorities are more important to us. Just because you don’t want to understand that we’ve already gone over this—on the plot, on paper, and so on—doesn’t mean it hasn’t happened. By the way, it’s quite presumptuous to think that only you or the people you deem worthy are capable of recognizing the obvious, just because no one wants to discuss every minor detail with you.
And now, let’s get straight to the point—unlike you, a hobby forum user, the design from #89 was actually created by an architect who, of course, took the site into account. I just traced it. Yes, I kind of expected such a presumptuous comment, since that’s your style. If I weren’t such a cheerful person, a solitary tear would be rolling down my cheek out of pity right now.
But thank goodness you reminded us again that within a finite space, depending on the dimensions, the free area can be bigger or smaller. Looks like someone paid attention in primary school. Brilliant! We and the architect nearly missed that fundamental fact. Thanks for pointing it out.
And no, if you really believe that your suggestions (which are now plentifully found in similar form online) take into account what I tried to implement in a plan—including all the existing facts and challenges like the tree, the driveway, and so on—then you simply have trouble processing information. However, I must admit that the information is quite scattered throughout the entire thread, making it somewhat difficult to grasp.
But I will actually stay out of this now and bid farewell with a curtsy.

dieJulia schrieb:
No one who knows anything about this would keep tweaking your designs, My comment in post #2 should be understood as meaning that I do not consider it urgently necessary either. Both the linked design and the one by the original poster are, in my opinion, well above the Pareto threshold, so their readiness for submission does not lower the average quality. Of course, this applies only to the house itself; the driveway situation, as shown, still seems to require the near-future invention of a car capable of steering at right angles. However, a parking calculation is not required for the building permit / planning permission application.
As “someone who knows something about this,” I only wanted to point out that my professional role also includes finding architects (and that it might be worth considering contacting those used by the neighbors).
https://www.instagram.com/11antgmxde/
https://www.linkedin.com/company/bauen-jetzt/

dieJulia schrieb:
That’s exactly your problem. You just can’t accept that we have clearly recognized, discussed, and deemed it acceptable because other things have a higher priority for us.
The question is always whether the priorities already exclude each other or not. As long as I still see alternatives that fulfill more wishes than before, I’ll keep working on it.
dieJulia schrieb:
...the 1989 design was actually done by an architect who, of course, took the site into consideration. The upper floor was never designed by an architect; if it was, she wasted four years studying. The ground floor is such a basic standard that you can find it in any prefab home catalog. But the real issue was that YOU, YOU, and once again YOU didn’t want to rotate the house to get the largest possible garden. But now suddenly that doesn’t matter anymore, and any criticism of that is arrogant?
dieJulia schrieb:
And no, if you really believe your suggestions (which can now be found in many similar forms online) take into account what I tried to implement in a plan including all existing facts/problems like the tree, the driveway, etc. etc. etc., then you simply have a problem processing the information. I already asked which of these facts you mentioned up to that point were not considered in #110. You still owe a concrete answer.
dieJulia schrieb:
But I’ll actually step out of this now and say goodbye with a bow. Why? I just got the popcorn out.
Similar topics