
ᐅ Single-family house floor plan of approximately 150 square meters on a plot located behind other properties
Created on: 27 Feb 2023 08:24
H
Hausbaurer
Hello housebuilding forum members,
I enjoy reading this forum and would like to share our planning for discussion. Our plot is designated as parcel number 173/6.
Development Plan / Restrictions
Plot size: 498 m² (driveway approx. 60 m² (645 sq ft))
Slope: No
Site coverage ratio: No development plan (§34 Building Code)
Floor area ratio: No development plan (§34 Building Code)
Building envelope, building line and boundary: 3 m (10 ft) from plot boundary according to Bavarian Building Regulations
Edge development: none
Number of parking spaces: 1
Number of floors: 1.5
Roof type: Gable roof with a pitch of 40-45°
Architectural style: Single-family house
Orientation: Ridge line East/West
Placement on the plot: Northwest
Maximum height / limits: approx. 9 m (30 ft) (§34 Building Code)
Immediate neighbors: North neighbor 1.5 floors with gable roof. South neighbor single floor with hip roof. West neighbor 1.5 floors with gable roof. Next-nearest neighbor south 1.5–2 floors with gable roof and knee wall >1.2 m (4 ft).
Owner’s requirements
Style, roof type, building type: Gable roof, knee wall 1.4 m (4.5 ft), single-family house
Basement, floors: Usable basement (concrete), ground floor, upper floor
Number of people, age: 4 (2 adults + 2 toddlers)
Room requirements on ground and upper floors: Ground floor (kitchen, living room, shower bath, wardrobe, office), upper floor (2 bedrooms, 2 children’s rooms, bathroom)
Office: Home office
Guest bedrooms per year: 0
Open or closed architecture: Tending rather closed
Conservative or modern construction: Modern
Open kitchen, kitchen island: Yes, no kitchen island
Number of dining seats: 6–8
Fireplace: No
Music/sound wall: No
Balcony, roof terrace: No
Garage, carport: Garage or carport
Utility garden, greenhouse: No
Additional wishes / special features / daily routine, also with reasons why some features are wanted or not:
House design
Planner:
- Do-it-Yourself
What do you particularly like? Why?: Shower niches in the bathrooms, large children’s rooms facing west, L-shaped living-dining area instead of a narrow layout
What do you dislike? Why?: Upper floor bathroom, office located in the southeast instead of northwest
Cost estimate according to architect/planner: 580,000 EUR
Personal price limit for house including fittings:
Preferred heating technology: Air-to-water heat pump with underfloor heating.
If you had to give up, which details / extensions
- could you give up:
Office on ground floor (if replaced by usable basement space)
- could you not give up:
4 bedrooms
Why is the design as it is now?
Requirements and many attempts with our furniture. As much garden as possible on the south and east sides.
What is the most important / fundamental question about the floor plan in 130 characters?
How much clearance should be planned on the north side for the garage or carport? The passage should allow room for people and bicycles (bicycle shed planned behind the garage/carport). Is the overall design usable or have we overlooked something?
Best regards,
Hausbaurer
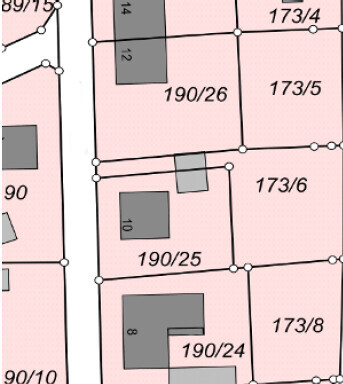
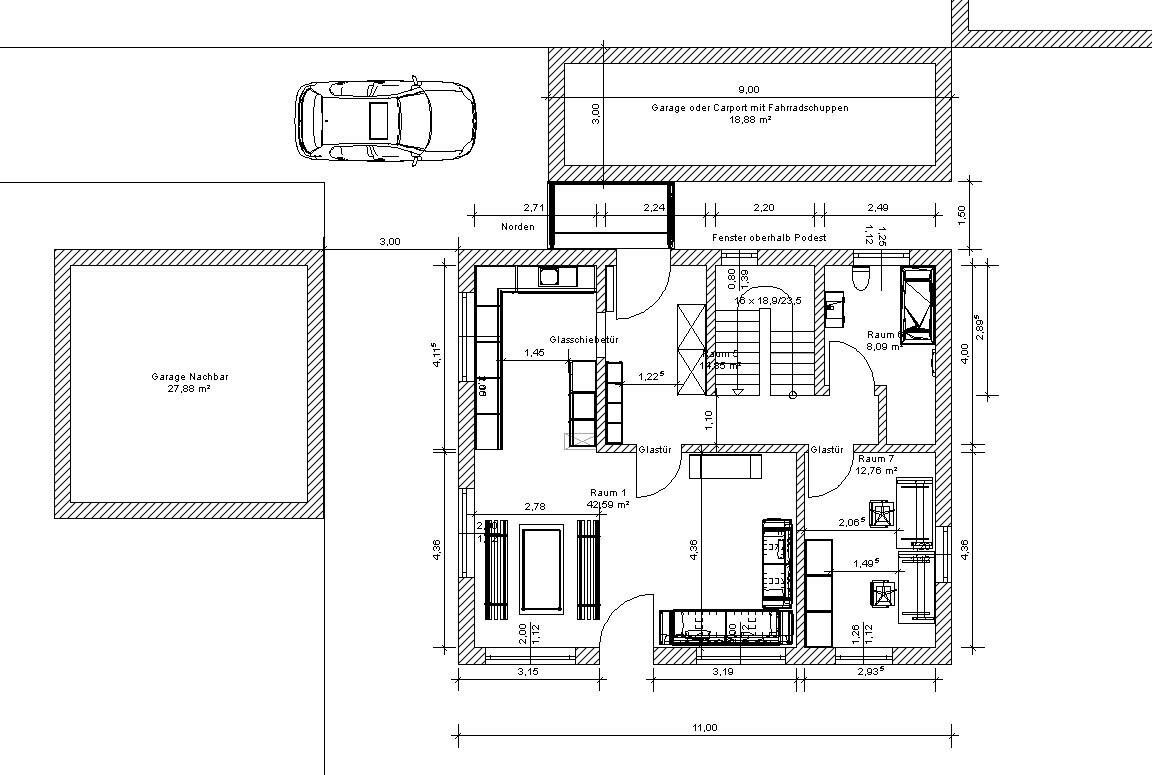
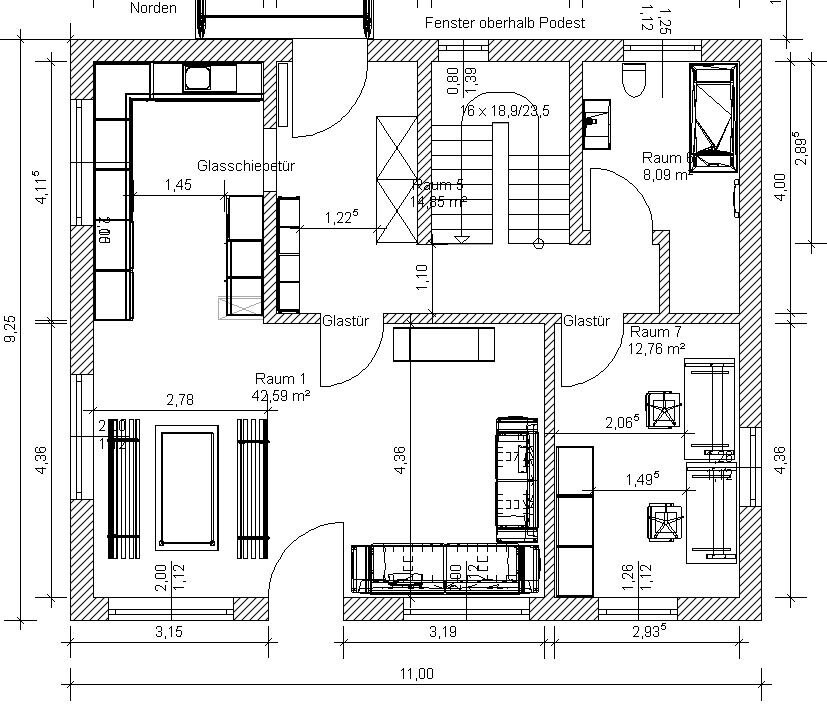
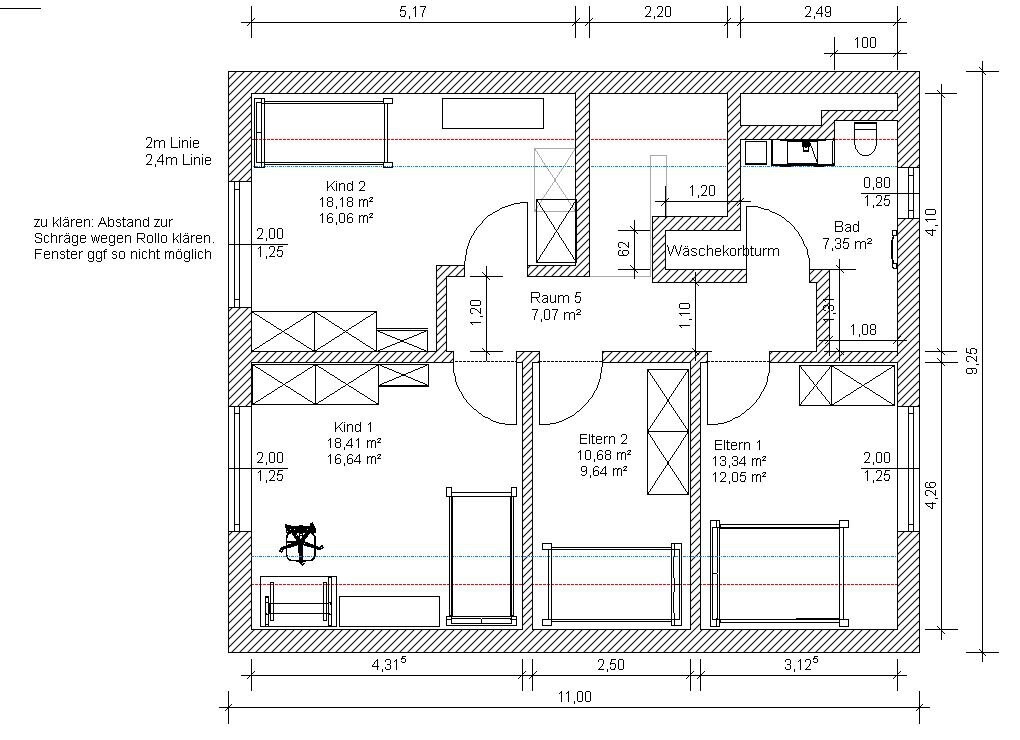
I enjoy reading this forum and would like to share our planning for discussion. Our plot is designated as parcel number 173/6.
Development Plan / Restrictions
Plot size: 498 m² (driveway approx. 60 m² (645 sq ft))
Slope: No
Site coverage ratio: No development plan (§34 Building Code)
Floor area ratio: No development plan (§34 Building Code)
Building envelope, building line and boundary: 3 m (10 ft) from plot boundary according to Bavarian Building Regulations
Edge development: none
Number of parking spaces: 1
Number of floors: 1.5
Roof type: Gable roof with a pitch of 40-45°
Architectural style: Single-family house
Orientation: Ridge line East/West
Placement on the plot: Northwest
Maximum height / limits: approx. 9 m (30 ft) (§34 Building Code)
Immediate neighbors: North neighbor 1.5 floors with gable roof. South neighbor single floor with hip roof. West neighbor 1.5 floors with gable roof. Next-nearest neighbor south 1.5–2 floors with gable roof and knee wall >1.2 m (4 ft).
Owner’s requirements
Style, roof type, building type: Gable roof, knee wall 1.4 m (4.5 ft), single-family house
Basement, floors: Usable basement (concrete), ground floor, upper floor
Number of people, age: 4 (2 adults + 2 toddlers)
Room requirements on ground and upper floors: Ground floor (kitchen, living room, shower bath, wardrobe, office), upper floor (2 bedrooms, 2 children’s rooms, bathroom)
Office: Home office
Guest bedrooms per year: 0
Open or closed architecture: Tending rather closed
Conservative or modern construction: Modern
Open kitchen, kitchen island: Yes, no kitchen island
Number of dining seats: 6–8
Fireplace: No
Music/sound wall: No
Balcony, roof terrace: No
Garage, carport: Garage or carport
Utility garden, greenhouse: No
Additional wishes / special features / daily routine, also with reasons why some features are wanted or not:
House design
Planner:
- Do-it-Yourself
What do you particularly like? Why?: Shower niches in the bathrooms, large children’s rooms facing west, L-shaped living-dining area instead of a narrow layout
What do you dislike? Why?: Upper floor bathroom, office located in the southeast instead of northwest
Cost estimate according to architect/planner: 580,000 EUR
Personal price limit for house including fittings:
Preferred heating technology: Air-to-water heat pump with underfloor heating.
If you had to give up, which details / extensions
- could you give up:
Office on ground floor (if replaced by usable basement space)
- could you not give up:
4 bedrooms
Why is the design as it is now?
Requirements and many attempts with our furniture. As much garden as possible on the south and east sides.
What is the most important / fundamental question about the floor plan in 130 characters?
How much clearance should be planned on the north side for the garage or carport? The passage should allow room for people and bicycles (bicycle shed planned behind the garage/carport). Is the overall design usable or have we overlooked something?
Best regards,
Hausbaurer
H
hanghaus20232 Mar 2023 20:59I initially tried to start with the foundation. However, the location of the house seems to be perfect. In my opinion, it is not.
D
derdietmar2 Mar 2023 21:07Hello,
enough has already been listed.
The house will surely be approved for you; I don’t see any structural issues. You can build it as you have planned.
Best regards
enough has already been listed.
- The hallways are dark caves; the glass doors hardly change that
- The bathroom on the ground floor is a dark cave
- The dining room has no space for guests without blocking the kitchen
- There is no proper bathroom for a family of four; on the ground floor, you cannot even enter the bathroom without bumping into the washbasin, and it is barely possible to sit on the toilet
- The kitchen’s only window faces the neighbor’s garage wall, making it dark
- Child 2’s room is large, but there is not even space for a large youth bed with a width of 140 cm (55 inches) without creating unnecessary tight spots
- Parent 2’s room is a storage closet; if the wall is moved, it will become two storage closets (without enough space even to place a wardrobe), not to mention the beds that cannot be used properly
- There is no connection at all to the garden, which is obviously important to you
- It is not possible to turn the car around
- The garage is narrow and cramped
- The corridor between the house and garage is dark, damp, and prone to dirt
The house will surely be approved for you; I don’t see any structural issues. You can build it as you have planned.
Best regards
hanghaus2023 schrieb:
I tried to start with the basics. But the location of the house seems perfect. In my opinion, it is not.I agree. The problem here is that the access has to be from the west. With the length of our driveway, we are just within the range where the utility company would still install the connections to the house. If we move the house to the east, we would face the issue that the handover point would be at the property line. This would mean that a meter box or something similar would have to be placed on the driveway (our neighbor to the north needed something like this because his driveway is on the south side, but the house is naturally on the north side, which is too far for the utility company). Another major issue here is surface sealing. There was a one-year delay in a building project we were interested in because the city and the general contractor couldn’t agree on the location of the garages for a few townhouses. However, I don’t know the reason why our neighbor to the north was allowed to move his garage further back. When I asked the city about another plot, they said this wouldn’t be allowed. So, access must be across the entire property. Maybe it depends on the overall layout and the position of the driveway in our neighbor’s case.
H
hanghaus20232 Mar 2023 21:39In my proposal, the driveway is shorter. The house is just 1 meter (3 feet) further east. Then the utility room (HAR) is placed in the west, making the lines significantly shorter if that is really a deciding factor.

dieJulia schrieb:
Definitely not. The way you react so rigidly shows that you neither do this professionally nor have practical experience with different room sizes or uses. I never said that I do "this professionally." And just as a tip: as a complete newcomer to a forum, it’s not very smart to make up stories about long-standing members who know each other well.
derdietmar schrieb:
Hello,
enough points have already been raised.
- The hallways are dark caves; the glass doors don’t help much.
- The bathroom on the ground floor is a dark cave.
- The dining room has no space for guests without blocking the kitchen.
- There is no proper bathroom for a family of four; on the ground floor you can’t even enter the bathroom without bumping into the washbasin, and it’s barely possible to sit on the toilet.
- The kitchen’s only window faces the neighbor’s garage wall and is dark.
- Child 2’s room is large, but there isn’t even enough space for a large youth bed with 140cm (55 inches) width without creating unnecessary tight spots.
- Parent 2’s room is a storage closet; if the wall is moved, it will become two storage closets (and there still isn’t space for a wardrobe), not to mention the beds can’t really be accessed properly.
- There is absolutely no connection to the garden, which seems to be important to you.
- You cannot turn a car around.
- The garage is narrow and tight.
- The corridor between house and garage is dark, damp, and prone to dirt.
The house will probably be approved as is; I don’t see any structural problems. You can build it as you have planned.
Best regards Now, don’t overdo it...
- Hallways: Yes, upstairs it will be dark. Downstairs... it’s not really unusual for hallway lighting to come through glass doors. I guess about 80% of floor plans have worse layouts. The window could be bigger, that’s true. You could consider moving the coat rack to the other side, leaving the staircase completely open to let light in from the side by the stairs.
- Ground floor bathroom: Yes, that is still an old design and I didn’t think it was great either. I think this version is better but still can be improved.
- The dining room does have enough space. The table is 2m (79 inches) long. If I move it 1m (39 inches) away from the south wall, there is still 1.42m (56 inches) left to the not-existing boundary toward the kitchen. Even if someone is sitting there, you can still walk by. Of course, this is an area where you could consider giving a few more centimeters.
- Yes, the kitchen is not flooded with light.
- 1.50m (59 inches) bed. I don’t see any tight spots nor do I see what advantage a rectangular room would offer for, for example, adding a desk or similar.
- You can place a wardrobe. The boxes marked with an X are wardrobes (0.6 x 1 m (24 x 39 inches)); the narrow ones are our bookshelves. But that’s just an example. The beds are 1.3m (51 inches) and 1.7m (67 inches), by the way.
- I don’t understand. What kind of connection to the garden do you expect?
- Yes, you cannot turn around the car, and that’s fine. We probably move our car once a week. I don’t need to turn around.
- The garage has standard dimensions, if it will even be a garage—possibly just a carport.
- Yes, that is probably true.
Q.E.D.
Don’t get me wrong, I understand some of the arguments, but a few are a bit far-fetched. Is it a representative villa with a light-filled entrance, a kitchen designed for dinner parties, and a bedroom where I can play Bach on my grand piano for my loved one in the evening… no. Do we want that? No. We need a plain single-family home with four bedrooms, an office, and a bathtub. Neither do I want nor need a roof terrace to watch the tree rows next to my house. If I want to see trees, I’ll ride my bike to the forest for 10 minutes. I simply lack the romantic gene to curl up at my window seat with a warm blanket and a cup of tea and let my mind wander.
Similar topics