
ᐅ Single-family house floor plan of approximately 150 square meters on a plot located behind other properties
Created on: 27 Feb 2023 08:24
H
Hausbaurer
Hello housebuilding forum members,
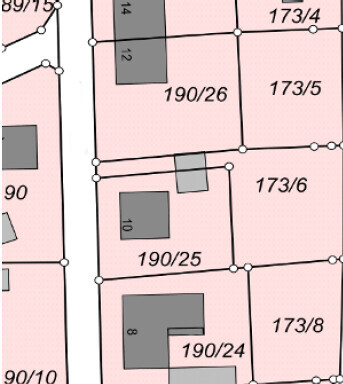
I enjoy reading this forum and would like to share our planning for discussion. Our plot is designated as parcel number 173/6.
Development Plan / Restrictions
Plot size: 498 m² (driveway approx. 60 m² (645 sq ft))
Slope: No
Site coverage ratio: No development plan (§34 Building Code)
Floor area ratio: No development plan (§34 Building Code)
Building envelope, building line and boundary: 3 m (10 ft) from plot boundary according to Bavarian Building Regulations
Edge development: none
Number of parking spaces: 1
Number of floors: 1.5
Roof type: Gable roof with a pitch of 40-45°
Architectural style: Single-family house
Orientation: Ridge line East/West
Placement on the plot: Northwest
Maximum height / limits: approx. 9 m (30 ft) (§34 Building Code)
Immediate neighbors: North neighbor 1.5 floors with gable roof. South neighbor single floor with hip roof. West neighbor 1.5 floors with gable roof. Next-nearest neighbor south 1.5–2 floors with gable roof and knee wall >1.2 m (4 ft).
Owner’s requirements
Style, roof type, building type: Gable roof, knee wall 1.4 m (4.5 ft), single-family house
Basement, floors: Usable basement (concrete), ground floor, upper floor
Number of people, age: 4 (2 adults + 2 toddlers)
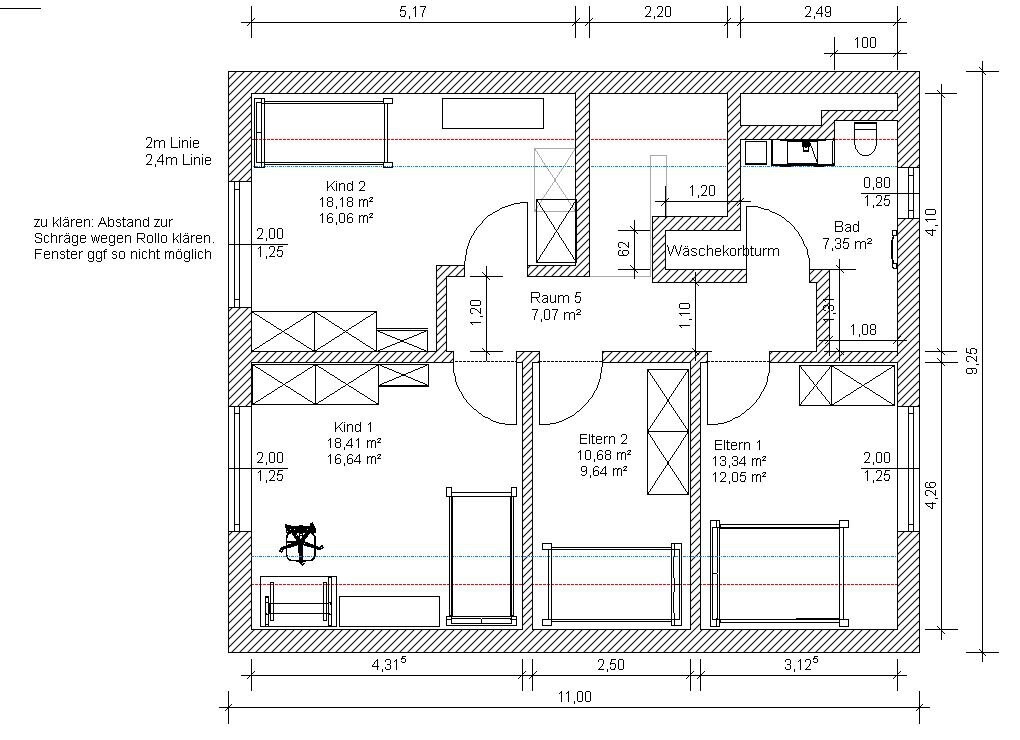
Room requirements on ground and upper floors: Ground floor (kitchen, living room, shower bath, wardrobe, office), upper floor (2 bedrooms, 2 children’s rooms, bathroom)
Office: Home office
Guest bedrooms per year: 0
Open or closed architecture: Tending rather closed
Conservative or modern construction: Modern
Open kitchen, kitchen island: Yes, no kitchen island
Number of dining seats: 6–8
Fireplace: No
Music/sound wall: No
Balcony, roof terrace: No
Garage, carport: Garage or carport
Utility garden, greenhouse: No
Additional wishes / special features / daily routine, also with reasons why some features are wanted or not:
House design
Planner:
- Do-it-Yourself
What do you particularly like? Why?: Shower niches in the bathrooms, large children’s rooms facing west, L-shaped living-dining area instead of a narrow layout
What do you dislike? Why?: Upper floor bathroom, office located in the southeast instead of northwest
Cost estimate according to architect/planner: 580,000 EUR
Personal price limit for house including fittings:
Preferred heating technology: Air-to-water heat pump with underfloor heating.
If you had to give up, which details / extensions
- could you give up:
Office on ground floor (if replaced by usable basement space)
- could you not give up:
4 bedrooms
Why is the design as it is now?
Requirements and many attempts with our furniture. As much garden as possible on the south and east sides.
What is the most important / fundamental question about the floor plan in 130 characters?
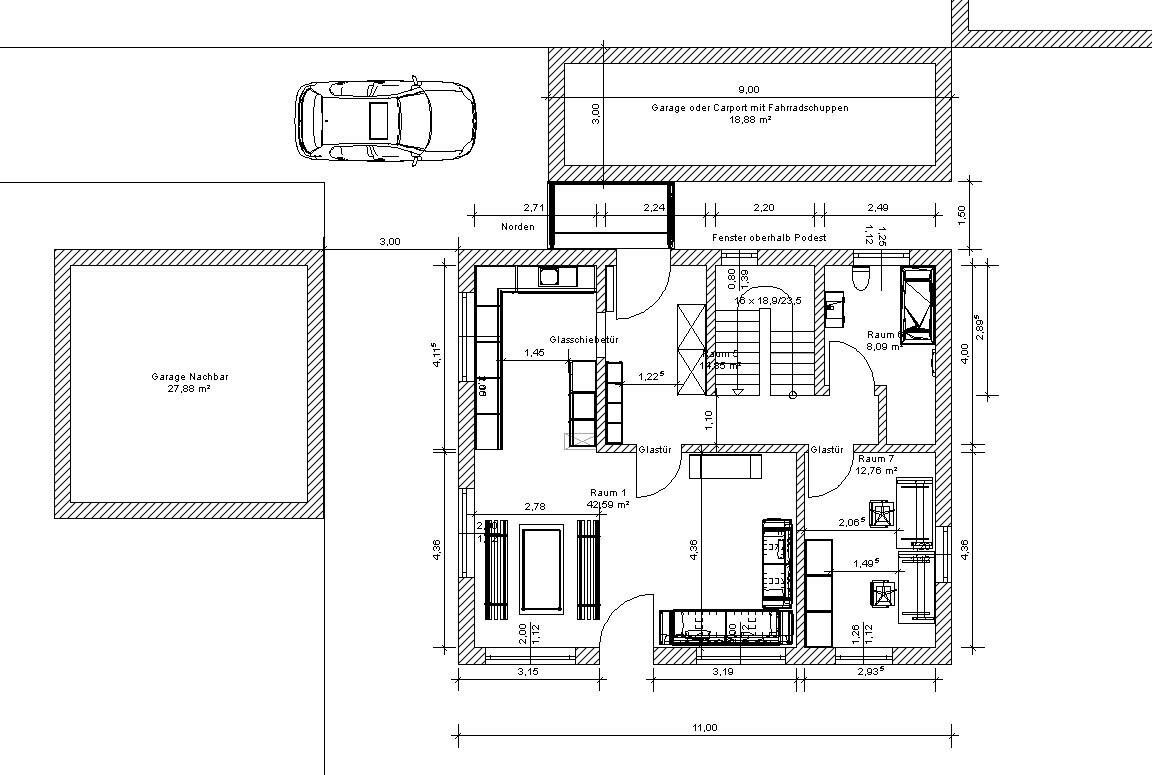
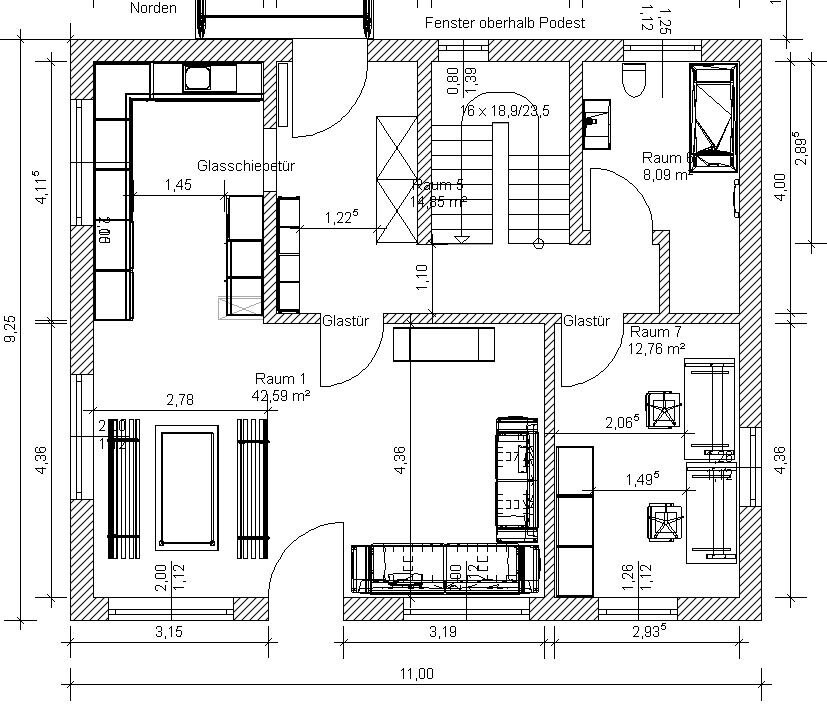
How much clearance should be planned on the north side for the garage or carport? The passage should allow room for people and bicycles (bicycle shed planned behind the garage/carport). Is the overall design usable or have we overlooked something?
Best regards,
Hausbaurer
I enjoy reading this forum and would like to share our planning for discussion. Our plot is designated as parcel number 173/6.
Development Plan / Restrictions
Plot size: 498 m² (driveway approx. 60 m² (645 sq ft))
Slope: No
Site coverage ratio: No development plan (§34 Building Code)
Floor area ratio: No development plan (§34 Building Code)
Building envelope, building line and boundary: 3 m (10 ft) from plot boundary according to Bavarian Building Regulations
Edge development: none
Number of parking spaces: 1
Number of floors: 1.5
Roof type: Gable roof with a pitch of 40-45°
Architectural style: Single-family house
Orientation: Ridge line East/West
Placement on the plot: Northwest
Maximum height / limits: approx. 9 m (30 ft) (§34 Building Code)
Immediate neighbors: North neighbor 1.5 floors with gable roof. South neighbor single floor with hip roof. West neighbor 1.5 floors with gable roof. Next-nearest neighbor south 1.5–2 floors with gable roof and knee wall >1.2 m (4 ft).
Owner’s requirements
Style, roof type, building type: Gable roof, knee wall 1.4 m (4.5 ft), single-family house
Basement, floors: Usable basement (concrete), ground floor, upper floor
Number of people, age: 4 (2 adults + 2 toddlers)
Room requirements on ground and upper floors: Ground floor (kitchen, living room, shower bath, wardrobe, office), upper floor (2 bedrooms, 2 children’s rooms, bathroom)
Office: Home office
Guest bedrooms per year: 0
Open or closed architecture: Tending rather closed
Conservative or modern construction: Modern
Open kitchen, kitchen island: Yes, no kitchen island
Number of dining seats: 6–8
Fireplace: No
Music/sound wall: No
Balcony, roof terrace: No
Garage, carport: Garage or carport
Utility garden, greenhouse: No
Additional wishes / special features / daily routine, also with reasons why some features are wanted or not:
House design
Planner:
- Do-it-Yourself
What do you particularly like? Why?: Shower niches in the bathrooms, large children’s rooms facing west, L-shaped living-dining area instead of a narrow layout
What do you dislike? Why?: Upper floor bathroom, office located in the southeast instead of northwest
Cost estimate according to architect/planner: 580,000 EUR
Personal price limit for house including fittings:
Preferred heating technology: Air-to-water heat pump with underfloor heating.
If you had to give up, which details / extensions
- could you give up:
Office on ground floor (if replaced by usable basement space)
- could you not give up:
4 bedrooms
Why is the design as it is now?
Requirements and many attempts with our furniture. As much garden as possible on the south and east sides.
What is the most important / fundamental question about the floor plan in 130 characters?
How much clearance should be planned on the north side for the garage or carport? The passage should allow room for people and bicycles (bicycle shed planned behind the garage/carport). Is the overall design usable or have we overlooked something?
Best regards,
Hausbaurer
D
derdietmar2 Mar 2023 18:27Hello,
…
Best regards
filler words filler words filler words filler words
Hausbaurer schrieb:
It doesn’t seem easy to find architects who take on the design of a single-family home. I have received many rejections in the Nuremberg-Erlangen-Fürth area.
…
Best regards
filler words filler words filler words filler words

dieJulia schrieb:
I am 100% sure you don’t have that; otherwise, you wouldn’t be talking such nonsense. I have lived in many single-family houses. I can't even count all the apartments. Who cares?
I have also built a house. In addition, I have planned and carried out several other construction projects. How many houses have you built so far?
Just out of curiosity, why are you here? What was the question again? Distance between bicycle shed and garage? You must mean the tricky wind tunnel effect. The narrower it is, the more fun my answer would be. 😀

dieJulia schrieb:
Our car is hardly used, meaning we usually arrive from the front or from the east with the bikes and trailer, etc.Another reason to skip having a passageway. You don’t even have to ride the bikes all the way around the house (which admittedly is annoying), you can go straight onto a bike path. The house we demolished had exactly that kind of passageway, and after just 6 months of vacancy, you wouldn’t believe the amount of stuff left there—as if a trash bin had been emptied there.If I had to guess, @dieJulia, I’d say you work at Siemens. At least your behavior is typical Siemens: asking for advice first, then acting like you know better without considering any arguments. Well, I’ll now join @K a t j a. Build away. Good luck!
K a t j a schrieb:
I have lived in many single-family homes. I can’t even count all the apartments. Who cares?
I have also built a house. In addition, I have planned and executed several other building projects. How many houses have you built? Definitely not. Given how fixed your reaction is, you neither do this professionally nor have practical experience with different room sizes or uses. Or, and I think this is very unlikely, you do it professionally, but then you would be a really bad service provider, since you can’t even accept a different viewpoint without judging it. But we don’t need to continue here. This isn’t very constructive and would be a waste of time. You don’t like small rooms, we can handle that, and if you usually feel the need to make disparaging comments with your nose in the air because you can’t accept that others see it differently… fine, if that makes you feel better.
No, I don’t work at Siemens, and I do consider arguments, but so far nothing has come up that we haven’t already thought through. It should still be allowed to explain why something ended up the way it did.
For us, it’s actually good because we have apparently already examined and clarified the various aspects. Of course, including the position of the house relative to the garage, etc. Yes, I would prefer to push the house further up, but I also don’t want to carry groceries, etc., by bike through the garage into the house. One option would be a side entrance, but that only makes sense if the kitchen is nearby, and so on and so forth.
D
derdietmar2 Mar 2023 19:48Hello,
what exactly are we still discussing? You have already thought everything through, so what more do you want to hear?
No one here will praise or approve your plan; the floor plan is simply and objectively a disaster. Subjectively, however, it is exactly what you want. Just implement it like that—no one is stopping you. A clerk at the developer will have their own opinion but will replicate the plan as it is supposed to be done. Then it will be set in stone, and you will be satisfied.
Best regards
what exactly are we still discussing? You have already thought everything through, so what more do you want to hear?
No one here will praise or approve your plan; the floor plan is simply and objectively a disaster. Subjectively, however, it is exactly what you want. Just implement it like that—no one is stopping you. A clerk at the developer will have their own opinion but will replicate the plan as it is supposed to be done. Then it will be set in stone, and you will be satisfied.
Best regards
Similar topics