
ᐅ Optimize the ground floor layout for functional use within a limited space
Created on: 15 Dec 2022 17:06
F
fyaylmf
Hello everyone,
We are about to receive a building permit for our small plot. Overall, we are quite satisfied with our floor plan, but I’m still unsure if the layout of the ground floor is optimal. Essentially, our project can be described as an apartment within our own house. Since our building directly borders a public space and we won’t have a basement, the ground floor will be used purely as a functional space. The first floor will contain the children’s rooms and bedrooms, and the attic will have the kitchen, dining, living area, and gallery. We also plan to install a small goods lift in the stairwell.
Before finalizing the detailed construction plans, I want to review the floor plan carefully and make any necessary adjustments, provided these do not affect the building permit. The house can be accessed from the front via a walkway and at the back through an inner courtyard. One parking space will be relinquished, and one parking space needs to be included within the building.
Do you have any suggestions for the ground floor? I’ve attached a plan. The furniture shown is only a rough guide and won’t be the final layout, but the intended use should be clear. Here are the requirements I have for the ground floor, and I’m currently considering which layout suits these best. I’m also uncertain about the 16cm (6 inch) raised floor slab. I would prefer to avoid this and instead use that height in the attic. I also find step-free access more comfortable.
Ground Floor Requirements:
Entrance with cloakroom
Back entrance
Bicycle parking space
1 car parking space
Waste bins
Laundry
Utility room (house connection)
Meter box
Guest room/office (not a home office)
Storage space to replace a basement
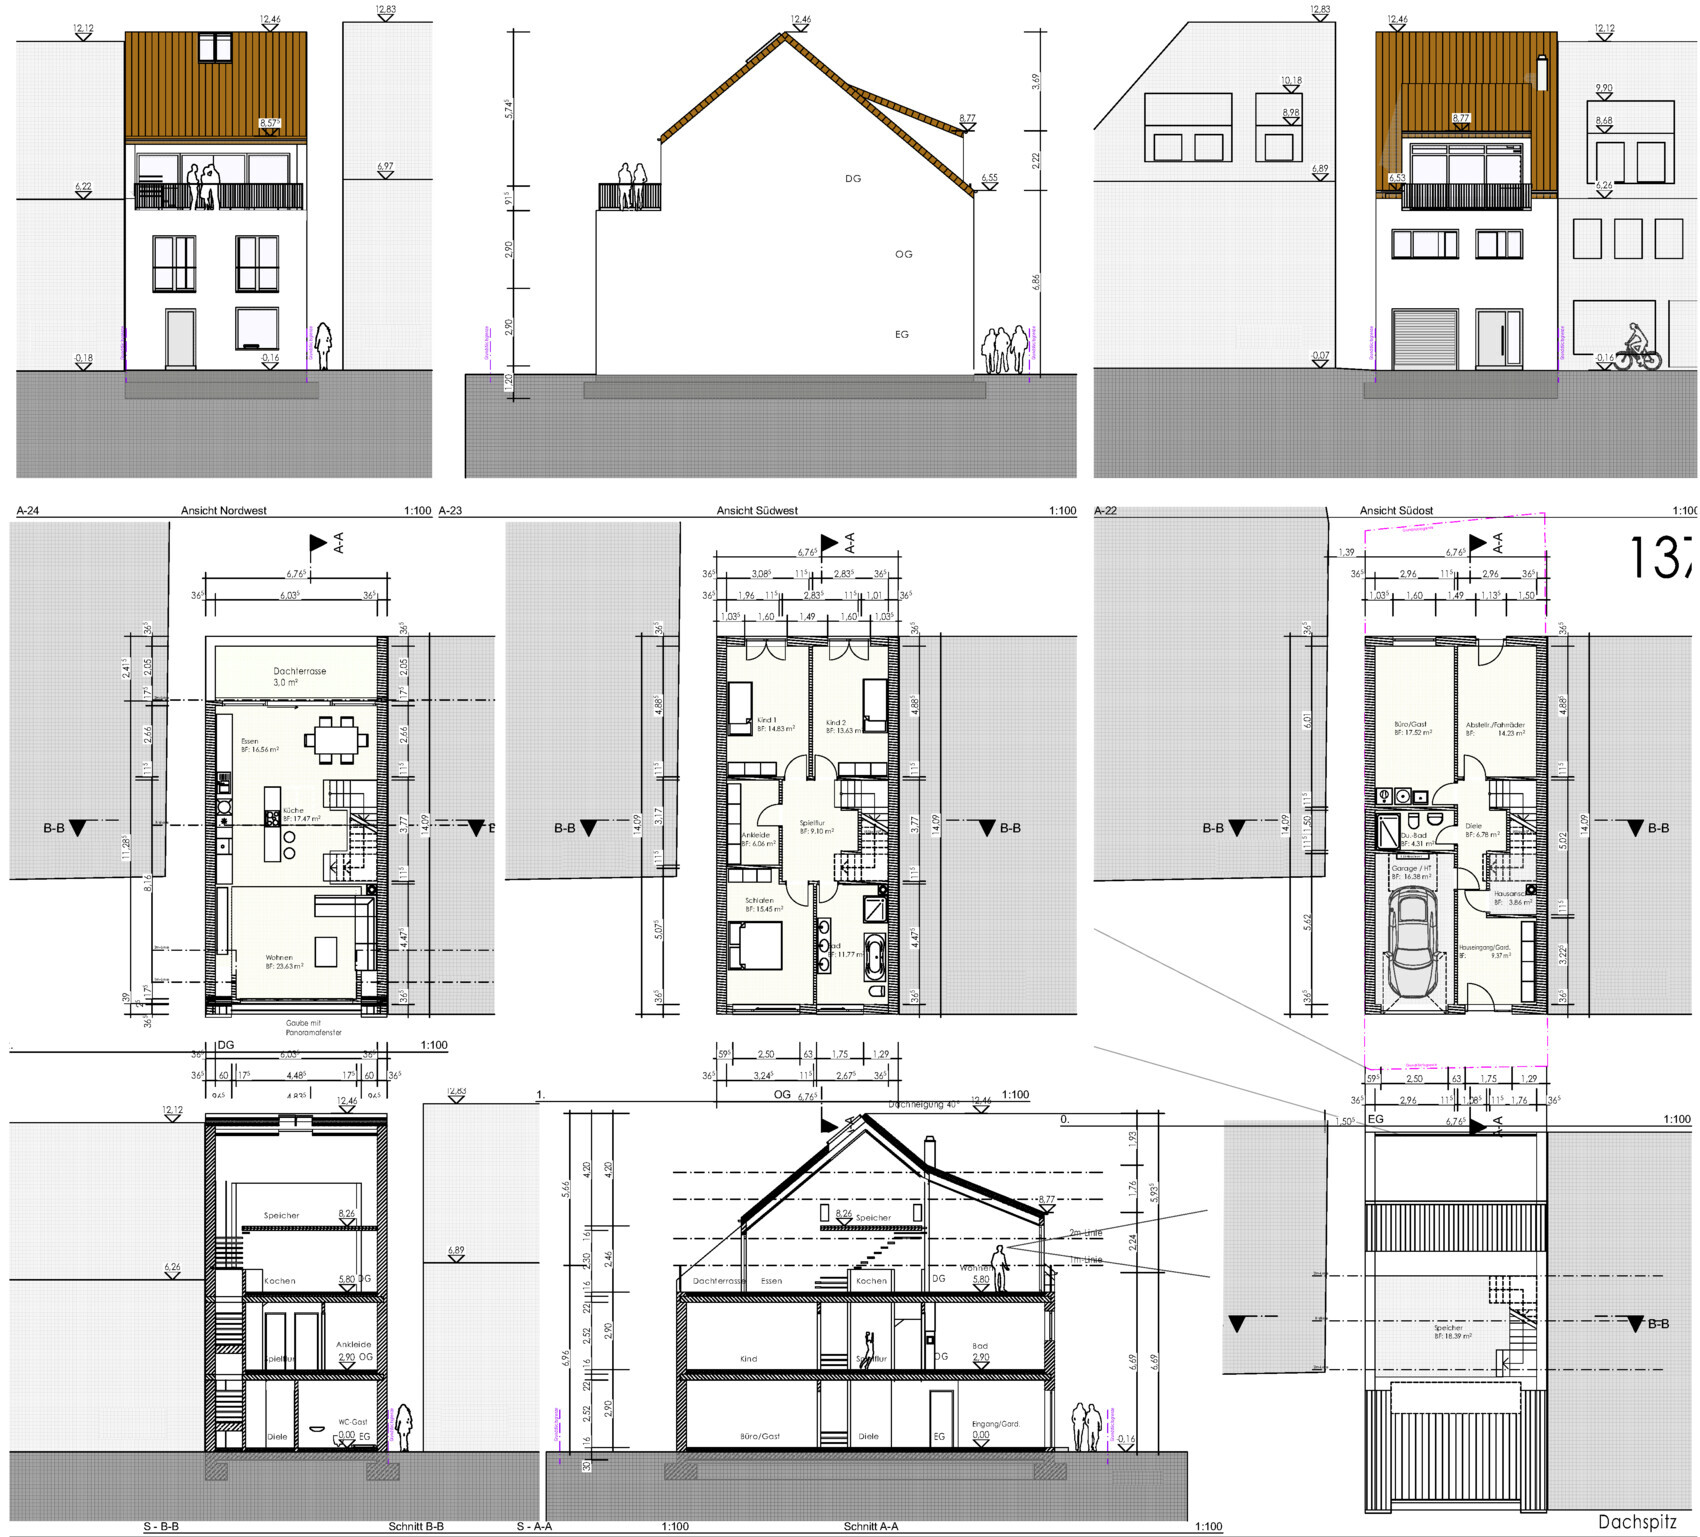
Best regards, Martin
We are about to receive a building permit for our small plot. Overall, we are quite satisfied with our floor plan, but I’m still unsure if the layout of the ground floor is optimal. Essentially, our project can be described as an apartment within our own house. Since our building directly borders a public space and we won’t have a basement, the ground floor will be used purely as a functional space. The first floor will contain the children’s rooms and bedrooms, and the attic will have the kitchen, dining, living area, and gallery. We also plan to install a small goods lift in the stairwell.
Before finalizing the detailed construction plans, I want to review the floor plan carefully and make any necessary adjustments, provided these do not affect the building permit. The house can be accessed from the front via a walkway and at the back through an inner courtyard. One parking space will be relinquished, and one parking space needs to be included within the building.
Do you have any suggestions for the ground floor? I’ve attached a plan. The furniture shown is only a rough guide and won’t be the final layout, but the intended use should be clear. Here are the requirements I have for the ground floor, and I’m currently considering which layout suits these best. I’m also uncertain about the 16cm (6 inch) raised floor slab. I would prefer to avoid this and instead use that height in the attic. I also find step-free access more comfortable.
Ground Floor Requirements:
Entrance with cloakroom
Back entrance
Bicycle parking space
1 car parking space
Waste bins
Laundry
Utility room (house connection)
Meter box
Guest room/office (not a home office)
Storage space to replace a basement
Best regards, Martin
Yes, that could work well with the railing. We are also considering whether to even put out a relatively large dining table for the size of the terrace. As I said, we haven’t spent much time outside in recent years (actually hardly any, even though we bought very expensive furniture), and having two large tables right next to each other might not be necessary. We would like to install a large sliding door with a flush threshold, so the interior space could blend smoothly with the terrace, creating a rather open feeling. I also like that the living room is not on a different floor. So, there are just three levels: utility level, sleeping, and living. And we don’t mind that there is no bathroom on the top floor. I think it’s good not to have a bathroom right in the middle of things when you need it. And I’m also not bothered if our friends can’t make it down to the ground floor and use the bathroom on the first floor. Somewhere, I read that you shouldn’t plan your house for guests or for that one party a year. I didn’t find that idea silly. Of course, not everyone has to like this approach. But it’s possible, even with children. It’s partly a matter of personal preference. Right now, we feel this could suit us well as a family. Some might call it wishful thinking—I can't do anything about that now.
fyaylmf schrieb:
I once read that you shouldn’t design your house for guests or for the one party a year. Who said that here?
ypg schrieb:
That you should consider the daily routines of every household member. Every household member, not every guest. That makes a difference.
fyaylmf schrieb:
There’s nothing I can do about that now. Not you! … _we_ can’t help with your wishful thinking.
X
xMisterDx19 Dec 2022 22:50WilderSueden schrieb:
Of course, this is not an accessible floor plan for someone with disabilities. But no matter how you look at it, if the garage has to be integrated into the house and you still need a front entrance and stairs, there’s no way to design the building plot so that all essential rooms are on the ground floor. I don’t really like the option with the kitchen/dining area on the ground floor and the living room upstairs either. Stirring the chili quickly then means going up the stairs once. I used to spend quite some time in car forums. This thought just came to me now, but I think it makes sense. In those forums, there are various subforums for small cars, compact, mid-size, upper mid-size, executive, and luxury classes. That doesn’t exist here. Here you have people asking, "I want to buy a Golf Variant, what do I absolutely need?" right next to "I wouldn’t touch anything below a Series 5 with a ten-foot pole."
Of course, it’s inconvenient having to go up the stairs just to stir something in the pot. On the other hand, it’s not life-threatening—humans are designed to walk a certain distance every day.
You all need to gradually get used to the fact that increasingly smaller floor plans will be discussed here, plans that can’t be perfected... Simply because the money isn’t there to build generously enough to include every little comfort feature. Interest rates are rising, prices are going up, and for many, it’s now a question of “do I build with generous compromises? Or do I not build at all?”
I would also love to have the seating function from the Series 5, which alternately lifts one side of the seat. Or laser headlights. Or even just the separately opening rear window from my old F31, rest its soul. But that’s simply not affordable... and I will survive not having those features for quite some time, I’m sure... I firmly believe that.
Jokes aside. You are having luxury debates here that are increasingly out of touch with reality.

xMisterDx schrieb:
I used to spend quite a bit of time on car forums...
You are having luxury debates here that are increasingly out of touch.This reminds me of the famous comparison between Microsoft and General Motors (Google). As if you could compare a static building with an expected lifespan of 100 years to a metal box that can be replaced at any time. 🙄I think it's fine if the original poster wants to live like that. Of course, they have to accept that some people have concerns. But what exactly did they want to achieve with this thread? Just optimizing the ground floor? All questions so far have gone unanswered.
M
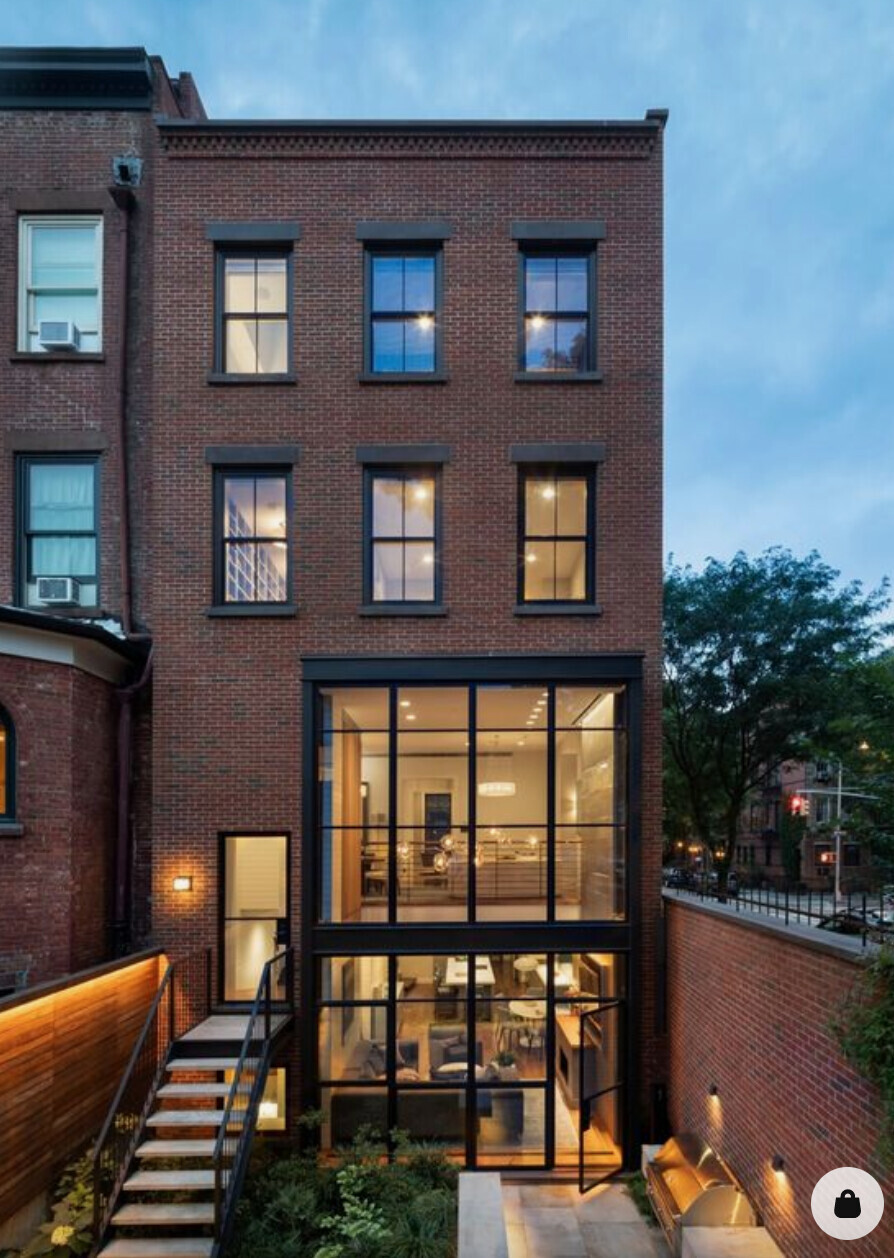
Myrna_Loy20 Dec 2022 09:12You only asked about changes to the ground floor, but I’d like to share my suggestion anyway. I would place the living area on the first floor and plan an external staircase leading down to the garden. This is common in older houses from the period before the World Wars and works well. You can also comfortably sit on the stairs. On the ground floor, I would include a small kitchen with a sink and refrigerator. I would design the upper floor as the sleeping area and include a utility room or a small sauna there, so the balcony can be used for a drying rack or a few lounge chairs. I find having the sleeping area in the middle floor very inconvenient and it would discourage me from buying the house.
W
WilderSueden20 Dec 2022 11:47xMisterDx schrieb:
I used to spend a lot of time in car forums. It only just occurred to me now, but I think the idea holds true.
In those forums, there are various subforums for small cars, compact, mid-size, upper mid-size, luxury, and premium classes.
That doesn’t exist here. Here, someone asking “I want to buy a Golf Variant, what do I absolutely need?” immediately gets answered by “I wouldn’t even touch anything below a 5 Series with a ten-foot pole”… I don’t think that’s the issue. No one argued with Rick about whether all that stuff is really necessary 😉
The problem is that cars mostly depend on the budget, while houses must fit into a fixed environment (says the one who bought a car that fits exactly in the double parking space 😉 ). And that is what causes most problems here. Normally, no one would even debate downgrading the ground floor to a basement level or splitting living and cooking areas across two different floors. It’s not the money here that’s the problem but the narrow building plot and the fact that half of the ground floor is taken up by the garage and stairs.
And yes, people can walk… at least usually. Age is a factor—there’s a big difference between having to use the stairs once or twice a day versus ten times a day. Young people can also break a foot or sprain an ankle, and then you really don’t want to be going up and down stairs constantly. It’s also quite inconvenient with small children—not just because of the risk of falling. I would never deliberately build anything that forces me to constantly use stairs.
Similar topics