
I have a room that I want to convert into a bathroom. I’ve already experimented a bit with arranging the sanitary fixtures in a 3D program. I’m usually very uncreative with this kind of stuff. Maybe you have some ideas?
I tried using a T-wall to position the bathtub more in the middle of the room, which would create good space for some storage. But then the access to the toilet becomes quite narrow. Another option could be to place the bathtub by the window in the left corner and put the washbasin in front of the T-wall.
General requirements for the bathroom:
Do you have any great ideas? Things to consider?
Is it a bad idea to put a walk-in shower in front of a floor-to-ceiling window?
Of course, privacy would need to be ensured. Otherwise, I think the idea of natural light in the shower is quite nice. Does anyone have something like this and can share their experience?

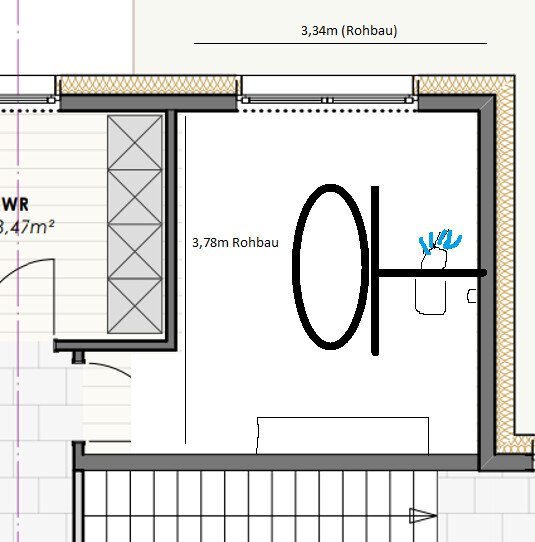
I tried using a T-wall to position the bathtub more in the middle of the room, which would create good space for some storage. But then the access to the toilet becomes quite narrow. Another option could be to place the bathtub by the window in the left corner and put the washbasin in front of the T-wall.
General requirements for the bathroom:
- Large walk-in shower without glass
- Bathtub with a view of the window
- Bathtub positioned so it doesn’t face the toilet
- Longer washbasin (not 100% fixed, at least 80cm (30 inches), preferably more for double sinks)
- Corner bathtub or, if straight, with larger shelves around it (for decoration / candles)
- Space for one shelf for towels (lowboard or tall shelf doesn’t matter)
Do you have any great ideas? Things to consider?
Is it a bad idea to put a walk-in shower in front of a floor-to-ceiling window?
Of course, privacy would need to be ensured. Otherwise, I think the idea of natural light in the shower is quite nice. Does anyone have something like this and can share their experience?
kati1337 schrieb:
I wouldn’t do it like that again. Maybe you could add something about #22?

ypg schrieb:
Maybe you can add something about #22? Yeah, I already read that yesterday, but I’m not really sure what to say.
We’ve already had an extensive discussion about our floor plan here and took feedback from that.
F
Fuchsbau3526 Apr 2022 08:58ypg schrieb:
[ATTACH alt="15D6EF36-E538-4ADD-8EF9-DAE90E4301F4.jpeg"]71441[/ATTACH]
To scale… Bathtub 140 x 140 cm (55 x 55 inches), washbasin 145 x 50 cm (57 x 20 inches)… Spot the mistake!Well, with a corner bathtub and the washbasin in these positions, it definitely won’t work. Long live accurate scale planning!
Does the washbasin really need to be that wide? There are narrower double washbasins available.
But even with this layout, the window is still not ideal if you want to open it. Nobody can be sitting on the toilet or in the bathtub at the same time.
P
Pinkiponk26 Apr 2022 09:00kati1337 schrieb:
...Is it possible to have a second window in the bathroom? That way, even if you add extra tiled walls, the room would generally receive plenty of natural light. Maybe the approach we took with our own house was wrong, but I initially made sure that, wherever possible, windows were installed on at least two sides of a room because, in my opinion, natural daylight is the most important aspect in a house. I repeat, this might be wrong—I am not a professional, and my ideas about the house here were not very successful. ;-) (From our previous house, I know that every room had windows on at least two sides, and many rooms had them on three sides. I found that simple and pleasant.)It’s definitely a matter of personal preference. I would rather give up a second washbasin or a built-in shower than a window. 🙂
F
Fuchsbau3526 Apr 2022 09:12What becomes clear from the quite good suggestions above is that you need to be careful with the window. When opened (depending on the configuration), it almost always conflicts with the shower wall or a person sitting on the toilet or in the (corner) bathtub.
The room is not very large, and the shower walls and possibly the area around the toilet not only block light but also take up a lot of space. I would rather avoid the T-shaped design and focus only on the shower. Personally, I would prefer a glass panel, but of course, that is a matter of taste.
The room is not very large, and the shower walls and possibly the area around the toilet not only block light but also take up a lot of space. I would rather avoid the T-shaped design and focus only on the shower. Personally, I would prefer a glass panel, but of course, that is a matter of taste.
Pinkiponk schrieb:
Is it possible to have a second window in the bathroom? Then, basically, even if you add extra tiled walls, it would be flooded with natural daylight. Maybe our approach with our own house was wrong, but I initially made sure that wherever possible, windows were installed—ideally on at least two sides of a room—because in my opinion, natural daylight is the most important thing in a house. Theoretically yes, but it is not currently planned. The window shown is extremely large. It wouldn’t have to be floor-to-ceiling either. We’ll have to think about it. From the outside, it looks nicely symmetrical, which I quite like. Adding another window on the other wall would further limit our layout options. I also don’t know how much light it would bring in since it isn’t very high and there will be a garage next to it.
Pinkiponk schrieb:
I repeat, this may also be wrong—I’m not a professional—and my idea for the house here wasn’t particularly successful. ;-) Ours wasn’t either. I hardly remember any floor plan thread here that wasn’t thoroughly dissected. But that’s the nature of it. If there was a universally perfect house that wasn’t a huge collection of personal preferences, it would have been perfected over the last 500 years and all houses would look the same today. 😉
Pinkiponk schrieb:
It’s certainly a matter of preferences. I would rather give up a second washbasin or a built-in shower than a window. 🙂 We really don’t urgently need a second washbasin (we only have one here as well). I’m just influenced by Pinterest because I have seen nice designs with long washbasins there. But maybe it will be shorter and only have one basin. I’m still not sure about that.
Fuchsbau35 schrieb:
What becomes obvious with the quite good suggestions above is that you have to be careful with the window. When opened (depending on the configuration), it almost always collides with the shower wall or a person sitting on the toilet or in the (corner) bathtub. I find it very unlikely that we would want to open the window when someone is on the toilet or in the bathtub. Generally, it’s rare that multiple people are in the bathroom at the same time. The “you can’t get past because someone is standing at X” situation hardly applies here.
Fuchsbau35 schrieb:
Fuchsbau35 schrieb:
Personally, I would prefer a glass wall, but that’s a matter of taste. Glass walls always look great in designer photos, but I know myself/us in everyday life and know that it would never be fully cleaned, which would annoy me aesthetically. Our current built-in shower is perfect. It always looks clean, has no glass, and requires minimal effort.
Similar topics