
I have a room that I want to convert into a bathroom. I’ve already experimented a bit with arranging the sanitary fixtures in a 3D program. I’m usually very uncreative with this kind of stuff. Maybe you have some ideas?
I tried using a T-wall to position the bathtub more in the middle of the room, which would create good space for some storage. But then the access to the toilet becomes quite narrow. Another option could be to place the bathtub by the window in the left corner and put the washbasin in front of the T-wall.
General requirements for the bathroom:
Do you have any great ideas? Things to consider?
Is it a bad idea to put a walk-in shower in front of a floor-to-ceiling window?
Of course, privacy would need to be ensured. Otherwise, I think the idea of natural light in the shower is quite nice. Does anyone have something like this and can share their experience?

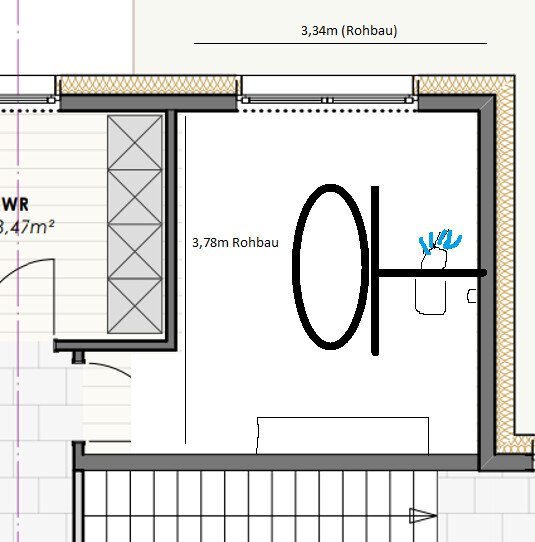
I tried using a T-wall to position the bathtub more in the middle of the room, which would create good space for some storage. But then the access to the toilet becomes quite narrow. Another option could be to place the bathtub by the window in the left corner and put the washbasin in front of the T-wall.
General requirements for the bathroom:
- Large walk-in shower without glass
- Bathtub with a view of the window
- Bathtub positioned so it doesn’t face the toilet
- Longer washbasin (not 100% fixed, at least 80cm (30 inches), preferably more for double sinks)
- Corner bathtub or, if straight, with larger shelves around it (for decoration / candles)
- Space for one shelf for towels (lowboard or tall shelf doesn’t matter)
Do you have any great ideas? Things to consider?
Is it a bad idea to put a walk-in shower in front of a floor-to-ceiling window?
Of course, privacy would need to be ensured. Otherwise, I think the idea of natural light in the shower is quite nice. Does anyone have something like this and can share their experience?

Ysop*** schrieb:
How wide is the bathtub compared to the shower? I would make the shower a bit narrower, right? The bathtub should be about 180 x 80 cm (71 x 31.5 inches). I would like to have the Kaldewei Saniform again, the one we have in the house. A wonderfully comfortable tub.
For the shower, 120 cm (47 inches) width with any length would be more than enough. We have 120 x 100 cm (47 x 39 inches) here and often shower together without any issues.
In the new house, we might invest in a second faucet, if we find someone willing to install that nonsense for us. 😀
M
motorradsilke26 Apr 2022 07:29ypg schrieb:
Once again for @motorradsilke (now I got it)Yes, that’s what I meant. It can work that way.
But honestly, I prefer your other design (bathtub at the back right). I’m generally not a fan of T and L layouts anyway.
M
motorradsilke26 Apr 2022 07:32kati1337 schrieb:
Maybe a "normal" layout without those T- or L-shaped walls would be better. But then I would at least have to get used to looking at the toilet, right?
I really like the design.
I might consider swapping the bathtub side and the vanity side.
I wouldn’t do that. You use the vanity much more often than the bathtub. And when you’re in the bathtub, you want some peace and quiet if someone else needs to wash their hands.
What I don’t understand in general: you just built your house, so you must have planned a bathroom recently. Don’t you like it anymore? Why not keep that layout, maybe with a few small changes that you would prefer?
N
Neubau202226 Apr 2022 07:51Here are some photos of our bathroom planning (bathroom = 9.5 sqm (102 sq ft); guest toilet: approx. 3.5 sqm (38 sq ft)). The planning was done in Poland (Szczecin). The cost was 400 PLN per bathroom, which is about 85 €. The package also includes drawings with dimensions and detailed tiling plans, specifying the tiles for each wall. The only change will be that we will add a drywall WC module for storing toilet paper and the toilet brush.
If you order the tiles together with the planning, the planning cost will be deducted. We have tiles going all the way to the ceiling. The tiles cost us 2,850 € plus 260 € for transport.
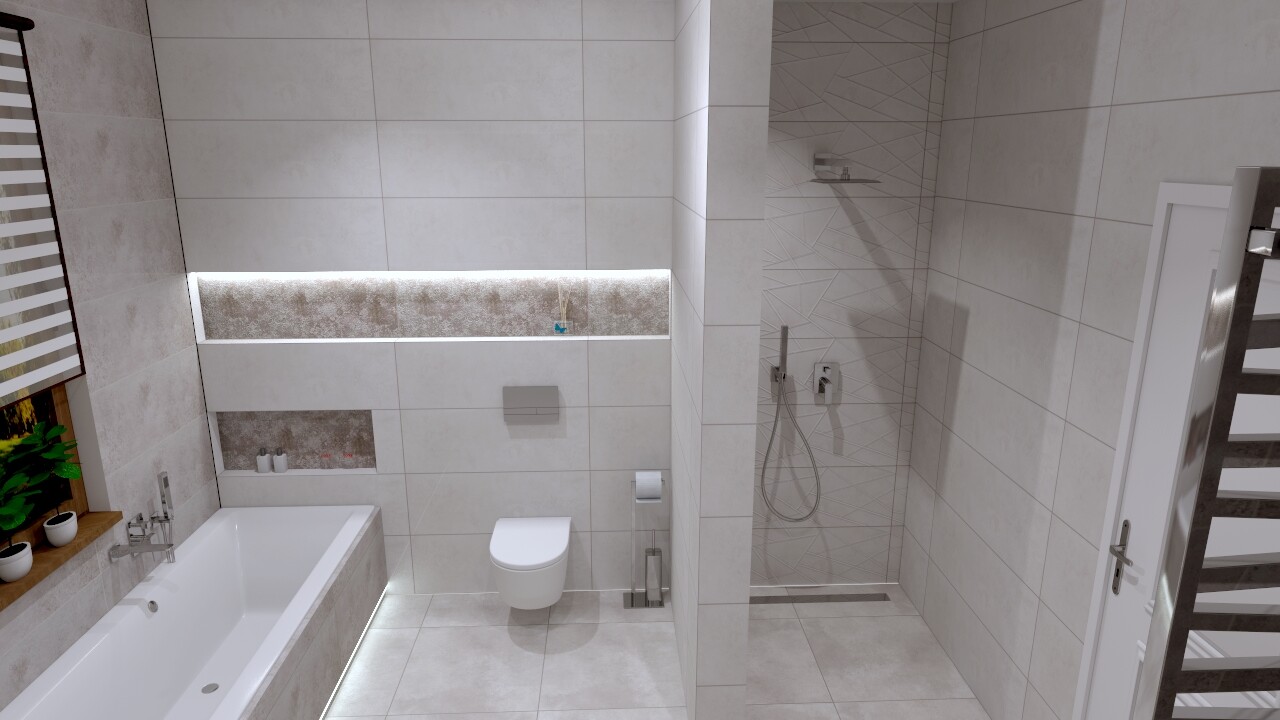
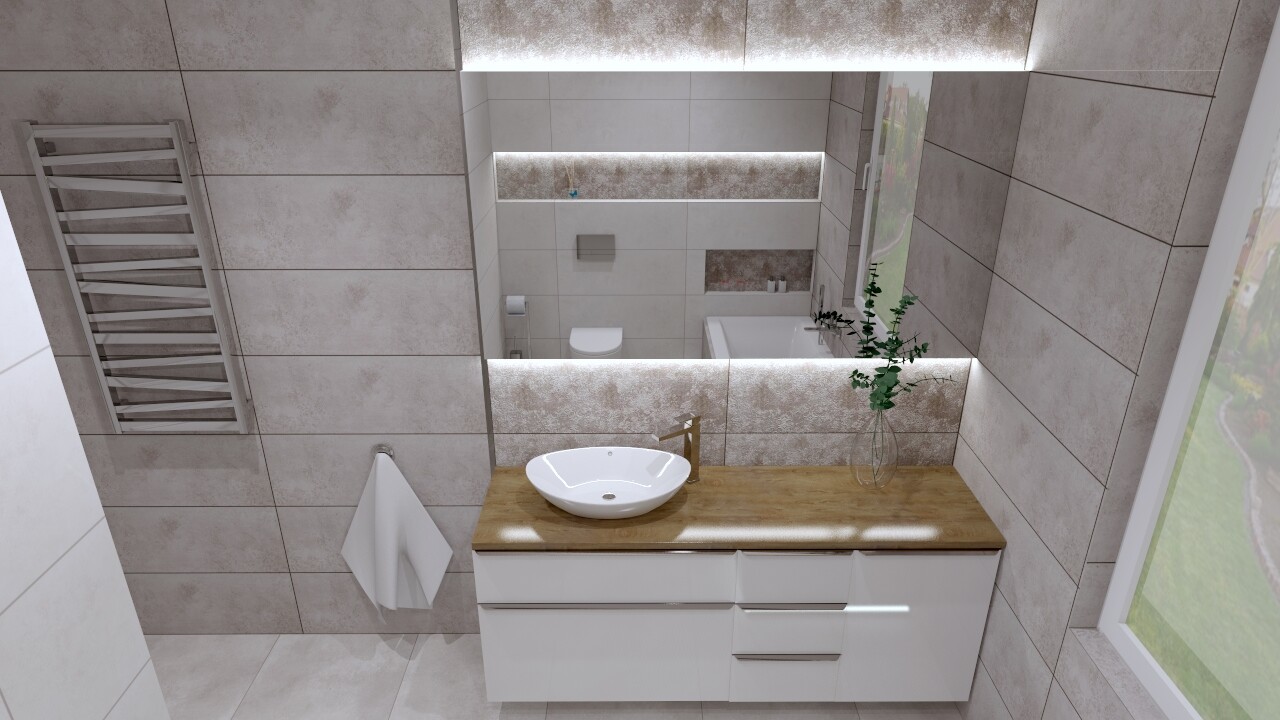
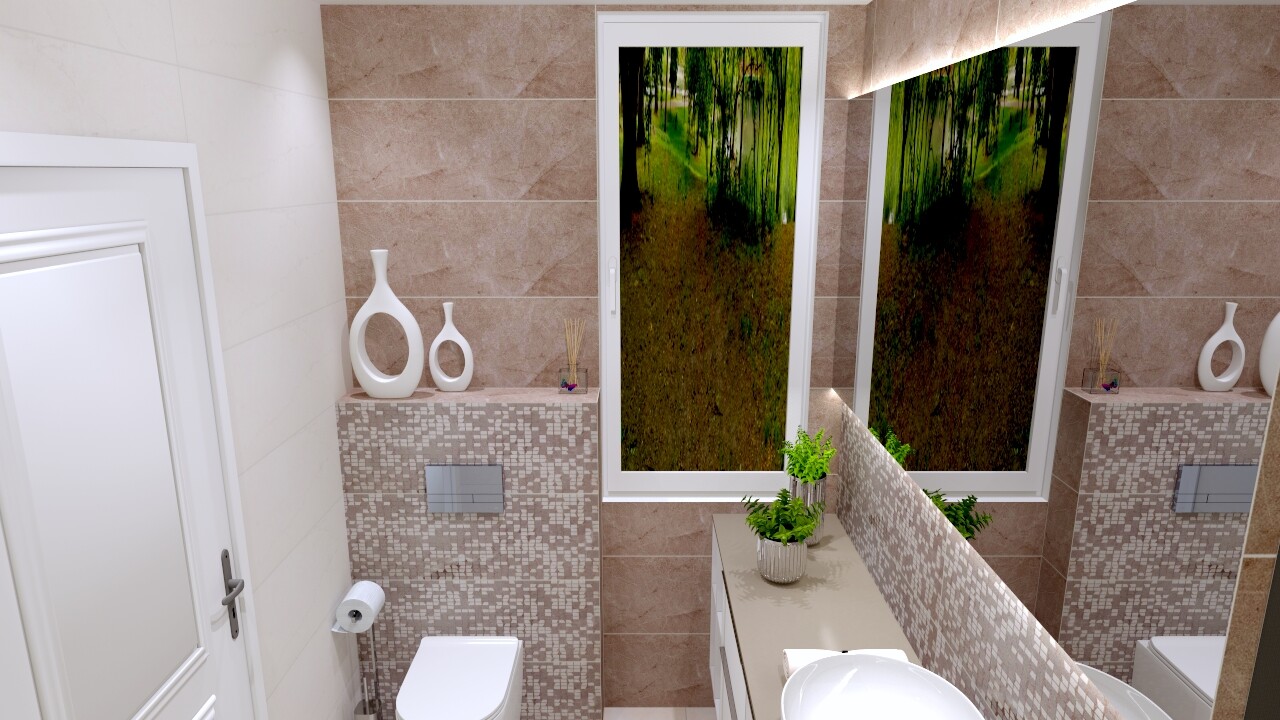
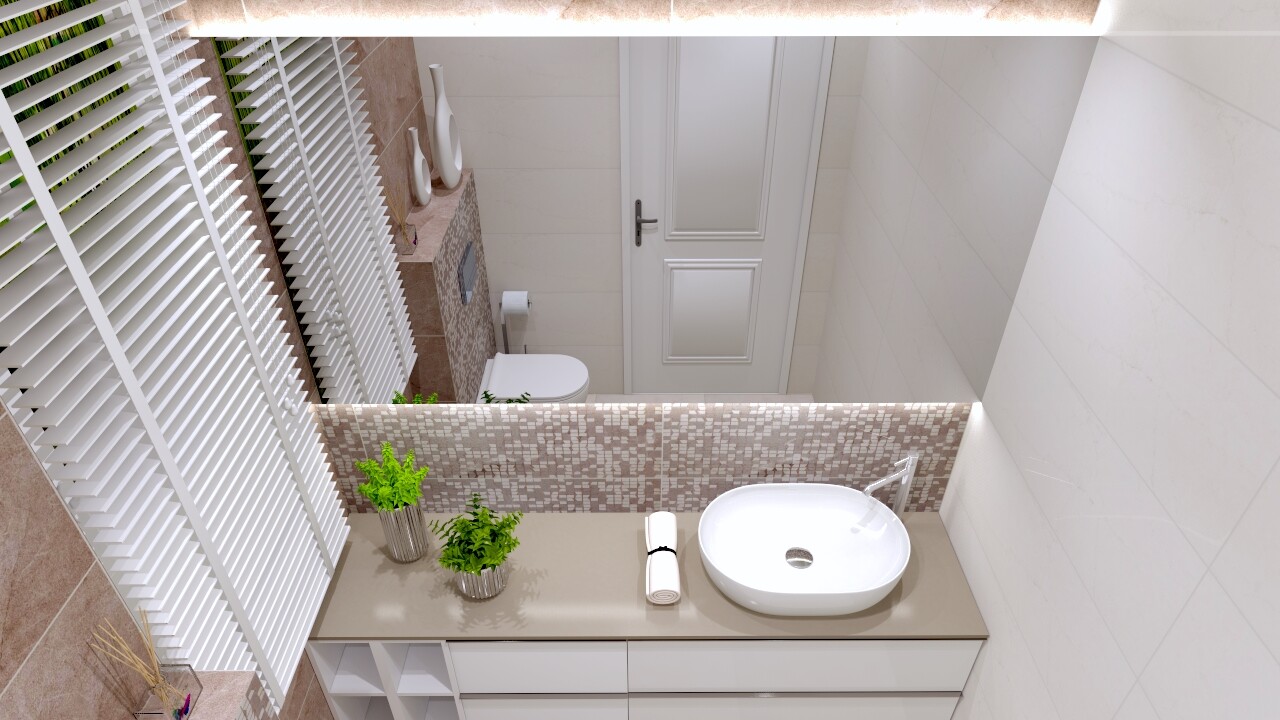
If you order the tiles together with the planning, the planning cost will be deducted. We have tiles going all the way to the ceiling. The tiles cost us 2,850 € plus 260 € for transport.
motorradsilke schrieb:
What I don’t really understand: You just finished building, so you must have recently planned a bathroom. Don’t you like it anymore? Why not keep it, maybe with a few small changes to make it better for you? No, the bathroom in the current house has room for improvement. We have steep roof slopes here, but the new house doesn’t.
What we will probably keep is the bathtub and the tile selection. But the layout itself was somewhat improvised to fit everything despite the sloped ceilings. As a result, the shower is awkwardly placed in the middle of the room, with a recess behind it. It’s practical for hiding a laundry basket, but also quite dark. I wouldn’t do it like that again.
Similar topics