

Hello everyone!
A few weeks ago, I shared a floor plan that we really liked:
https://www.hausbau-forum.de/threads/grundriss-efh-141-qm-offensichtliche-schwachstellen.14553/
Now we have made some further adjustments and optimized the floor plan for our needs. Storage/guest WC is slightly larger, children’s room a bit bigger, technical room in the basement directly below the guest WC and bathroom (this was a point some of you mentioned), less hallway space, a standard window instead of a sliding door in the area where the sofa is planned, and the wardrobe moved out of the walking path a bit into a recess (in practice, will the width be enough for 4 people here???), with the living room being somewhat smaller as a result.
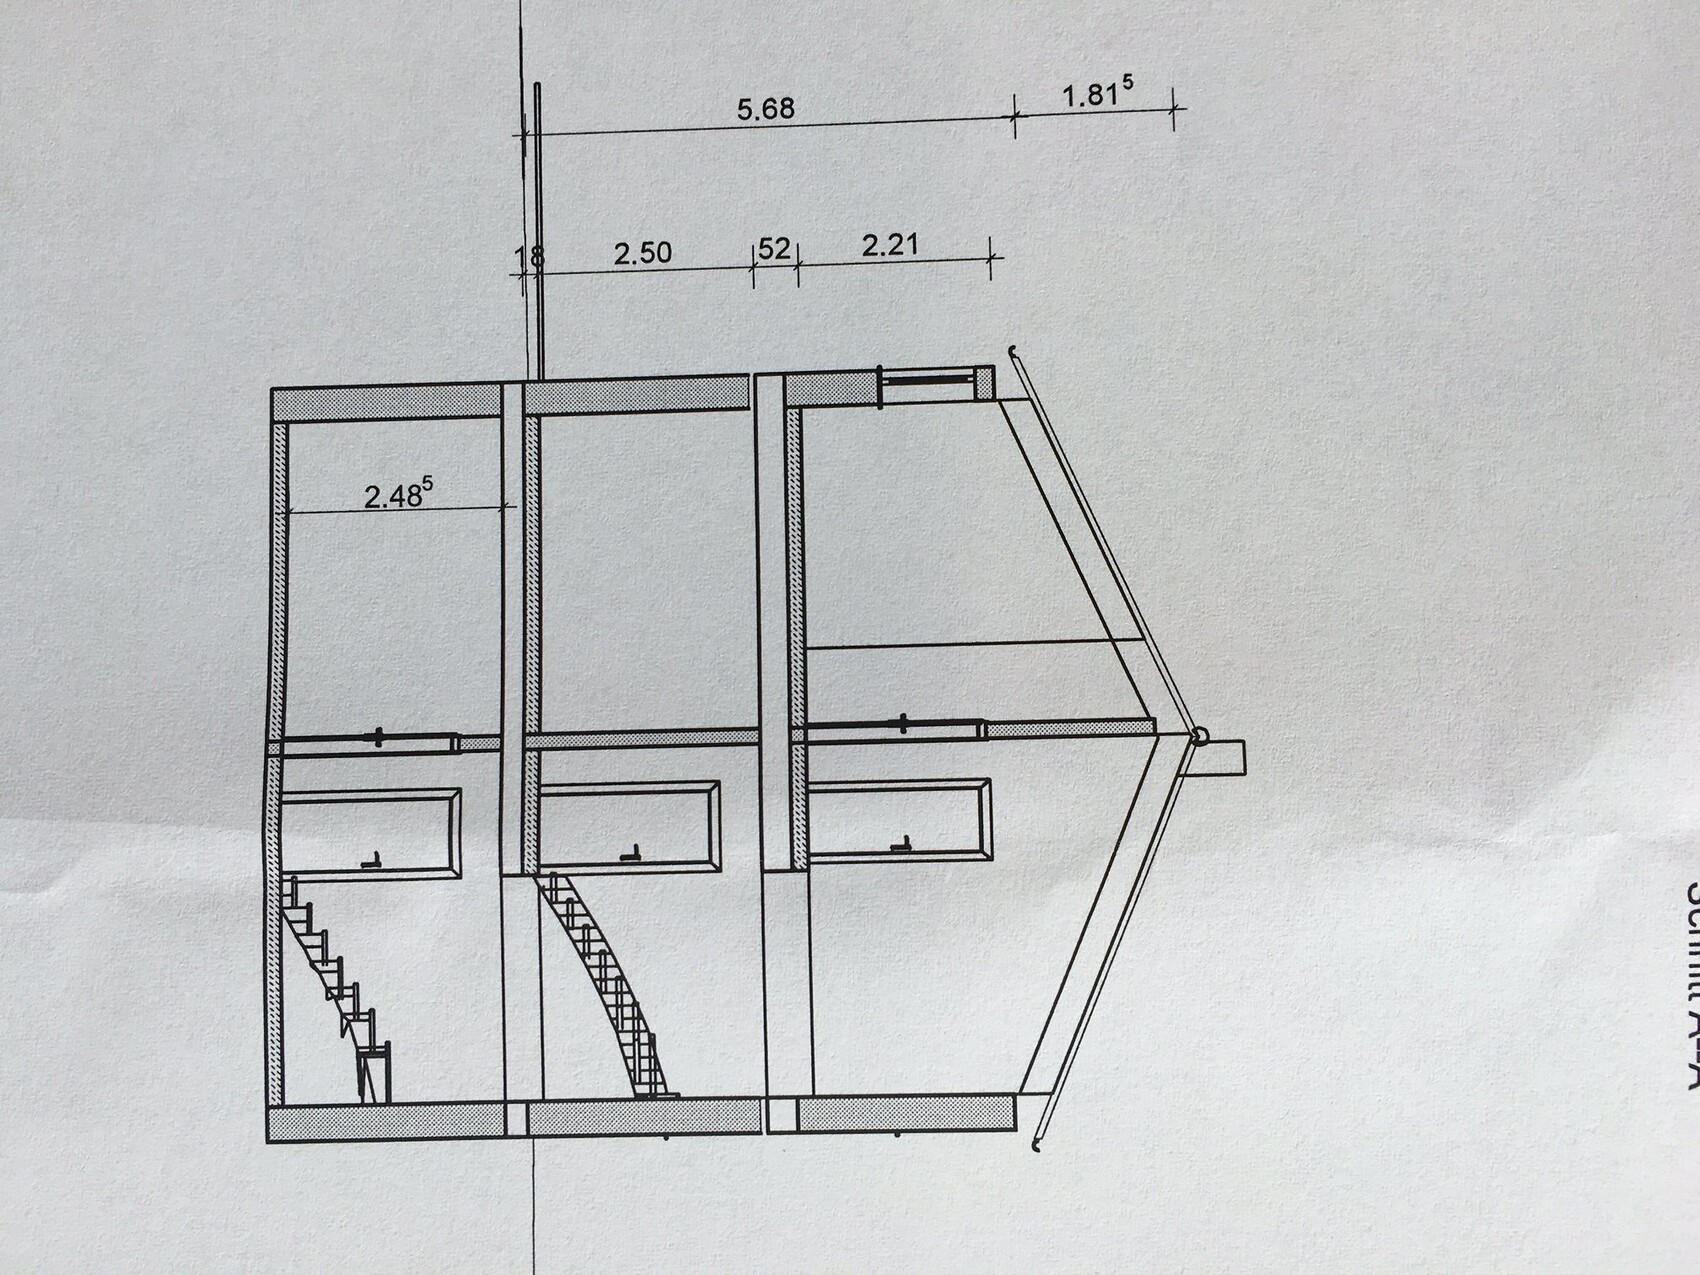
Exterior dimensions are a bit different but the living space remains the same; we switched from a hip roof to a gable roof.
I would really appreciate any feedback!


A few weeks ago, I shared a floor plan that we really liked:
https://www.hausbau-forum.de/threads/grundriss-efh-141-qm-offensichtliche-schwachstellen.14553/
Now we have made some further adjustments and optimized the floor plan for our needs. Storage/guest WC is slightly larger, children’s room a bit bigger, technical room in the basement directly below the guest WC and bathroom (this was a point some of you mentioned), less hallway space, a standard window instead of a sliding door in the area where the sofa is planned, and the wardrobe moved out of the walking path a bit into a recess (in practice, will the width be enough for 4 people here???), with the living room being somewhat smaller as a result.
Exterior dimensions are a bit different but the living space remains the same; we switched from a hip roof to a gable roof.
I would really appreciate any feedback!
I think the floor plan has worsened.
Reasons: the narrow hallway with the narrow cloakroom niche – previously, I found the layout more favorable and spacious. Earlier, there was an adequate amount of closet space in the generous hallway, but now – furnished – it only feels like narrow corridors.
Upstairs, the 75cm (30 inches) width in the walk-in closet is too narrow when wardrobes are planned on both sides. Generally, people like to take a step back to get a good overview inside their closets – even if you skip this step, 75cm (30 inches) is not acceptable.
Additionally, the recessed entrance area is usually just a makeshift solution for semi-detached houses. If the garage or carport is located near the entrance, it should be set back so that nothing blocks the entrance.
Reasons: the narrow hallway with the narrow cloakroom niche – previously, I found the layout more favorable and spacious. Earlier, there was an adequate amount of closet space in the generous hallway, but now – furnished – it only feels like narrow corridors.
Upstairs, the 75cm (30 inches) width in the walk-in closet is too narrow when wardrobes are planned on both sides. Generally, people like to take a step back to get a good overview inside their closets – even if you skip this step, 75cm (30 inches) is not acceptable.
Additionally, the recessed entrance area is usually just a makeshift solution for semi-detached houses. If the garage or carport is located near the entrance, it should be set back so that nothing blocks the entrance.

I agree with Yvonne – everything is planned too narrowly.
Walkway widths in walk-in closets should be at least 90 cm (35 inches) – we have 100 cm (39 inches), which is acceptable. The toilet also requires a minimum width of 90 cm (35 inches) in the room; as for the shower – washing your hair in an 80 cm (31 inches) wide shower means you’ll often hit your elbows.
The pantry... in the proposed layout, it is hardly usable – if anything, the doors should open outward (toilet & pantry).
Bedroom... there is no space for a bedside table; one side runs directly along the head end of the other and into the walk-in closet... the bed should have its headboard against the exterior wall opposite – either omit the window or place it to the side.
Walkway widths in walk-in closets should be at least 90 cm (35 inches) – we have 100 cm (39 inches), which is acceptable. The toilet also requires a minimum width of 90 cm (35 inches) in the room; as for the shower – washing your hair in an 80 cm (31 inches) wide shower means you’ll often hit your elbows.
The pantry... in the proposed layout, it is hardly usable – if anything, the doors should open outward (toilet & pantry).
Bedroom... there is no space for a bedside table; one side runs directly along the head end of the other and into the walk-in closet... the bed should have its headboard against the exterior wall opposite – either omit the window or place it to the side.
So, the entrance area is really far from welcoming. I always imagine myself entering as a guest and seeing those two narrow corridors... I had to look carefully just to find where the apartment door actually is. For me, that's an absolute no-go. Not sure if you’ll still like it like that after a few years. I agree, everything is planned a bit too tight.
Hello everyone,
Thank you very much for your opinions so far. I always find it great to learn about aspects that were previously unnoticed.
Entrance:
Upon closer inspection, I have to agree with you; the entrance area was more spacious before. We have already considered whether the furnished cloakroom might be too narrow. However, we preferred the recessed niche solution so that shoes, etc., are not left "in the way," as with a cloakroom like in the first example.
Dressing Room:
In the dressing room, there will be Pax wardrobes (probably with doors) from the well-known Swedish furniture retailer on both the left and right sides. There are different depths available... 60 cm (24 inches) or 66 cm (26 inches) on both sides would be ideal, of course.
Bedroom: (attached image)
We have already noticed the issue with the missing nightstands. Moving the bed to the other end is a great idea! And replacing the "normal" window with a narrow transom window. (see attachment).
Pantry:
Originally, we planned a smaller pantry. Now it is somewhat larger. Door opening outward or sliding door—this is a must, right. It is just incorrectly drawn here.
Toilet:
In the toilet, you find it too narrow if someone washes their hair while the door is open, correct? That would be bearable since the shower is not expected to be used often. If it is, the person washing their hair would have to lock the door ;-) Or did I misunderstand that?
Entrance area: (attached image)
The solution with the entrance canopy should look like the attachment; I don’t find it too dark with the (west) window—the space feels inviting, and you stand dry. Or what exactly is the reason for your concern? Is the entrance too deep?
General:
In general, it will now be a gable roof house with exterior dimensions of 10.5 by 9.0 meters (34 by 30 feet)… so a bit wider than the example but somewhat shorter. That naturally does not favor our desired "cloakroom niche" solution, but it benefits the wider corridors on the ground and upper floors. It almost matches the "original" design in terms of external measurements.


Thank you very much for your opinions so far. I always find it great to learn about aspects that were previously unnoticed.
Entrance:
Upon closer inspection, I have to agree with you; the entrance area was more spacious before. We have already considered whether the furnished cloakroom might be too narrow. However, we preferred the recessed niche solution so that shoes, etc., are not left "in the way," as with a cloakroom like in the first example.
Dressing Room:
In the dressing room, there will be Pax wardrobes (probably with doors) from the well-known Swedish furniture retailer on both the left and right sides. There are different depths available... 60 cm (24 inches) or 66 cm (26 inches) on both sides would be ideal, of course.
Bedroom: (attached image)
We have already noticed the issue with the missing nightstands. Moving the bed to the other end is a great idea! And replacing the "normal" window with a narrow transom window. (see attachment).
Pantry:
Originally, we planned a smaller pantry. Now it is somewhat larger. Door opening outward or sliding door—this is a must, right. It is just incorrectly drawn here.
Toilet:
In the toilet, you find it too narrow if someone washes their hair while the door is open, correct? That would be bearable since the shower is not expected to be used often. If it is, the person washing their hair would have to lock the door ;-) Or did I misunderstand that?
Entrance area: (attached image)
The solution with the entrance canopy should look like the attachment; I don’t find it too dark with the (west) window—the space feels inviting, and you stand dry. Or what exactly is the reason for your concern? Is the entrance too deep?
General:
In general, it will now be a gable roof house with exterior dimensions of 10.5 by 9.0 meters (34 by 30 feet)… so a bit wider than the example but somewhat shorter. That naturally does not favor our desired "cloakroom niche" solution, but it benefits the wider corridors on the ground and upper floors. It almost matches the "original" design in terms of external measurements.
Similar topics