
Hello everyone!
A few weeks ago, I shared a floor plan that we really liked:
https://www.hausbau-forum.de/threads/grundriss-efh-141-qm-offensichtliche-schwachstellen.14553/
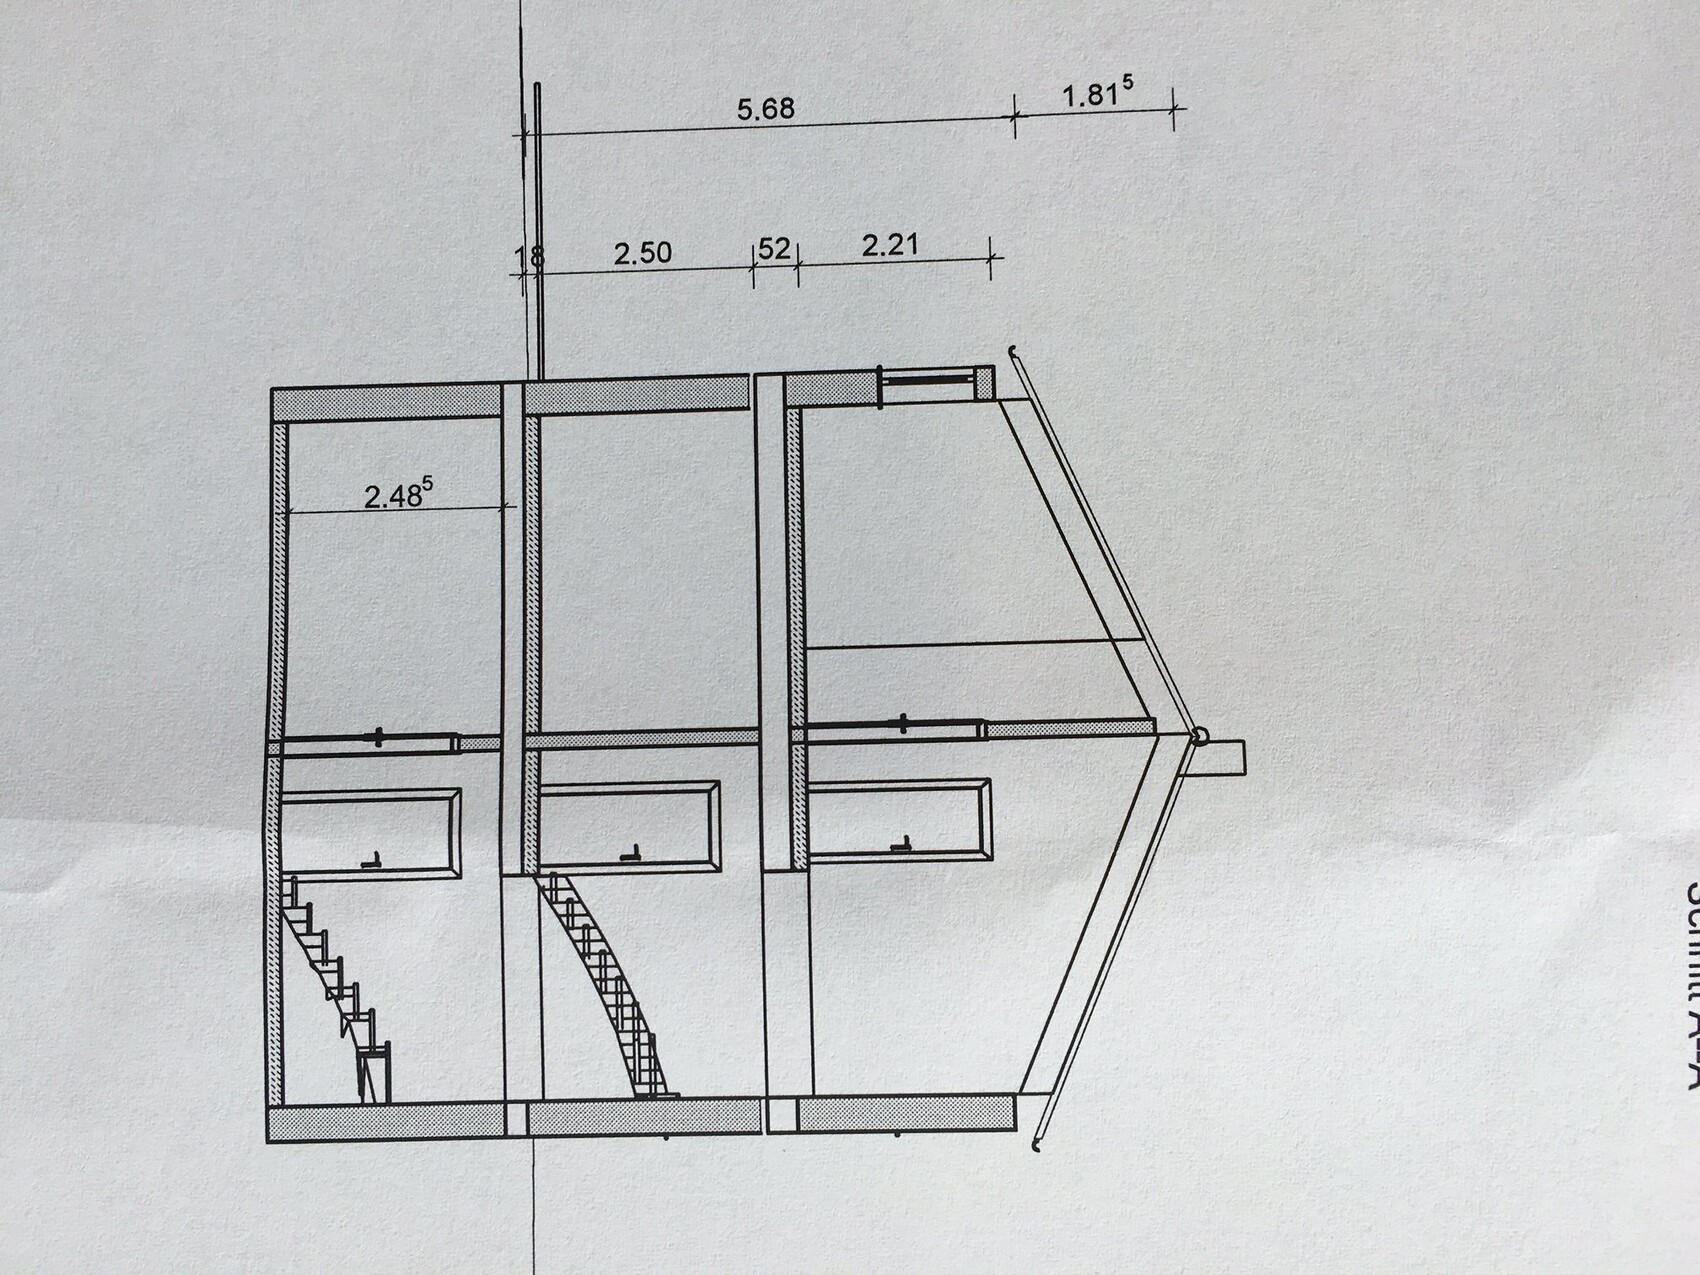
Now we have made some further adjustments and optimized the floor plan for our needs. Storage/guest WC is slightly larger, children’s room a bit bigger, technical room in the basement directly below the guest WC and bathroom (this was a point some of you mentioned), less hallway space, a standard window instead of a sliding door in the area where the sofa is planned, and the wardrobe moved out of the walking path a bit into a recess (in practice, will the width be enough for 4 people here???), with the living room being somewhat smaller as a result.
Exterior dimensions are a bit different but the living space remains the same; we switched from a hip roof to a gable roof.
I would really appreciate any feedback!


A few weeks ago, I shared a floor plan that we really liked:
https://www.hausbau-forum.de/threads/grundriss-efh-141-qm-offensichtliche-schwachstellen.14553/
Now we have made some further adjustments and optimized the floor plan for our needs. Storage/guest WC is slightly larger, children’s room a bit bigger, technical room in the basement directly below the guest WC and bathroom (this was a point some of you mentioned), less hallway space, a standard window instead of a sliding door in the area where the sofa is planned, and the wardrobe moved out of the walking path a bit into a recess (in practice, will the width be enough for 4 people here???), with the living room being somewhat smaller as a result.
Exterior dimensions are a bit different but the living space remains the same; we switched from a hip roof to a gable roof.
I would really appreciate any feedback!
Your explanations don’t improve the design. There are alcoves that are short and wide enough for everyone to reach, but yours becomes a bottleneck if just two people want to hang up their jackets. The person in the back can no longer easily get out of the corridor, which isn’t very wide anymore due to the side wardrobe. The dressing area definitely won’t fit with Pax, and even less so with cabinet doors.

Okay. 🙂
So, would you suggest making the walk-in closet and wardrobe at least half a meter (20 inches) wider, or leave them as is? And also the hallway downstairs 15-20 cm (6-8 inches) wider? Or even more?
Or should we go back to the original design, where all the circulation areas are more spacious? We should be able to accommodate 8.99 to 10.49 quite well with that, right?!
So, would you suggest making the walk-in closet and wardrobe at least half a meter (20 inches) wider, or leave them as is? And also the hallway downstairs 15-20 cm (6-8 inches) wider? Or even more?
Or should we go back to the original design, where all the circulation areas are more spacious? We should be able to accommodate 8.99 to 10.49 quite well with that, right?!
The previous design is better in every aspect. You have a spacious entrance area without narrow hallways, both children’s bedrooms on one side upstairs, a seemingly wide enough walk-in closet with a separate access from the hallway, and a bathroom of decent size. The discussed flaws are minor and partly fixable; some issues stem from misinterpretations due to the orientation of the plans. I would try moving the bathroom back and forth—using templates would be best. For example, I see the sinks placed next to the window. Elevation views and dimensions would be helpful.
Regarding the storage room: I don’t see two shelves there, but there is a deep shelf along the exterior wall. In front of it or on the side wall, you could hang brooms and other hooks. I would omit the window; with a mechanical ventilation system, you will likely have exhaust air there. Better a small drawback hidden behind a door than a major one in the hallway.
In the hallway, I would plan a built-in closet along the length, and then also a door for your shoes. I would have the door hinge exactly as shown, since the wall on the right might remain free or only have a small item placed there. This way, there is more space for entering and exiting.
As for the exterior entrance area: I don’t find it inviting at all, and I doubt I would if I were visiting for the first time. A stranger has no business in a foreign carport—so I would suggest making a path around the house that leads to the terrace. Search online for “front door” images for inspiration.
Ultimately, you need to feel comfortable. If you don’t want to give visitors signals like “the way to the family abc,” then a hidden entrance is better.
Good luck
Regarding the storage room: I don’t see two shelves there, but there is a deep shelf along the exterior wall. In front of it or on the side wall, you could hang brooms and other hooks. I would omit the window; with a mechanical ventilation system, you will likely have exhaust air there. Better a small drawback hidden behind a door than a major one in the hallway.
In the hallway, I would plan a built-in closet along the length, and then also a door for your shoes. I would have the door hinge exactly as shown, since the wall on the right might remain free or only have a small item placed there. This way, there is more space for entering and exiting.
As for the exterior entrance area: I don’t find it inviting at all, and I doubt I would if I were visiting for the first time. A stranger has no business in a foreign carport—so I would suggest making a path around the house that leads to the terrace. Search online for “front door” images for inspiration.
Ultimately, you need to feel comfortable. If you don’t want to give visitors signals like “the way to the family abc,” then a hidden entrance is better.
Good luck
Similar topics