
ᐅ Final Stage of Floor Plan Design – Wearing Rose-Colored Glasses
Created on: 15 Jul 2020 08:29
L
lise84_bauherr
Hello dear community!
I am new here, so please forgive me if I have not included all the information right away. I can gladly provide more details if needed.
We are currently remodeling the upper floor completely to create a separate apartment for ourselves. My parents-in-law will remain in the ground floor. Everything will be fully separated, meaning a separate staircase, cellar partition, etc.
I have followed the guideline somewhat. I hope the information is sufficient; otherwise, I can provide more as mentioned.
Development Plan / Restrictions
Plot size 500sqm (5400 sq ft)
Slope --
Site coverage ratio --
Floor area ratio --
Building envelope, building line and boundary
Edge development --
Number of parking spaces 5
Number of floors Upper floor, one level
Roof type Gable roof
Style Chalet
Orientation Southwest
Maximum heights / limits --
Other requirements --
Client Requirements
Style, roof type, building type: Gable roof with partially exposed roof structure (Chalet)
Basement, floors: Already existing
Number of occupants, age: 2 adults, 2 children (toddlers)
Space requirements on ground floor and upper floor
Office: Family use or home office? Separate entrance
Overnight guests per year --
Open or closed architecture --
Traditional or modern construction --
Open kitchen, cooking island: Cooking island with dining area in one room
Number of dining seats >8
Fireplace Yes, ideally as a room divider between kitchen and living room
Music/audio wall
Balcony, roof terrace: Roof terrace at least 30sqm (320 sq ft)
Garage, carport
Utility garden, greenhouse
Additional wishes / special features / daily routine, including reasons why certain things should or should not be included
House Design
Designer:
- Planner from a construction company
What do you particularly like? Why? I really like the plan. But maybe I’m wearing rose-colored glasses?
What do you not like? Why? Possibly a small children’s bathroom
Price estimate according to architect/planner:
Personal budget limit for the house including fittings: 500,000
Preferred heating technology:
If you have to give up certain details or add-ons
Why has the design turned out as it is now?
Our wishes were attempted to be implemented
What is the most important/basic question about the floor plan in 130 characters?
Orientation:
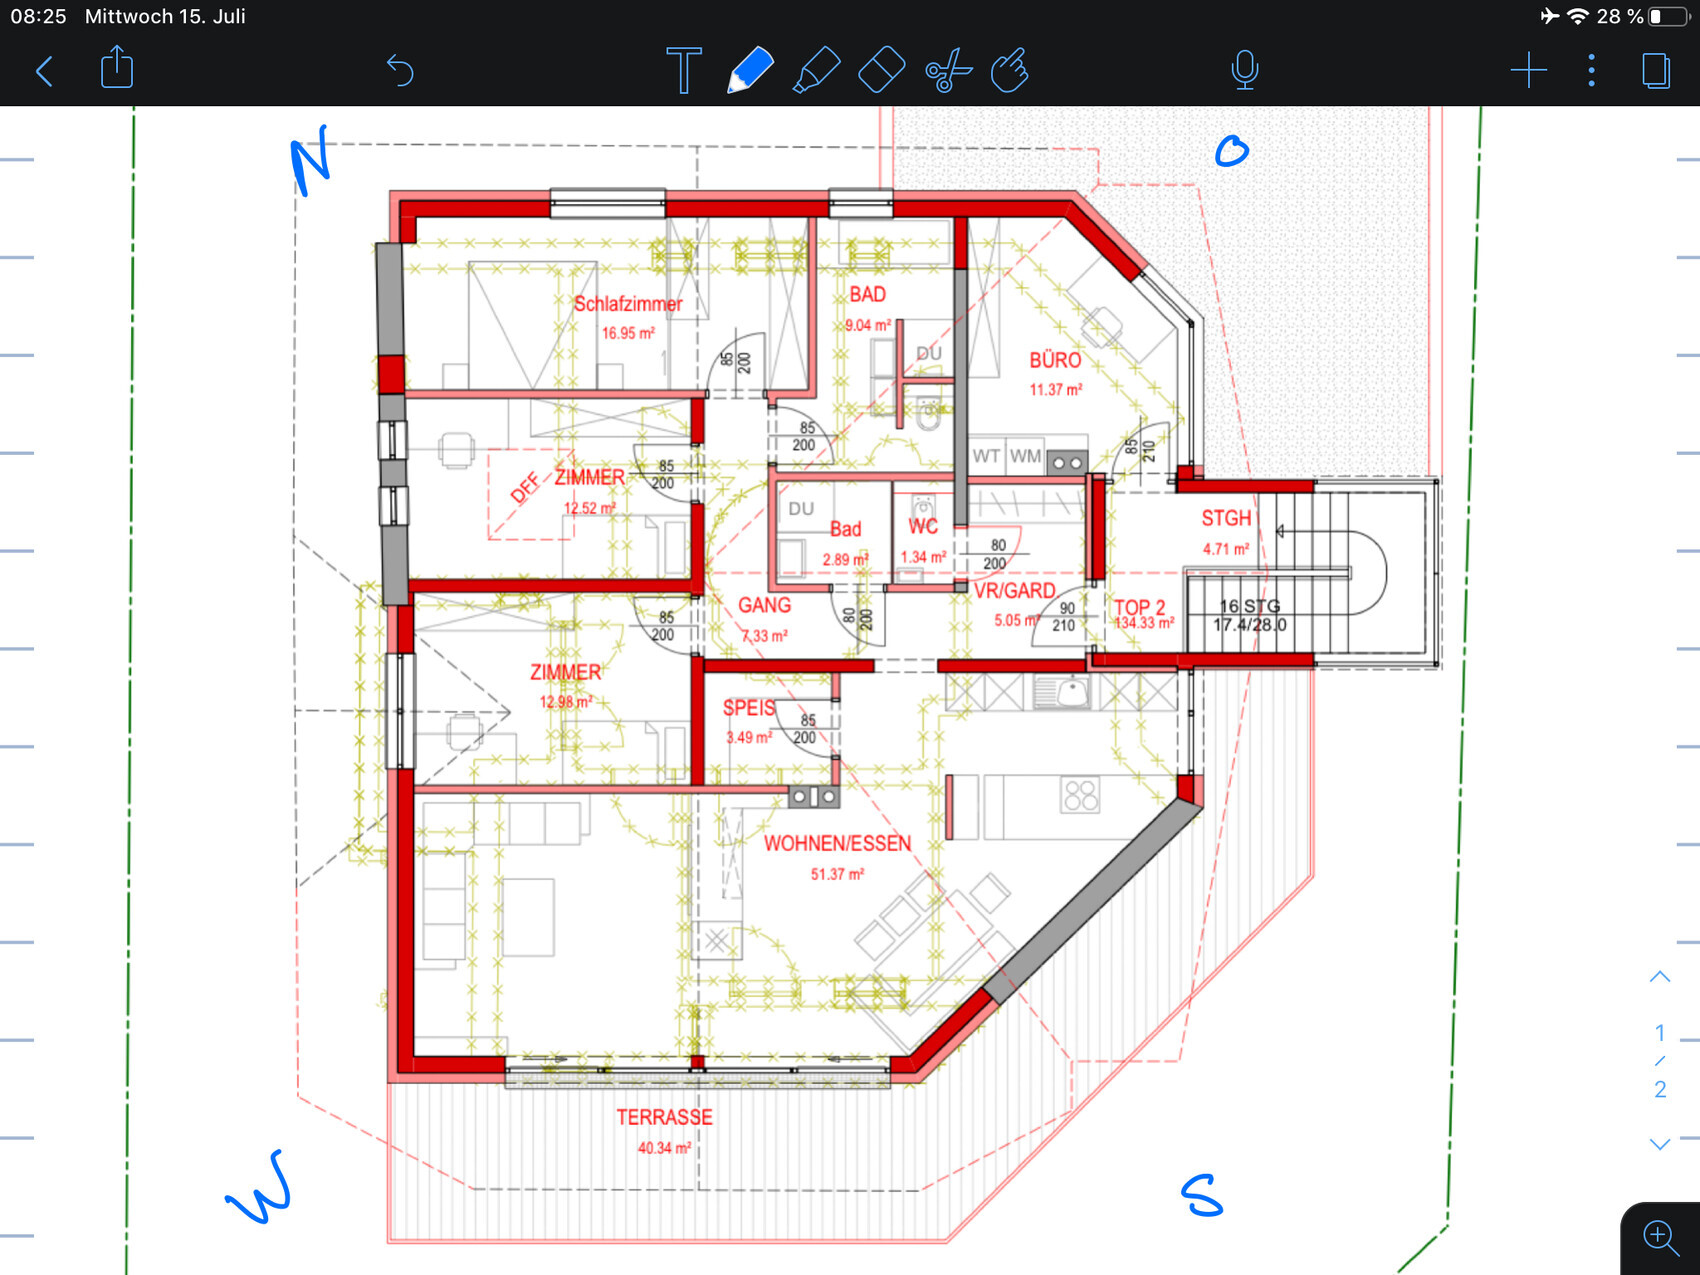
The master bedroom and bathroom are located NE
Living room and kitchen SW
Upper Floor
Gray walls are existing structure
East and south sides face municipal roads
I am aware that the possibilities are relatively limited due to the existing structure. Nevertheless, I look forward to your suggestions and tips.
Best regards
I am new here, so please forgive me if I have not included all the information right away. I can gladly provide more details if needed.
We are currently remodeling the upper floor completely to create a separate apartment for ourselves. My parents-in-law will remain in the ground floor. Everything will be fully separated, meaning a separate staircase, cellar partition, etc.
I have followed the guideline somewhat. I hope the information is sufficient; otherwise, I can provide more as mentioned.
Development Plan / Restrictions
Plot size 500sqm (5400 sq ft)
Slope --
Site coverage ratio --
Floor area ratio --
Building envelope, building line and boundary
Edge development --
Number of parking spaces 5
Number of floors Upper floor, one level
Roof type Gable roof
Style Chalet
Orientation Southwest
Maximum heights / limits --
Other requirements --
Client Requirements
Style, roof type, building type: Gable roof with partially exposed roof structure (Chalet)
Basement, floors: Already existing
Number of occupants, age: 2 adults, 2 children (toddlers)
Space requirements on ground floor and upper floor
Office: Family use or home office? Separate entrance
Overnight guests per year --
Open or closed architecture --
Traditional or modern construction --
Open kitchen, cooking island: Cooking island with dining area in one room
Number of dining seats >8
Fireplace Yes, ideally as a room divider between kitchen and living room
Music/audio wall
Balcony, roof terrace: Roof terrace at least 30sqm (320 sq ft)
Garage, carport
Utility garden, greenhouse
Additional wishes / special features / daily routine, including reasons why certain things should or should not be included
House Design
Designer:
- Planner from a construction company
What do you particularly like? Why? I really like the plan. But maybe I’m wearing rose-colored glasses?
What do you not like? Why? Possibly a small children’s bathroom
Price estimate according to architect/planner:
Personal budget limit for the house including fittings: 500,000
Preferred heating technology:
If you have to give up certain details or add-ons
Why has the design turned out as it is now?
Our wishes were attempted to be implemented
What is the most important/basic question about the floor plan in 130 characters?
- So far, I am very satisfied with the plan. It basically reflects what we envision. Still, I’d love to hear opinions—perhaps we are a bit biased.
- The children’s room door will be moved down so that the parents’ area can be fully separated with a door in front of the master bathroom.
- The only concern is the children’s bathroom and guest WC—I don’t see how to make them larger. Do you think this will work and look good?
Orientation:
The master bedroom and bathroom are located NE
Living room and kitchen SW
Upper Floor
Gray walls are existing structure
East and south sides face municipal roads
I am aware that the possibilities are relatively limited due to the existing structure. Nevertheless, I look forward to your suggestions and tips.
Best regards
First of all: I still find the idea... odd/unfortunate (to put it mildly).
That said: Let's try drawing it out with realistic dimensions... Both showers seem very narrow, especially the passage. In the dressing room: the wardrobe and corner cause you to bump your shoulders every time. In a child’s room, I would move the door to make room for a wardrobe behind it. The hallway... oh dear, a long narrow corridor—would you be happy coming home to that?
Where is the door to the pantry supposed to be? I know that in an apartment a small storage room is very valuable, but this layout is so cramped that I would consider adding the pantry to the dressing room and extending the kitchen units along the wall with nice large cupboards that can also store a few cases of drinks, a vacuum cleaner, and a mop.

That said: Let's try drawing it out with realistic dimensions... Both showers seem very narrow, especially the passage. In the dressing room: the wardrobe and corner cause you to bump your shoulders every time. In a child’s room, I would move the door to make room for a wardrobe behind it. The hallway... oh dear, a long narrow corridor—would you be happy coming home to that?
Where is the door to the pantry supposed to be? I know that in an apartment a small storage room is very valuable, but this layout is so cramped that I would consider adding the pantry to the dressing room and extending the kitchen units along the wall with nice large cupboards that can also store a few cases of drinks, a vacuum cleaner, and a mop.
L
lise84_bauherr10 Sep 2020 08:08Tamstar schrieb:
First of all: I still find the idea... odd/unfortunate (to put it mildly).
That said: let’s draw it to scale with realistic measurements... Both showers seem very narrow to me. In the dressing area, you’ll constantly bump your shoulders on the wardrobe and the corner. In a child’s room, I would move the door so that there’s space for a wardrobe behind it. The hallway... oh dear, it’s a long, narrow corridor—would you really want to come home that way?
Where is the door to the pantry supposed to be? I know that a small storage room is very valuable, especially in an apartment, but this space is so cramped that I would consider combining the pantry with the dressing area and extending the kitchen run along the wall with nice large cabinets where you could also store some crates of drinks, a vacuum cleaner, and a mop.
[ATTACH alt="D0602377-2948-4CDE-A1BC-9193BC1AD276.jpeg.jpg"]51198[/ATTACH] The door to the pantry will probably be located behind a kitchen cabinet—as a kind of hidden pantry.
Where I live, such extensions and additions are now standard and more common than building new homes. Without an inheritance, no one can afford to build new here anymore. As I said, I know many such extensions, and I’m really only looking for an opinion on the floor plan itself, not on the overall situation.
We are not bothered by the fact that you are adding an additional floor; that is not unusual. It's the way it is done that matters. I see many extensions, just within sight of one playground there are currently three, but none of them designs a mushroom shape while ignoring the ground floor.

lise84_bauherr schrieb:
As I said, I know many such extensions and I actually just want an opinion on the floor plan, not on the situation.I also know some extensions, but I agree with @haydee that these are probably not "such" extensions (for good reasons), and I remain convinced that responsible professionals will advise against it once you involve them. I won’t repeat my objections solely because you have convinced me of your resistance to advice – but it is probably no coincidence that you keep hearing similar feedback here. Even seemingly unavoidable mistakes remain mistakes.https://www.instagram.com/11antgmxde/
https://www.linkedin.com/company/bauen-jetzt/

I believe there has already been some doubt about keeping the layout with the "ground floor = parents' area."
https://www.instagram.com/11antgmxde/
https://www.linkedin.com/company/bauen-jetzt/
https://www.instagram.com/11antgmxde/
https://www.linkedin.com/company/bauen-jetzt/
Similar topics