
ᐅ Final Stage of Floor Plan Design – Wearing Rose-Colored Glasses
Created on: 15 Jul 2020 08:29
L
lise84_bauherr
Hello dear community!
I am new here, so please forgive me if I have not included all the information right away. I can gladly provide more details if needed.
We are currently remodeling the upper floor completely to create a separate apartment for ourselves. My parents-in-law will remain in the ground floor. Everything will be fully separated, meaning a separate staircase, cellar partition, etc.
I have followed the guideline somewhat. I hope the information is sufficient; otherwise, I can provide more as mentioned.
Development Plan / Restrictions
Plot size 500sqm (5400 sq ft)
Slope --
Site coverage ratio --
Floor area ratio --
Building envelope, building line and boundary
Edge development --
Number of parking spaces 5
Number of floors Upper floor, one level
Roof type Gable roof
Style Chalet
Orientation Southwest
Maximum heights / limits --
Other requirements --
Client Requirements
Style, roof type, building type: Gable roof with partially exposed roof structure (Chalet)
Basement, floors: Already existing
Number of occupants, age: 2 adults, 2 children (toddlers)
Space requirements on ground floor and upper floor
Office: Family use or home office? Separate entrance
Overnight guests per year --
Open or closed architecture --
Traditional or modern construction --
Open kitchen, cooking island: Cooking island with dining area in one room
Number of dining seats >8
Fireplace Yes, ideally as a room divider between kitchen and living room
Music/audio wall
Balcony, roof terrace: Roof terrace at least 30sqm (320 sq ft)
Garage, carport
Utility garden, greenhouse
Additional wishes / special features / daily routine, including reasons why certain things should or should not be included
House Design
Designer:
- Planner from a construction company
What do you particularly like? Why? I really like the plan. But maybe I’m wearing rose-colored glasses?
What do you not like? Why? Possibly a small children’s bathroom
Price estimate according to architect/planner:
Personal budget limit for the house including fittings: 500,000
Preferred heating technology:
If you have to give up certain details or add-ons
Why has the design turned out as it is now?
Our wishes were attempted to be implemented
What is the most important/basic question about the floor plan in 130 characters?
Orientation:
The master bedroom and bathroom are located NE
Living room and kitchen SW
Upper Floor
Gray walls are existing structure
East and south sides face municipal roads
I am aware that the possibilities are relatively limited due to the existing structure. Nevertheless, I look forward to your suggestions and tips.
Best regards
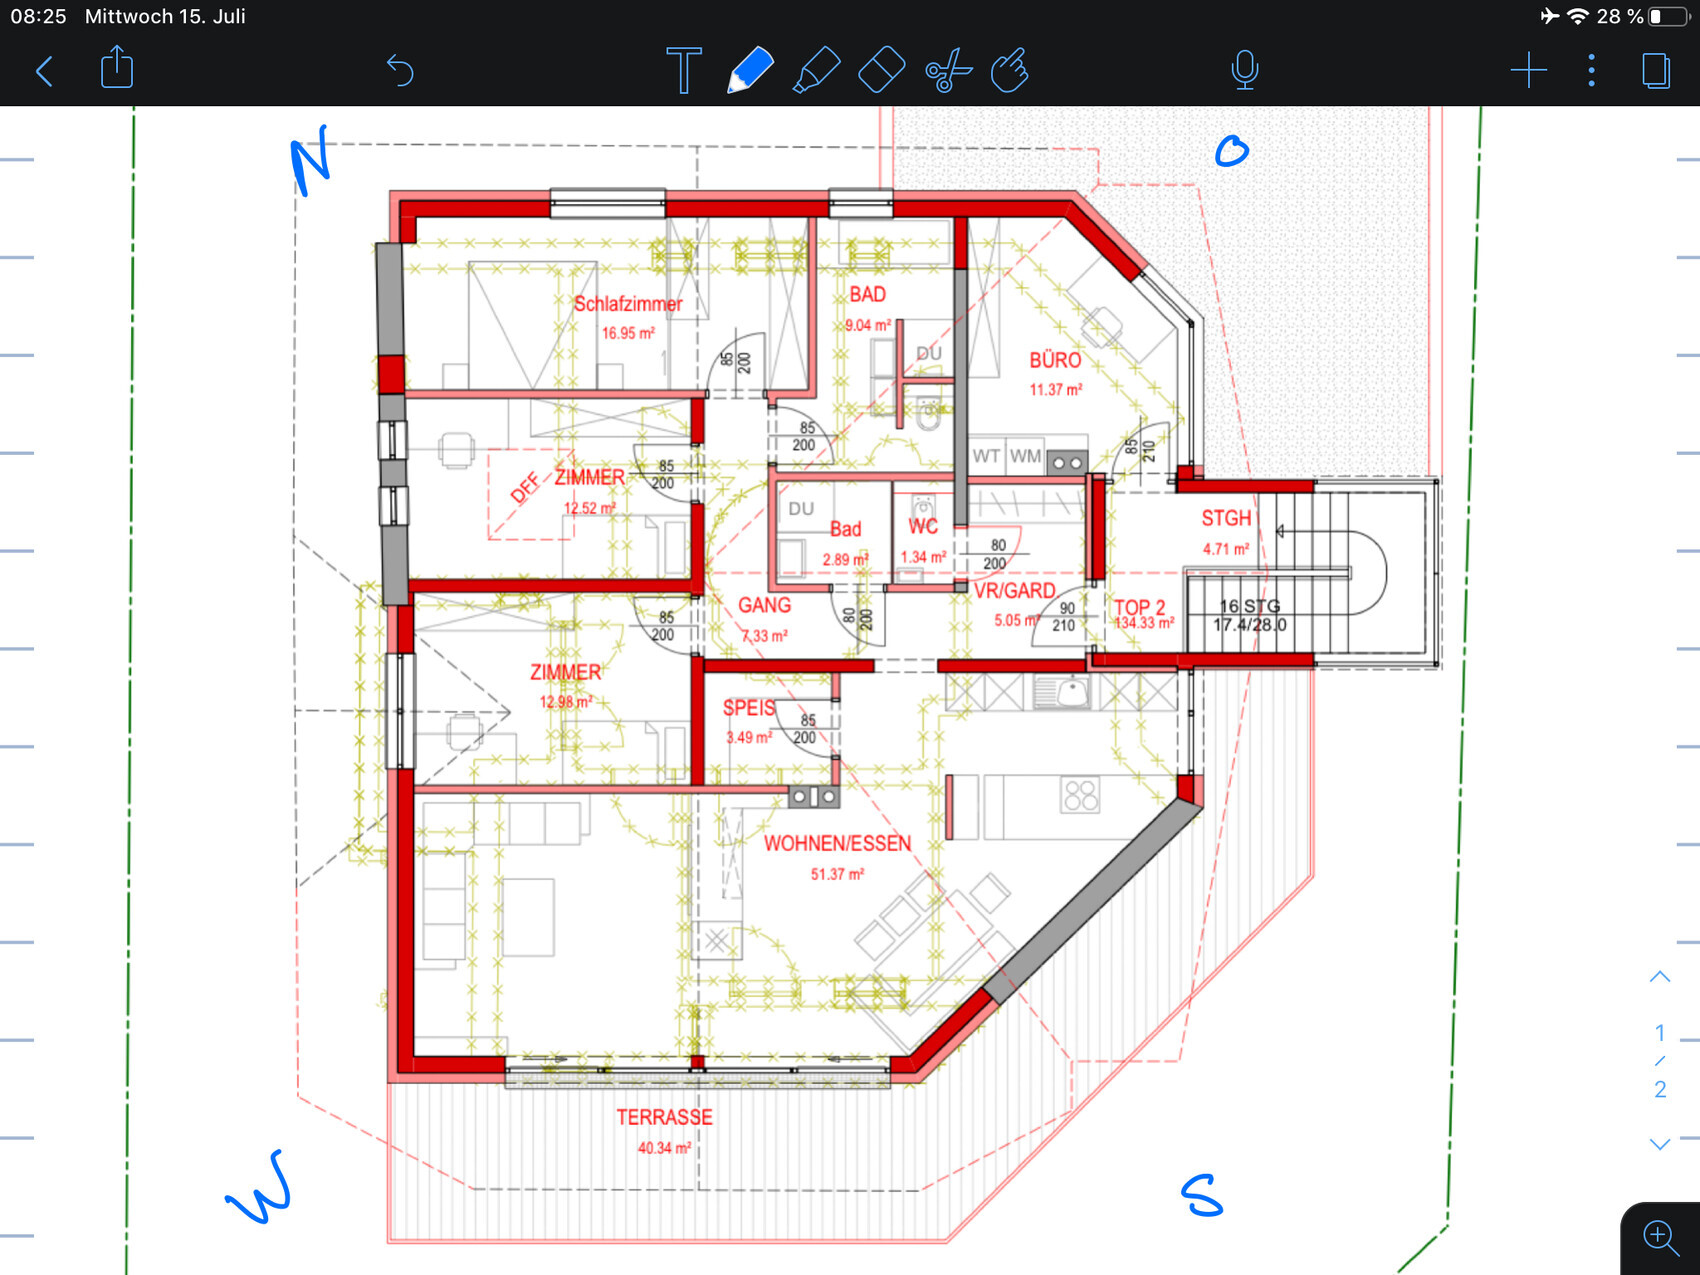
I am new here, so please forgive me if I have not included all the information right away. I can gladly provide more details if needed.
We are currently remodeling the upper floor completely to create a separate apartment for ourselves. My parents-in-law will remain in the ground floor. Everything will be fully separated, meaning a separate staircase, cellar partition, etc.
I have followed the guideline somewhat. I hope the information is sufficient; otherwise, I can provide more as mentioned.
Development Plan / Restrictions
Plot size 500sqm (5400 sq ft)
Slope --
Site coverage ratio --
Floor area ratio --
Building envelope, building line and boundary
Edge development --
Number of parking spaces 5
Number of floors Upper floor, one level
Roof type Gable roof
Style Chalet
Orientation Southwest
Maximum heights / limits --
Other requirements --
Client Requirements
Style, roof type, building type: Gable roof with partially exposed roof structure (Chalet)
Basement, floors: Already existing
Number of occupants, age: 2 adults, 2 children (toddlers)
Space requirements on ground floor and upper floor
Office: Family use or home office? Separate entrance
Overnight guests per year --
Open or closed architecture --
Traditional or modern construction --
Open kitchen, cooking island: Cooking island with dining area in one room
Number of dining seats >8
Fireplace Yes, ideally as a room divider between kitchen and living room
Music/audio wall
Balcony, roof terrace: Roof terrace at least 30sqm (320 sq ft)
Garage, carport
Utility garden, greenhouse
Additional wishes / special features / daily routine, including reasons why certain things should or should not be included
House Design
Designer:
- Planner from a construction company
What do you particularly like? Why? I really like the plan. But maybe I’m wearing rose-colored glasses?
What do you not like? Why? Possibly a small children’s bathroom
Price estimate according to architect/planner:
Personal budget limit for the house including fittings: 500,000
Preferred heating technology:
If you have to give up certain details or add-ons
Why has the design turned out as it is now?
Our wishes were attempted to be implemented
What is the most important/basic question about the floor plan in 130 characters?
- So far, I am very satisfied with the plan. It basically reflects what we envision. Still, I’d love to hear opinions—perhaps we are a bit biased.
- The children’s room door will be moved down so that the parents’ area can be fully separated with a door in front of the master bathroom.
- The only concern is the children’s bathroom and guest WC—I don’t see how to make them larger. Do you think this will work and look good?
Orientation:
The master bedroom and bathroom are located NE
Living room and kitchen SW
Upper Floor
Gray walls are existing structure
East and south sides face municipal roads
I am aware that the possibilities are relatively limited due to the existing structure. Nevertheless, I look forward to your suggestions and tips.
Best regards
P
pagoni202015 Jul 2020 18:01Bang.
I don’t think that @11ant intends to upset you, but rather to give a timely warning, and I believe that’s the right approach!
I don’t want to judge the technical aspects of this extension, but after reading the original thread, I have serious doubts about the practicality of this project.
The question came up there as to why your parents don’t simply move into the upper floor, as it could be nicely designed in a suitable way for them. Forcing something to be built just because your parents apparently don’t want to change their established habits doesn’t seem like a good solution to me.
You may be submitting yourself and your family’s potential to the understandable resistance or unwillingness of your parents to change (I truly don’t want to offend anyone).
Everything should stay the same, preferably with no changes, but the positive things should also come along (children, grandchildren in the house, etc.). Maybe I’m mistaken, in which case sorry.
I faced a very similar situation many years ago and ultimately decided against it — fortunately.
If anyone lives in the main apartment, it should be you, with your large or even growing family, working adults, teenagers, increasing space requirements, and constantly changing needs in life.
Your parents may have already retired, and their family planning is likely complete; therefore, their needs will probably decrease rather than increase. As a result, the house dynamic will be upside down.
My parents sold their house a few years later, and we agreed on a sort of generational arrangement. We then enjoyed nearly 30 years living wonderfully in a newly built house: we on the ground floor with partial basement, and my parents in a top apartment with a roof terrace in the attic, perfectly tailored to their needs and much nicer than the old house.
This new house could later be easily resold as separate condominiums whenever your life changes over time.
If you write that building land near Ruch is too expensive for a new build just for you, why not sell your parents’ house at what is probably a great current price and build exactly the house you both need? Then your parents could live on the ground floor, upper floor, or in a separate extension — all of this can be planned according to size and needs.
But… older people often don’t want this because it involves too much change (which will happen anyway).
I don’t want my “growing” family to pay the price (in terms of lower living quality, unnecessary costs, etc.) for this lack of willingness, or to submit to the understandable but not really long-term-oriented wishes of the parent generation.
A pros and cons list for selling/rebuilding would quickly show you the best way forward, because as much as you love your parents, your first responsibility is to the well-being of YOUR family, and only much later to the wish of your parents for minimal change.
I hope you take this as I intend it — just food for thought to perhaps find the courage to think completely differently!
I don’t think that @11ant intends to upset you, but rather to give a timely warning, and I believe that’s the right approach!
I don’t want to judge the technical aspects of this extension, but after reading the original thread, I have serious doubts about the practicality of this project.
The question came up there as to why your parents don’t simply move into the upper floor, as it could be nicely designed in a suitable way for them. Forcing something to be built just because your parents apparently don’t want to change their established habits doesn’t seem like a good solution to me.
You may be submitting yourself and your family’s potential to the understandable resistance or unwillingness of your parents to change (I truly don’t want to offend anyone).
Everything should stay the same, preferably with no changes, but the positive things should also come along (children, grandchildren in the house, etc.). Maybe I’m mistaken, in which case sorry.
I faced a very similar situation many years ago and ultimately decided against it — fortunately.
If anyone lives in the main apartment, it should be you, with your large or even growing family, working adults, teenagers, increasing space requirements, and constantly changing needs in life.
Your parents may have already retired, and their family planning is likely complete; therefore, their needs will probably decrease rather than increase. As a result, the house dynamic will be upside down.
My parents sold their house a few years later, and we agreed on a sort of generational arrangement. We then enjoyed nearly 30 years living wonderfully in a newly built house: we on the ground floor with partial basement, and my parents in a top apartment with a roof terrace in the attic, perfectly tailored to their needs and much nicer than the old house.
This new house could later be easily resold as separate condominiums whenever your life changes over time.
If you write that building land near Ruch is too expensive for a new build just for you, why not sell your parents’ house at what is probably a great current price and build exactly the house you both need? Then your parents could live on the ground floor, upper floor, or in a separate extension — all of this can be planned according to size and needs.
But… older people often don’t want this because it involves too much change (which will happen anyway).
I don’t want my “growing” family to pay the price (in terms of lower living quality, unnecessary costs, etc.) for this lack of willingness, or to submit to the understandable but not really long-term-oriented wishes of the parent generation.
A pros and cons list for selling/rebuilding would quickly show you the best way forward, because as much as you love your parents, your first responsibility is to the well-being of YOUR family, and only much later to the wish of your parents for minimal change.
I hope you take this as I intend it — just food for thought to perhaps find the courage to think completely differently!

pagoni2020 schrieb:
I don’t think @11ant is trying to upset you, Exactly. In real life, he is really nice. The same goes here, by the way.
pagoni2020 schrieb:
I don’t want to assess the technical construction background of this extension This is certainly possible even for non-experts if you mainly consider the floor plan shown "in color extracts": the yellow crossed-out areas represent demolition, the gray shows the sparse overlap between old and new, and everywhere the exterior walls protrude in red, like the fingernails of supermarket cashiers, that’s where the extension sits and crushes the original building, turning it into a dark cave. It is easier to follow in the original thread, but it is also recognizable here that this seems like a prank from Till Eulenspiegel. The practically downward-open corridor staircase, attached like a fire escape, delivers the final blow to the marketability of the existing house. Not as a mercy act, but rather as a sneaky knockout, mind you. The poor parents would probably take their own lives during the shell construction phase if they realized what they had signed off on, since on one hand their beloved daughter really wants it, and on the other they believed they could grow old in their familiar surroundings. But as I said, I firmly believe that the usually criticized bureaucracy will pull the emergency brake.
https://www.instagram.com/11antgmxde/
https://www.linkedin.com/company/bauen-jetzt/
L
lise84_bauherr16 Jul 2020 09:46Pinky0301 schrieb:
And then they watch and listen to the underwear spinning around?
I don’t really see that as a big issue since it’s right by the door. Many condominiums have separate laundry rooms in the basement. It’s just a bit impractical when combined with an office.
But some noise will probably come through. So the client will not only hear the laundry but also the family using the bathroom?Pinky0301 schrieb:
And then they watch and listen to the underwear spinning around?
I don’t really see that as a big issue since it’s right by the door. Many condominiums have separate laundry rooms in the basement. It’s just a bit impractical when combined with an office.
But some noise will probably come through. So the client will not only hear the laundry but also the family using the bathroom?No, the washing machine and dryer would be fully enclosed so they are not visible.
Client visits to this office are very rare, but they could happen occasionally.
In those cases, you wouldn’t have to do laundry while a client is present.
L
lise84_bauherr16 Jul 2020 09:48Climbee schrieb:
...and it makes it warm.
No, I don’t think that’s an option either. And clients are supposed to be received in the office??? Right next to the pile of dirty laundry or the running washing machine when underwear passes by the laundry room window?
You can’t be serious!Client visits are very rare – if anyone does come, the washing machine is installed so that it is not visible.
L
lise84_bauherr16 Jul 2020 09:52Ideensucher schrieb:
Your children are supposed to shower for years in a 2.89m² (31 sq ft) bathroom? At 15, they will refuse.
Also, a 1.34m² (14 sq ft) guest toilet is really cramped. Remove that wall.
If you ever get unexpected guests: before they’re upstairs, you can quickly check the bathroom and toss any clutter into the children’s room. Well, I would have been happy at 15 to have my own shower and my own mirror with my “makeup stuff.” The small bathroom size also made me unsure. But I visited a bathroom showroom yesterday, and they said the size is completely adequate, so I shouldn’t worry about it. I also grew up with a small WC—a tiny, private little spot—I definitely prefer a small separate toilet over one inside the children’s bathroom.

Apart from the bathroom and washing machine setup, which I don’t like, I completely agree with 11ant (I just reread the original thread). This will be a structural monster. Out of the question. I’m also hoping for official veto.
I can understand that the parents don’t want to change their environment. It was the same for us. Originally, we wanted to renovate my childhood home – but no way! We were lucky to be able to build next door. If that hadn't worked out, we might have waited for a suitable building plot or until my mother no longer lived in the house. Whether she would then be in a care home (which I never wish for her) or deceased – it wouldn’t matter. But then we would have renovated the house for ourselves and probably lived with a temporary solution in the meantime (because the chance of an affordable building plot is quite low). But such a monster would never have crossed our wildest dreams.
I can understand that the parents don’t want to change their environment. It was the same for us. Originally, we wanted to renovate my childhood home – but no way! We were lucky to be able to build next door. If that hadn't worked out, we might have waited for a suitable building plot or until my mother no longer lived in the house. Whether she would then be in a care home (which I never wish for her) or deceased – it wouldn’t matter. But then we would have renovated the house for ourselves and probably lived with a temporary solution in the meantime (because the chance of an affordable building plot is quite low). But such a monster would never have crossed our wildest dreams.
Similar topics