
ᐅ Final Stage of Floor Plan Design – Wearing Rose-Colored Glasses
Created on: 15 Jul 2020 08:29
L
lise84_bauherr
Hello dear community!
I am new here, so please forgive me if I have not included all the information right away. I can gladly provide more details if needed.
We are currently remodeling the upper floor completely to create a separate apartment for ourselves. My parents-in-law will remain in the ground floor. Everything will be fully separated, meaning a separate staircase, cellar partition, etc.
I have followed the guideline somewhat. I hope the information is sufficient; otherwise, I can provide more as mentioned.
Development Plan / Restrictions
Plot size 500sqm (5400 sq ft)
Slope --
Site coverage ratio --
Floor area ratio --
Building envelope, building line and boundary
Edge development --
Number of parking spaces 5
Number of floors Upper floor, one level
Roof type Gable roof
Style Chalet
Orientation Southwest
Maximum heights / limits --
Other requirements --
Client Requirements
Style, roof type, building type: Gable roof with partially exposed roof structure (Chalet)
Basement, floors: Already existing
Number of occupants, age: 2 adults, 2 children (toddlers)
Space requirements on ground floor and upper floor
Office: Family use or home office? Separate entrance
Overnight guests per year --
Open or closed architecture --
Traditional or modern construction --
Open kitchen, cooking island: Cooking island with dining area in one room
Number of dining seats >8
Fireplace Yes, ideally as a room divider between kitchen and living room
Music/audio wall
Balcony, roof terrace: Roof terrace at least 30sqm (320 sq ft)
Garage, carport
Utility garden, greenhouse
Additional wishes / special features / daily routine, including reasons why certain things should or should not be included
House Design
Designer:
- Planner from a construction company
What do you particularly like? Why? I really like the plan. But maybe I’m wearing rose-colored glasses?
What do you not like? Why? Possibly a small children’s bathroom
Price estimate according to architect/planner:
Personal budget limit for the house including fittings: 500,000
Preferred heating technology:
If you have to give up certain details or add-ons
Why has the design turned out as it is now?
Our wishes were attempted to be implemented
What is the most important/basic question about the floor plan in 130 characters?
Orientation:
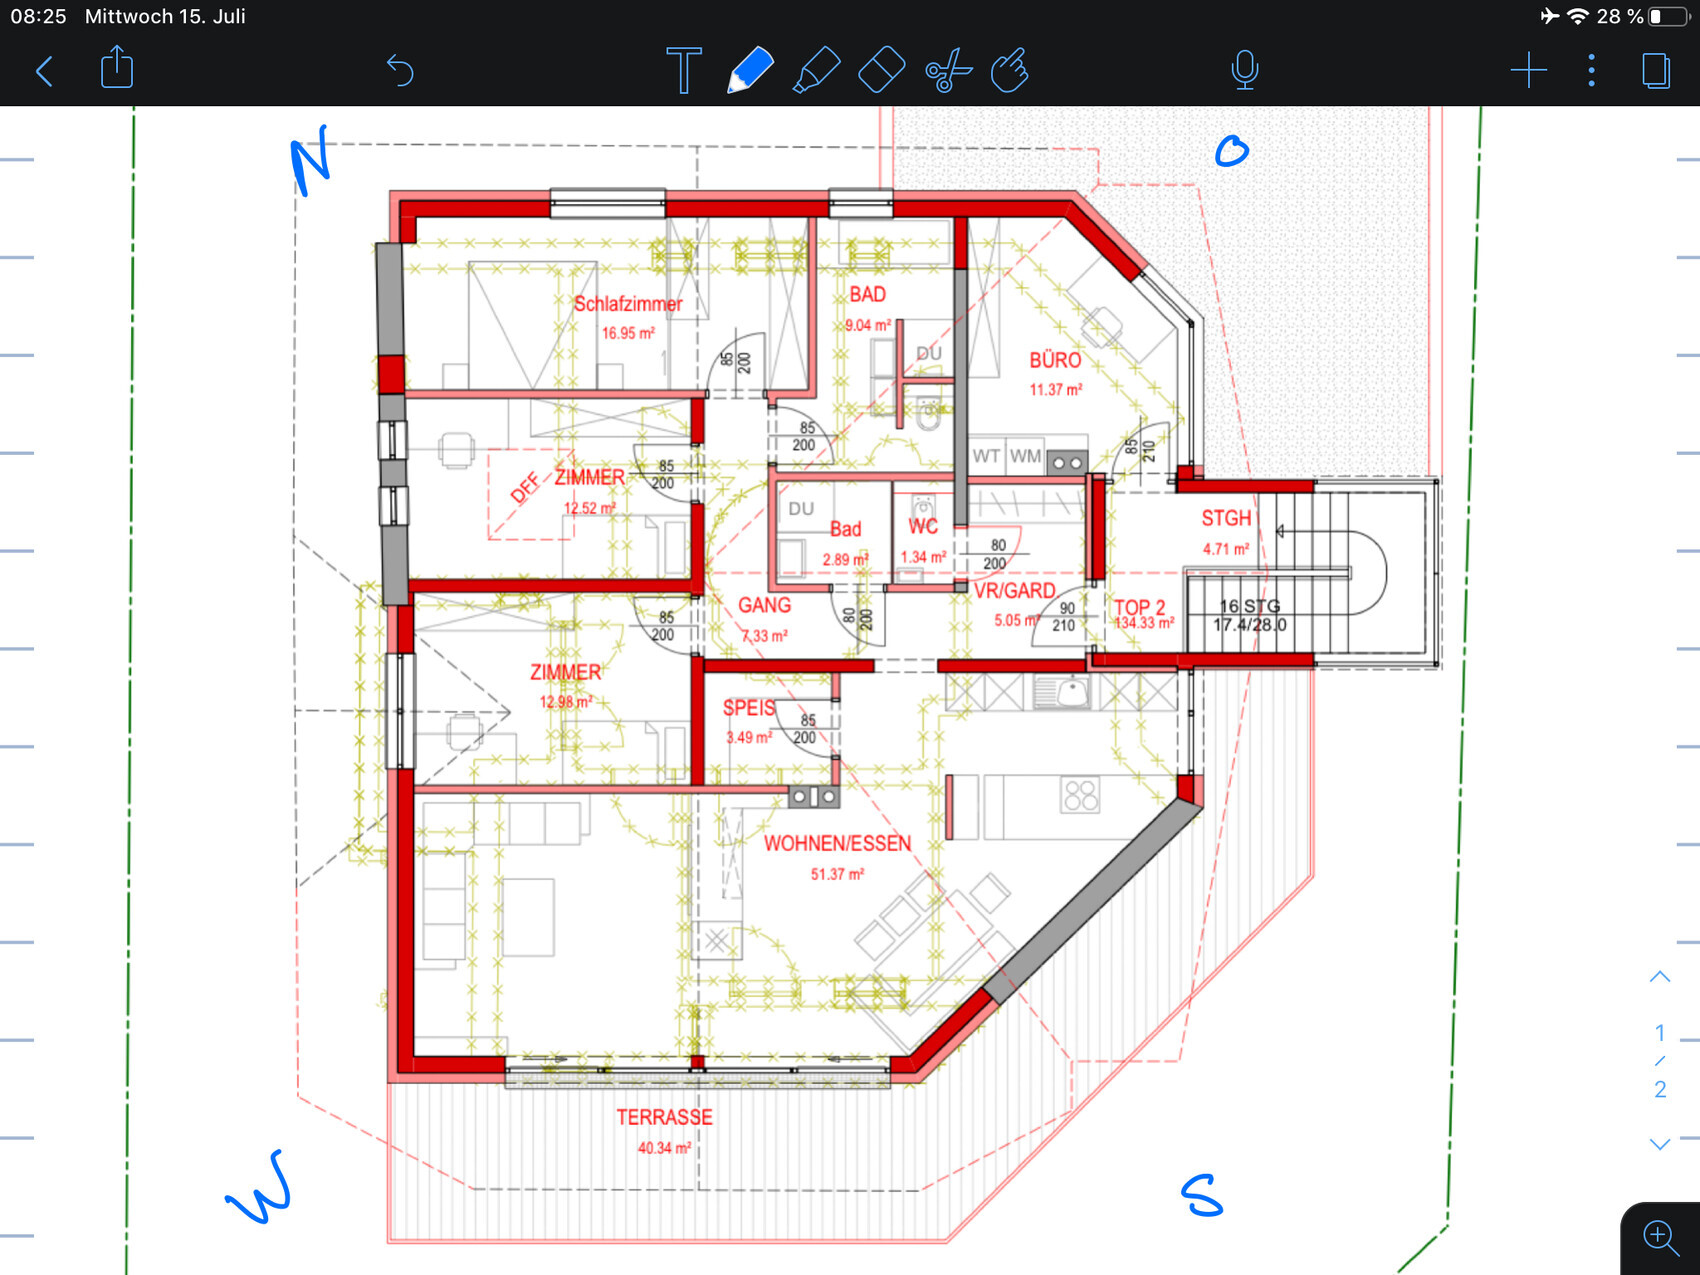
The master bedroom and bathroom are located NE
Living room and kitchen SW
Upper Floor
Gray walls are existing structure
East and south sides face municipal roads
I am aware that the possibilities are relatively limited due to the existing structure. Nevertheless, I look forward to your suggestions and tips.
Best regards
I am new here, so please forgive me if I have not included all the information right away. I can gladly provide more details if needed.
We are currently remodeling the upper floor completely to create a separate apartment for ourselves. My parents-in-law will remain in the ground floor. Everything will be fully separated, meaning a separate staircase, cellar partition, etc.
I have followed the guideline somewhat. I hope the information is sufficient; otherwise, I can provide more as mentioned.
Development Plan / Restrictions
Plot size 500sqm (5400 sq ft)
Slope --
Site coverage ratio --
Floor area ratio --
Building envelope, building line and boundary
Edge development --
Number of parking spaces 5
Number of floors Upper floor, one level
Roof type Gable roof
Style Chalet
Orientation Southwest
Maximum heights / limits --
Other requirements --
Client Requirements
Style, roof type, building type: Gable roof with partially exposed roof structure (Chalet)
Basement, floors: Already existing
Number of occupants, age: 2 adults, 2 children (toddlers)
Space requirements on ground floor and upper floor
Office: Family use or home office? Separate entrance
Overnight guests per year --
Open or closed architecture --
Traditional or modern construction --
Open kitchen, cooking island: Cooking island with dining area in one room
Number of dining seats >8
Fireplace Yes, ideally as a room divider between kitchen and living room
Music/audio wall
Balcony, roof terrace: Roof terrace at least 30sqm (320 sq ft)
Garage, carport
Utility garden, greenhouse
Additional wishes / special features / daily routine, including reasons why certain things should or should not be included
House Design
Designer:
- Planner from a construction company
What do you particularly like? Why? I really like the plan. But maybe I’m wearing rose-colored glasses?
What do you not like? Why? Possibly a small children’s bathroom
Price estimate according to architect/planner:
Personal budget limit for the house including fittings: 500,000
Preferred heating technology:
If you have to give up certain details or add-ons
Why has the design turned out as it is now?
Our wishes were attempted to be implemented
What is the most important/basic question about the floor plan in 130 characters?
- So far, I am very satisfied with the plan. It basically reflects what we envision. Still, I’d love to hear opinions—perhaps we are a bit biased.
- The children’s room door will be moved down so that the parents’ area can be fully separated with a door in front of the master bathroom.
- The only concern is the children’s bathroom and guest WC—I don’t see how to make them larger. Do you think this will work and look good?
Orientation:
The master bedroom and bathroom are located NE
Living room and kitchen SW
Upper Floor
Gray walls are existing structure
East and south sides face municipal roads
I am aware that the possibilities are relatively limited due to the existing structure. Nevertheless, I look forward to your suggestions and tips.
Best regards

Apart from the fact that I still think the renovation as planned is amplified nonsense, the new layout isn’t great either.
You have a long, dark hallway, a lousy guest toilet, a lousy kids’ bathroom, the office is more of a storage room, and personally, I wouldn’t want the headboard of my bed against the wall where the dishwasher is located on the other side, which (at least in our case) often runs at night (because it’s turned on just before going to bed).
The window arrangement is also questionable and probably still needs to be changed, right?
You don’t have enough square meters to afford a walk-in closet and three bathrooms. Sure, that’s nice to have, but it’s just not possible here. So get rid of that. One kids’ bathroom that also houses the washing machine and serves as the guest toilet—period.
Get rid of the extra walk-in closet! It costs you space, and in the current design you’ve used up the area but gained hardly any usable closet space.
Fail!
Way too complicated, too cramped in many spots, the hallway feels claustrophobic—you walk in and can’t even take off your coat without bumping your arms against the walls.
Do you really want to live like this???
Here’s a quick sketch of an improvement:
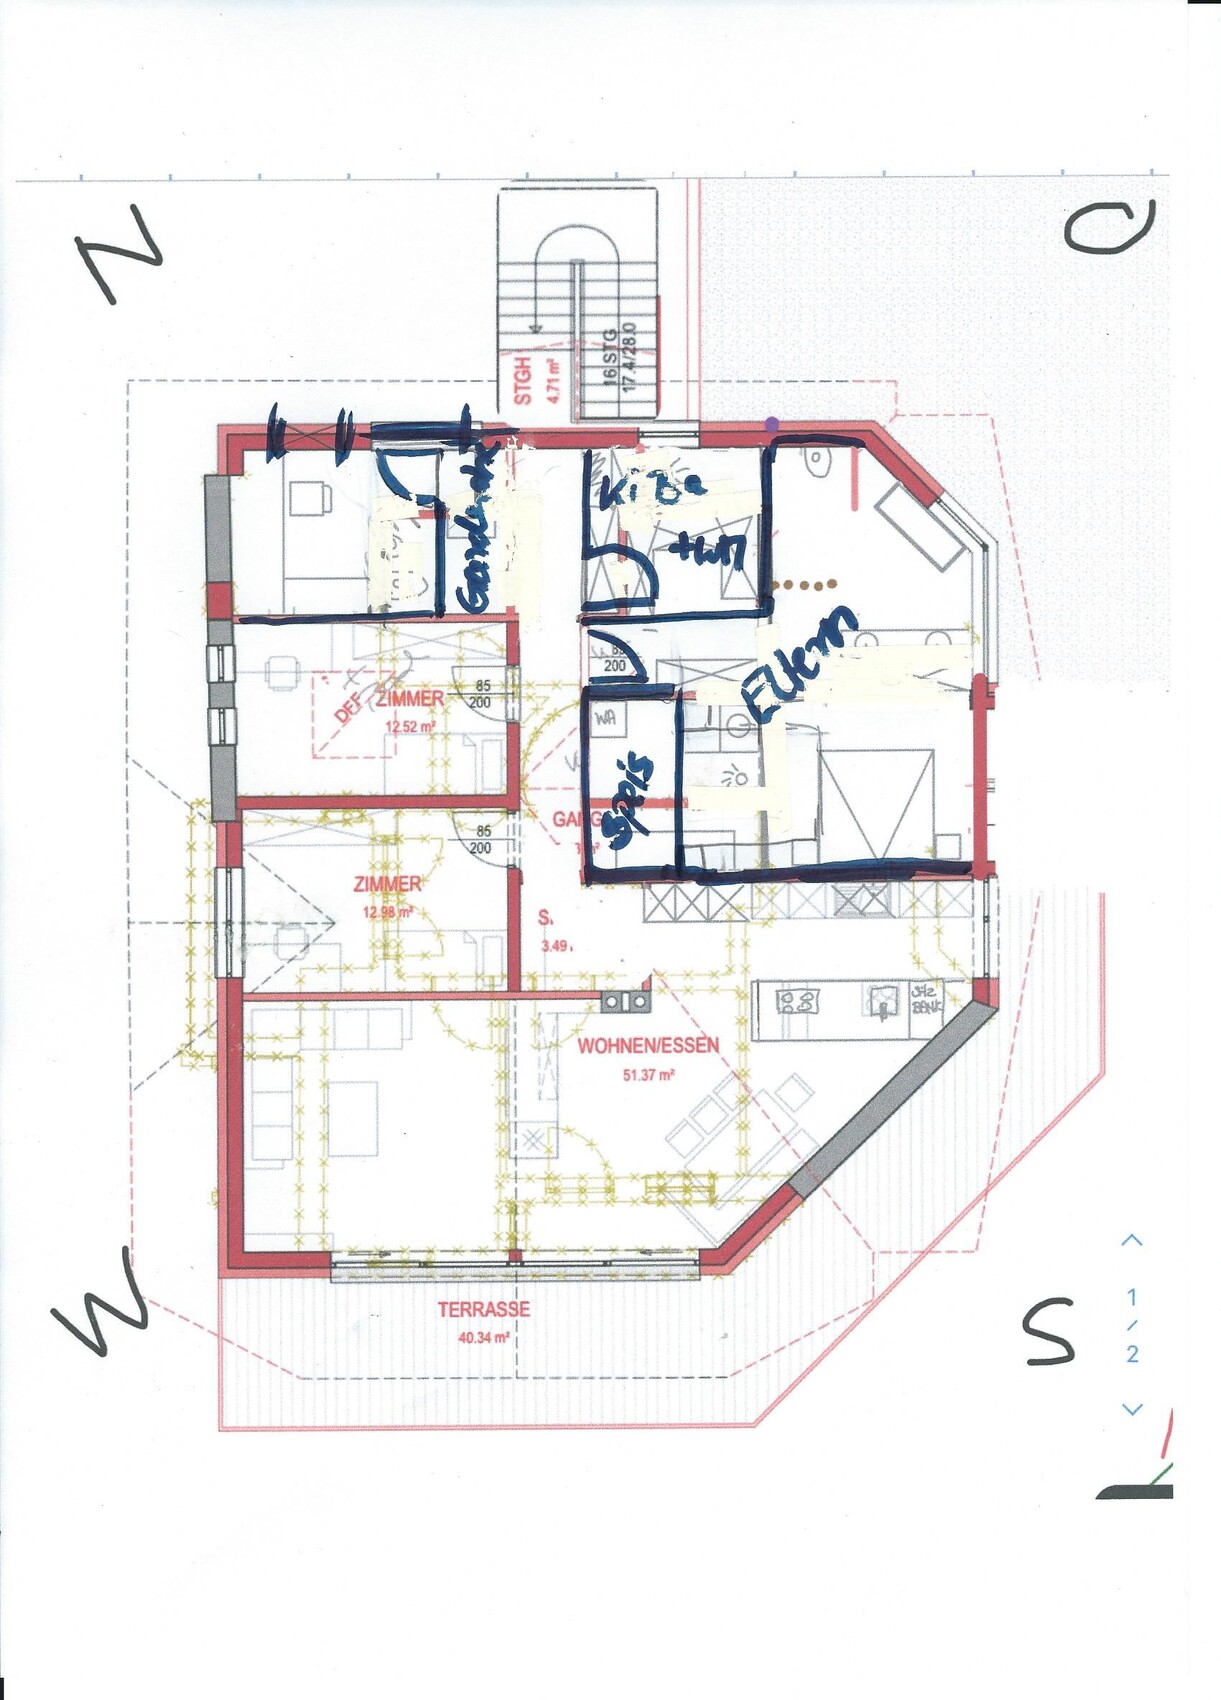
Put the wardrobe on the office side to alleviate the long, narrow, and dark hallway; add a window there as well so that at least you can take off your coat and shoes in peace—without standing in the main traffic path. Toilet, kids’ bathroom, and washing machine combined together on the opposite side.
This also has the advantage that all the connections are only on one side of the apartment.
Then enter the master area. Divide this into bathroom and sleeping area, with wardrobes in the sleeping area. There’s not enough space for a separate walk-in closet. Think about where you want to sleep and where the bathroom should be—there are several options. But there’s no room left for a walk-in closet.
I rotated the pantry by 90°. You can decide whether it should be accessible from the hallway or from the narrow side, i.e., from the kitchen. Both have pros and cons.
This relieves some of the clutter of the last design. But the whole thing is still complete rubbish—sorry, there’s no other way to say it.
You have a long, dark hallway, a lousy guest toilet, a lousy kids’ bathroom, the office is more of a storage room, and personally, I wouldn’t want the headboard of my bed against the wall where the dishwasher is located on the other side, which (at least in our case) often runs at night (because it’s turned on just before going to bed).
The window arrangement is also questionable and probably still needs to be changed, right?
You don’t have enough square meters to afford a walk-in closet and three bathrooms. Sure, that’s nice to have, but it’s just not possible here. So get rid of that. One kids’ bathroom that also houses the washing machine and serves as the guest toilet—period.
Get rid of the extra walk-in closet! It costs you space, and in the current design you’ve used up the area but gained hardly any usable closet space.
Fail!
Way too complicated, too cramped in many spots, the hallway feels claustrophobic—you walk in and can’t even take off your coat without bumping your arms against the walls.
Do you really want to live like this???
Here’s a quick sketch of an improvement:
Put the wardrobe on the office side to alleviate the long, narrow, and dark hallway; add a window there as well so that at least you can take off your coat and shoes in peace—without standing in the main traffic path. Toilet, kids’ bathroom, and washing machine combined together on the opposite side.
This also has the advantage that all the connections are only on one side of the apartment.
Then enter the master area. Divide this into bathroom and sleeping area, with wardrobes in the sleeping area. There’s not enough space for a separate walk-in closet. Think about where you want to sleep and where the bathroom should be—there are several options. But there’s no room left for a walk-in closet.
I rotated the pantry by 90°. You can decide whether it should be accessible from the hallway or from the narrow side, i.e., from the kitchen. Both have pros and cons.
This relieves some of the clutter of the last design. But the whole thing is still complete rubbish—sorry, there’s no other way to say it.
Similar topics