
ᐅ Final Stage of Floor Plan Design – Wearing Rose-Colored Glasses
Created on: 15 Jul 2020 08:29
L
lise84_bauherr
Hello dear community!
I am new here, so please forgive me if I have not included all the information right away. I can gladly provide more details if needed.
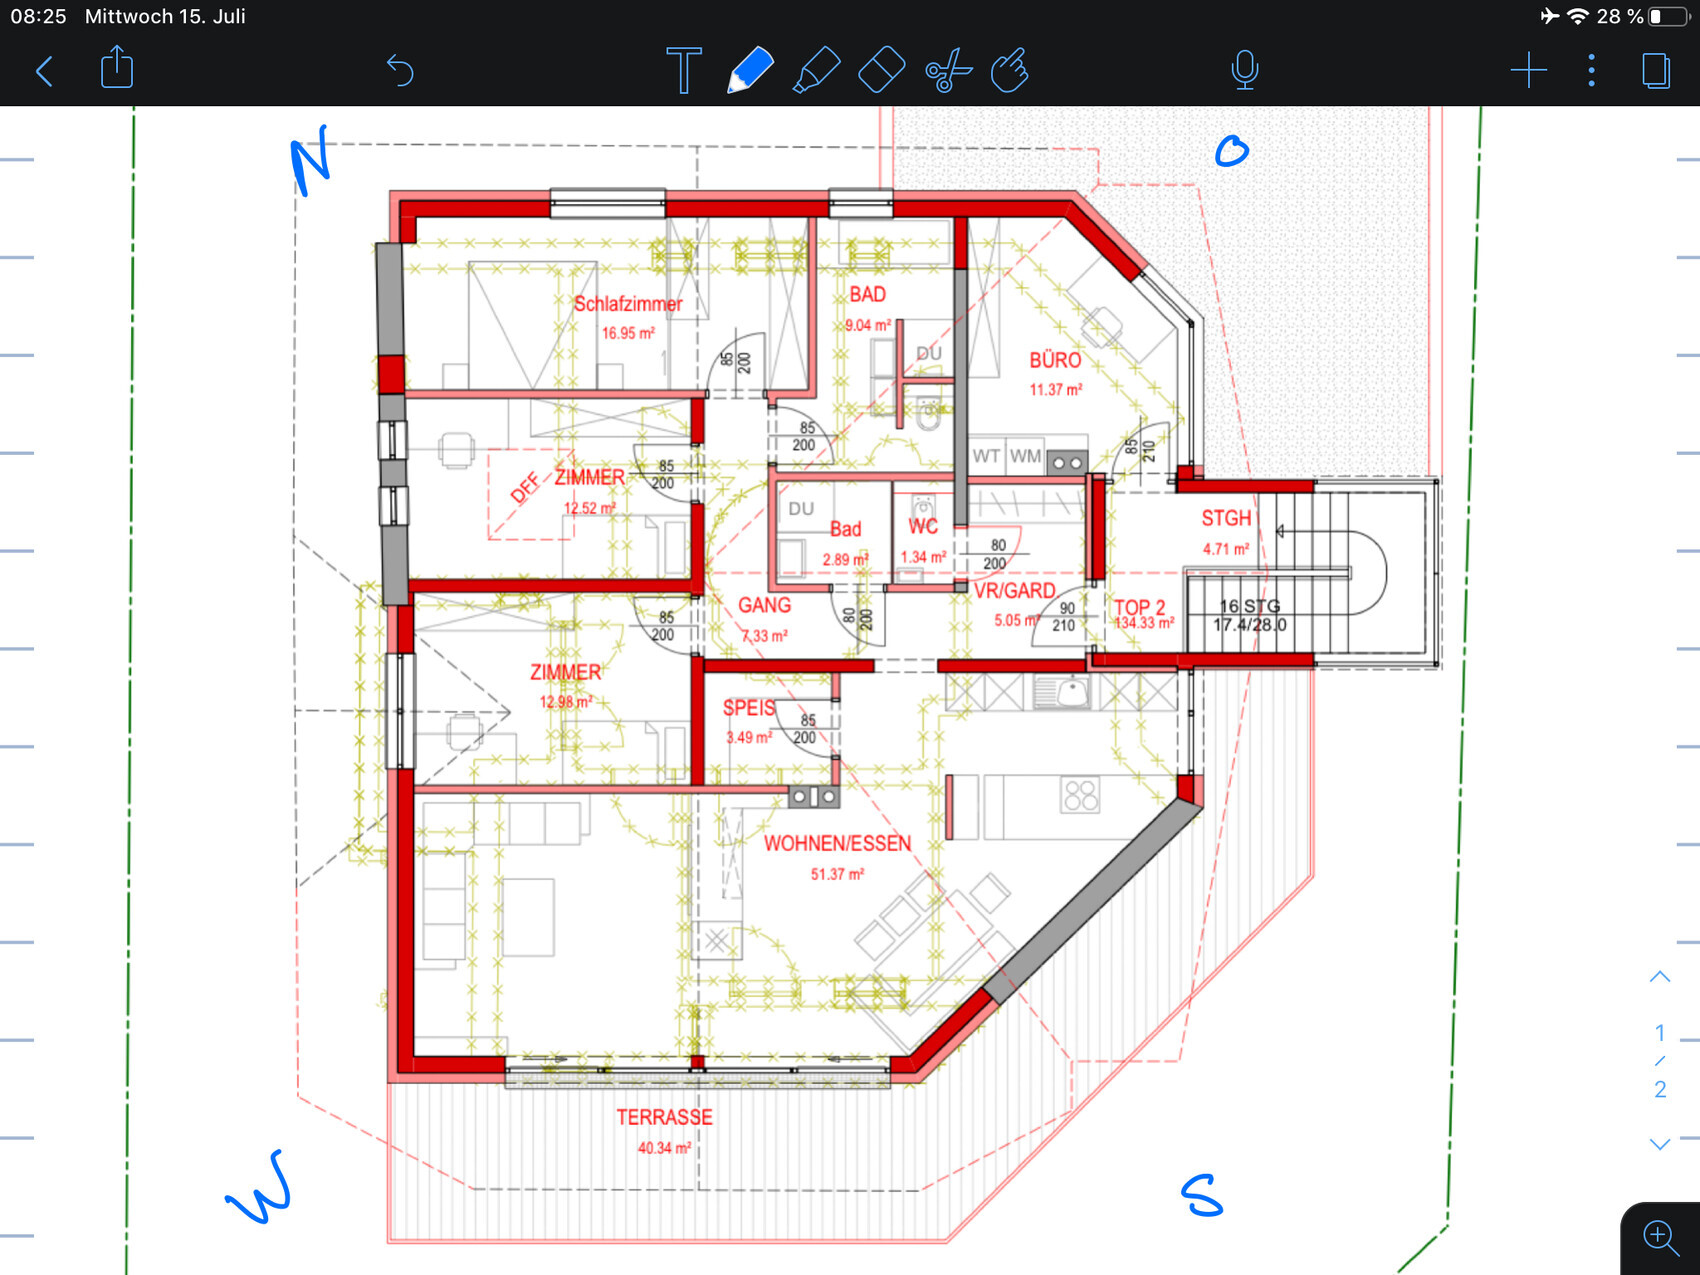
We are currently remodeling the upper floor completely to create a separate apartment for ourselves. My parents-in-law will remain in the ground floor. Everything will be fully separated, meaning a separate staircase, cellar partition, etc.
I have followed the guideline somewhat. I hope the information is sufficient; otherwise, I can provide more as mentioned.
Development Plan / Restrictions
Plot size 500sqm (5400 sq ft)
Slope --
Site coverage ratio --
Floor area ratio --
Building envelope, building line and boundary
Edge development --
Number of parking spaces 5
Number of floors Upper floor, one level
Roof type Gable roof
Style Chalet
Orientation Southwest
Maximum heights / limits --
Other requirements --
Client Requirements
Style, roof type, building type: Gable roof with partially exposed roof structure (Chalet)
Basement, floors: Already existing
Number of occupants, age: 2 adults, 2 children (toddlers)
Space requirements on ground floor and upper floor
Office: Family use or home office? Separate entrance
Overnight guests per year --
Open or closed architecture --
Traditional or modern construction --
Open kitchen, cooking island: Cooking island with dining area in one room
Number of dining seats >8
Fireplace Yes, ideally as a room divider between kitchen and living room
Music/audio wall
Balcony, roof terrace: Roof terrace at least 30sqm (320 sq ft)
Garage, carport
Utility garden, greenhouse
Additional wishes / special features / daily routine, including reasons why certain things should or should not be included
House Design
Designer:
- Planner from a construction company
What do you particularly like? Why? I really like the plan. But maybe I’m wearing rose-colored glasses?
What do you not like? Why? Possibly a small children’s bathroom
Price estimate according to architect/planner:
Personal budget limit for the house including fittings: 500,000
Preferred heating technology:
If you have to give up certain details or add-ons
Why has the design turned out as it is now?
Our wishes were attempted to be implemented
What is the most important/basic question about the floor plan in 130 characters?
Orientation:
The master bedroom and bathroom are located NE
Living room and kitchen SW
Upper Floor
Gray walls are existing structure
East and south sides face municipal roads
I am aware that the possibilities are relatively limited due to the existing structure. Nevertheless, I look forward to your suggestions and tips.
Best regards
I am new here, so please forgive me if I have not included all the information right away. I can gladly provide more details if needed.
We are currently remodeling the upper floor completely to create a separate apartment for ourselves. My parents-in-law will remain in the ground floor. Everything will be fully separated, meaning a separate staircase, cellar partition, etc.
I have followed the guideline somewhat. I hope the information is sufficient; otherwise, I can provide more as mentioned.
Development Plan / Restrictions
Plot size 500sqm (5400 sq ft)
Slope --
Site coverage ratio --
Floor area ratio --
Building envelope, building line and boundary
Edge development --
Number of parking spaces 5
Number of floors Upper floor, one level
Roof type Gable roof
Style Chalet
Orientation Southwest
Maximum heights / limits --
Other requirements --
Client Requirements
Style, roof type, building type: Gable roof with partially exposed roof structure (Chalet)
Basement, floors: Already existing
Number of occupants, age: 2 adults, 2 children (toddlers)
Space requirements on ground floor and upper floor
Office: Family use or home office? Separate entrance
Overnight guests per year --
Open or closed architecture --
Traditional or modern construction --
Open kitchen, cooking island: Cooking island with dining area in one room
Number of dining seats >8
Fireplace Yes, ideally as a room divider between kitchen and living room
Music/audio wall
Balcony, roof terrace: Roof terrace at least 30sqm (320 sq ft)
Garage, carport
Utility garden, greenhouse
Additional wishes / special features / daily routine, including reasons why certain things should or should not be included
House Design
Designer:
- Planner from a construction company
What do you particularly like? Why? I really like the plan. But maybe I’m wearing rose-colored glasses?
What do you not like? Why? Possibly a small children’s bathroom
Price estimate according to architect/planner:
Personal budget limit for the house including fittings: 500,000
Preferred heating technology:
If you have to give up certain details or add-ons
Why has the design turned out as it is now?
Our wishes were attempted to be implemented
What is the most important/basic question about the floor plan in 130 characters?
- So far, I am very satisfied with the plan. It basically reflects what we envision. Still, I’d love to hear opinions—perhaps we are a bit biased.
- The children’s room door will be moved down so that the parents’ area can be fully separated with a door in front of the master bathroom.
- The only concern is the children’s bathroom and guest WC—I don’t see how to make them larger. Do you think this will work and look good?
Orientation:
The master bedroom and bathroom are located NE
Living room and kitchen SW
Upper Floor
Gray walls are existing structure
East and south sides face municipal roads
I am aware that the possibilities are relatively limited due to the existing structure. Nevertheless, I look forward to your suggestions and tips.
Best regards
L
lise84_bauherr16 Jul 2020 17:28Grillhendl schrieb:
Have you considered combining the children's bathroom, the toilet, and the planned wardrobe into one room? You could then add a window to the hallway (next to the office) and at least avoid having a pitch-black "bathroom."
The open-plan living, dining, and kitchen area is quite large at 51m² (548 sq ft). You could move the kitchen wall inward a bit and create a wardrobe area. Not a bad idea. What do you think about combining the children's bathroom and toilet into one room with a washbasin, shower, and washing machine? Then I would take some space from the office to create a more spacious guest toilet?
P
pagoni202016 Jul 2020 17:30lise84_bauherr schrieb:
Is being used by my mother-in-law......hmm..... whatever might be implied by those words—. I understand that you’re not a fan of that, but I wouldn’t be a fan of a micro-shower and an office with mandatory washing machine use and other restrictions... I’d rather go to the basement occasionally, since you’ll likely go there more often anyway, especially since you have to enter the house through the ground floor.If sharing the laundry room with your mother-in-law is already not the first choice, how will it be with all the other aspects of living together... There are changes in life... where very different things might matter to your mother-in-law. There are separations, sad changes... and you want YOUR OWN SELF-DETERMINED living space. That’s exactly what you’re paying your installments for.
Your son’s life will always change, he is still a boy... and what about your daughter-in-law as well...? Oh dear... fingers crossed.
Is there really a “problem” with the mother-in-law laundry room??
G
Grillhendl16 Jul 2020 17:38I would rather place the guest toilet where the current children’s bathroom is. Then, convert the guest toilet and the cloakroom into a children’s bathroom, and take a portion of the office space to integrate the laundry area with washing machine and dryer into the bathroom.
This way, you’d also avoid the issue of fitting appliances into the office.
Personally, I find a bathroom without a toilet somewhat impractical... (or you could separate it with a sliding door).
In general: think carefully before deciding to live under the same roof as parents or in-laws. Both my partner (former in-laws) and I (my parents) had not very good experiences. They tend to interfere in absolutely everything.
My partner said he had to try to finance it all on his own back then. The "value for money" of having the in-laws move in definitely didn’t pay off...
This way, you’d also avoid the issue of fitting appliances into the office.
Personally, I find a bathroom without a toilet somewhat impractical... (or you could separate it with a sliding door).
In general: think carefully before deciding to live under the same roof as parents or in-laws. Both my partner (former in-laws) and I (my parents) had not very good experiences. They tend to interfere in absolutely everything.
My partner said he had to try to finance it all on his own back then. The "value for money" of having the in-laws move in definitely didn’t pay off...
P
pagoni202016 Jul 2020 18:07Grillhendl schrieb:
In general: think twice before deciding to live under one roof with your parents or parents-in-law. Both my partner (ex-parents-in-law) and I (my parents) have had not such good experiences with this. There is really interference in EVERYTHING.
My partner said that he would have had to try to finance it alone back then. The "value for money" of bringing the parents-in-law into the house definitely was not worth it.... It can be great, but it can also be terrible.
I chose to do this voluntarily for about 30 years and would do it again because everyone “benefited” from it, especially those who had children.
Nevertheless, it is generally the case that you are in the “second row” as a daughter-in-law, even if they like you; it is absolutely natural that your own son is closer to you.
I left it entirely up to my wife whether we wanted to do it this way or differently, and she wanted it this way; I would have just as well built something separate.
You MUST clearly agree beforehand and express firmly that you want to remain independent and act as you see fit. You must be very straightforward with your mother- and father-in-law as well.
The most important thing (which unfortunately is often the actual problem) is that your husband (the boy of the house) is 101% loyal to you!!! Even if it sometimes has to go “against” his own mother, he must stand on your side (not blindly, but loyally!).
If this is not 101% guaranteed—this healthy distance and freedom—there will definitely be problems that will be to your disadvantage alone. For me it was truly wonderful, but without this mindset it would have been rocky. Also, my parents were never the type to interfere.
If you cannot answer this with a 101% YES, your small bathroom or Alpine-style house will eventually become a minor problem.
So if YES—you should definitely do it.
If not completely sure—even after your advanced planning—it is not a problem to decide something else for YOUR family.
Major difference: We partly rebuilt with the parents’ money and created a nice attic apartment for them. In their own house, you will probably always play second fiddle. The problem and also the solution is solely your husband and his attitude!
I liked living under the same roof with my parents. I can also imagine it working well with parents-in-law.
My concern is simply that the original poster and her husband don’t end up having interpersonal problems. The father struggled a lot with every nail that had to be hammered into the wall.
My concern is simply that the original poster and her husband don’t end up having interpersonal problems. The father struggled a lot with every nail that had to be hammered into the wall.
L
lise84_bauherr17 Jul 2020 09:10Grillhendl schrieb:
I would rather place the guest toilet where the children's bathroom is currently located, convert the guest toilet and the wardrobe into the children's bathroom, and then take a portion of the office to create a space for the washing machine / dryer within the bathroom.
That way, you’d also get rid of the built-in equipment dilemma in the office.
Personally, I find a bathroom without a toilet somewhat impractical... (or you could separate it with a sliding door).
I have now tried to make some changes to the plan myself by drawing. What do you think? I believe the wardrobe wouldn’t be lost either.
Otherwise, I wouldn’t know where to put it.
Similar topics