
ᐅ Final Stage of Floor Plan Design – Wearing Rose-Colored Glasses
Created on: 15 Jul 2020 08:29
L
lise84_bauherr
Hello dear community!
I am new here, so please forgive me if I have not included all the information right away. I can gladly provide more details if needed.
We are currently remodeling the upper floor completely to create a separate apartment for ourselves. My parents-in-law will remain in the ground floor. Everything will be fully separated, meaning a separate staircase, cellar partition, etc.
I have followed the guideline somewhat. I hope the information is sufficient; otherwise, I can provide more as mentioned.
Development Plan / Restrictions
Plot size 500sqm (5400 sq ft)
Slope --
Site coverage ratio --
Floor area ratio --
Building envelope, building line and boundary
Edge development --
Number of parking spaces 5
Number of floors Upper floor, one level
Roof type Gable roof
Style Chalet
Orientation Southwest
Maximum heights / limits --
Other requirements --
Client Requirements
Style, roof type, building type: Gable roof with partially exposed roof structure (Chalet)
Basement, floors: Already existing
Number of occupants, age: 2 adults, 2 children (toddlers)
Space requirements on ground floor and upper floor
Office: Family use or home office? Separate entrance
Overnight guests per year --
Open or closed architecture --
Traditional or modern construction --
Open kitchen, cooking island: Cooking island with dining area in one room
Number of dining seats >8
Fireplace Yes, ideally as a room divider between kitchen and living room
Music/audio wall
Balcony, roof terrace: Roof terrace at least 30sqm (320 sq ft)
Garage, carport
Utility garden, greenhouse
Additional wishes / special features / daily routine, including reasons why certain things should or should not be included
House Design
Designer:
- Planner from a construction company
What do you particularly like? Why? I really like the plan. But maybe I’m wearing rose-colored glasses?
What do you not like? Why? Possibly a small children’s bathroom
Price estimate according to architect/planner:
Personal budget limit for the house including fittings: 500,000
Preferred heating technology:
If you have to give up certain details or add-ons
Why has the design turned out as it is now?
Our wishes were attempted to be implemented
What is the most important/basic question about the floor plan in 130 characters?
Orientation:
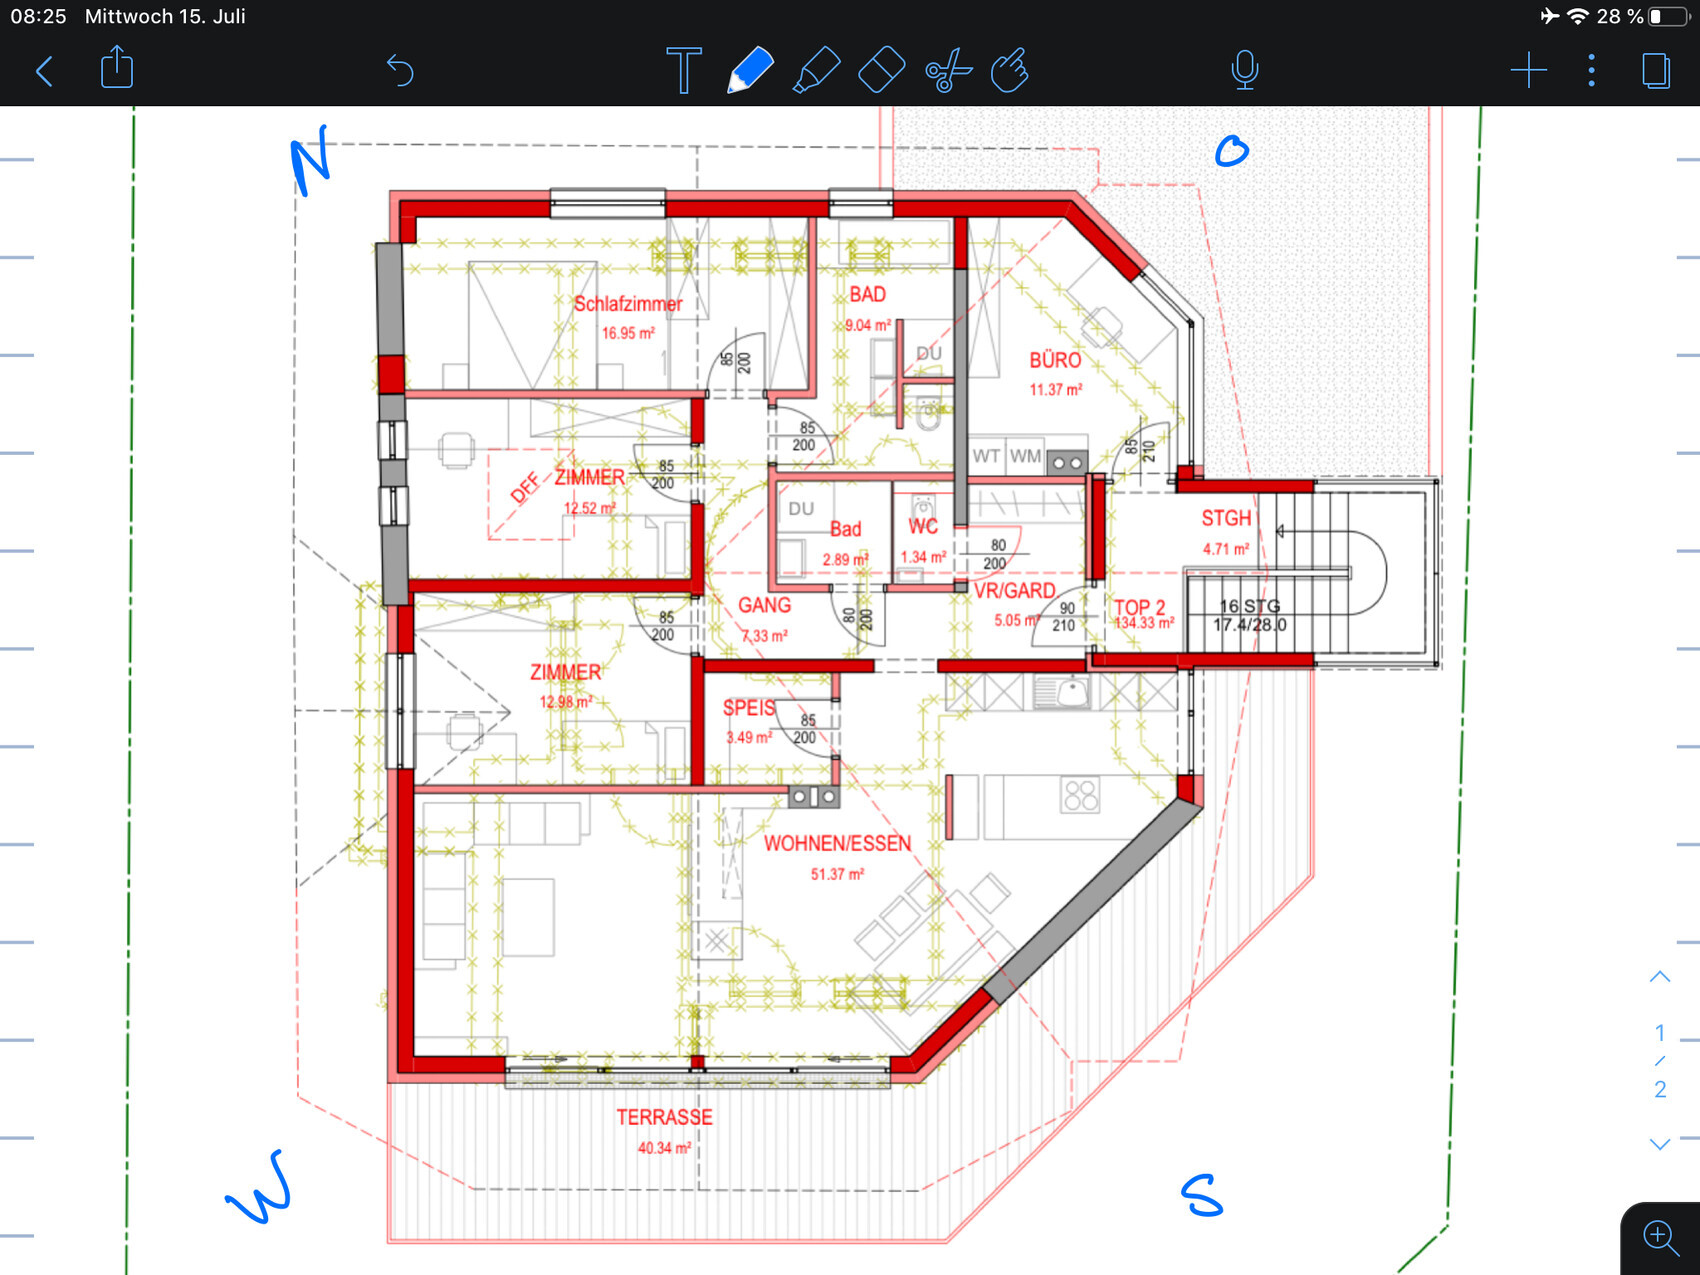
The master bedroom and bathroom are located NE
Living room and kitchen SW
Upper Floor
Gray walls are existing structure
East and south sides face municipal roads
I am aware that the possibilities are relatively limited due to the existing structure. Nevertheless, I look forward to your suggestions and tips.
Best regards
I am new here, so please forgive me if I have not included all the information right away. I can gladly provide more details if needed.
We are currently remodeling the upper floor completely to create a separate apartment for ourselves. My parents-in-law will remain in the ground floor. Everything will be fully separated, meaning a separate staircase, cellar partition, etc.
I have followed the guideline somewhat. I hope the information is sufficient; otherwise, I can provide more as mentioned.
Development Plan / Restrictions
Plot size 500sqm (5400 sq ft)
Slope --
Site coverage ratio --
Floor area ratio --
Building envelope, building line and boundary
Edge development --
Number of parking spaces 5
Number of floors Upper floor, one level
Roof type Gable roof
Style Chalet
Orientation Southwest
Maximum heights / limits --
Other requirements --
Client Requirements
Style, roof type, building type: Gable roof with partially exposed roof structure (Chalet)
Basement, floors: Already existing
Number of occupants, age: 2 adults, 2 children (toddlers)
Space requirements on ground floor and upper floor
Office: Family use or home office? Separate entrance
Overnight guests per year --
Open or closed architecture --
Traditional or modern construction --
Open kitchen, cooking island: Cooking island with dining area in one room
Number of dining seats >8
Fireplace Yes, ideally as a room divider between kitchen and living room
Music/audio wall
Balcony, roof terrace: Roof terrace at least 30sqm (320 sq ft)
Garage, carport
Utility garden, greenhouse
Additional wishes / special features / daily routine, including reasons why certain things should or should not be included
House Design
Designer:
- Planner from a construction company
What do you particularly like? Why? I really like the plan. But maybe I’m wearing rose-colored glasses?
What do you not like? Why? Possibly a small children’s bathroom
Price estimate according to architect/planner:
Personal budget limit for the house including fittings: 500,000
Preferred heating technology:
If you have to give up certain details or add-ons
Why has the design turned out as it is now?
Our wishes were attempted to be implemented
What is the most important/basic question about the floor plan in 130 characters?
- So far, I am very satisfied with the plan. It basically reflects what we envision. Still, I’d love to hear opinions—perhaps we are a bit biased.
- The children’s room door will be moved down so that the parents’ area can be fully separated with a door in front of the master bathroom.
- The only concern is the children’s bathroom and guest WC—I don’t see how to make them larger. Do you think this will work and look good?
Orientation:
The master bedroom and bathroom are located NE
Living room and kitchen SW
Upper Floor
Gray walls are existing structure
East and south sides face municipal roads
I am aware that the possibilities are relatively limited due to the existing structure. Nevertheless, I look forward to your suggestions and tips.
Best regards
L
lise84_bauherr16 Jul 2020 10:1911ant schrieb:
... everything is still basically the same; only some details in the layout of the interior walls have changed. It remains a Frankenstein-style house that misuses and overshadows a building plot where the ground-floor ceiling up to the roof has been removed – in other words, a stillborn project (and I remain doubtful that the district building authority will prevent this nonsense). This is no longer about rose-colored glasses; you would have to have taken a strong dose of LSD to believe otherwise!
If I were the head of the building department, the building application would immediately be forwarded to family court to assign guardianship over all involved parties. If you only look at the upper floor plan here, you might barely understand my words – they become clearer when considering the demolition details. But anyone who reviews the entire original thread, including the existing house, can hardly seriously doubt the level of irrationality that sparked this crazy idea. It doesn’t look like a treehouse at all. Google “Kitzbühel Chalet” to get an idea of how it could look.
L
lise84_bauherr16 Jul 2020 10:21Ideensucher schrieb:
Well, what else is the seller supposed to say when they receive a commission on every bathroom?
I’m not saying it’s impossible, but it definitely isn’t sufficient.
I have a small bathroom, about 6 square meters (65 square feet). You can manage it, but it’s far from ideal. And if the space were cut in half...
“Rose-colored glasses” in your headline is quite fitting.You’re probably right...
You didn’t explain in the last thread why your in-laws don’t want to move upstairs.
You say they don’t want to expand, but it would make sense for them to move upstairs then. Your husband’s office could remain upstairs, as it is separate from the living area.
Could you please upload all the existing floor plans?
You say they don’t want to expand, but it would make sense for them to move upstairs then. Your husband’s office could remain upstairs, as it is separate from the living area.
Could you please upload all the existing floor plans?
L
lise84_bauherr16 Jul 2020 10:2711ant schrieb:
Exactly. It’s really very nice in person. The same goes here, by the way.
This is quite doable even for non-experts, you just need to imagine the shown floor plan “in color layers”: the yellow crossed-out area is the demolition, the gray part is the small overlap between old and new, and wherever the exterior walls extend in red—like the fingernails of supermarket cashiers—that’s where the treehouse flattens the existing house and turns it into a dark cave. It’s easier to follow in the original thread, but here you can also see that it seems like a trickster is at work. The practically open-to-below gallery staircase, attached like a fire escape, seals the fate of the existing house from a resale perspective. Not as an act of mercy, but as a sneaky knockout blow. The poor parents would probably want to hang themselves during the shell construction phase if they realized what they signed off on, because on one hand their dear daughter wants it so much, and on the other hand, they believed they could grow old in their familiar surroundings. But as I said, I firmly believe that the often-criticized bureaucracy will pull the emergency brake. The problem is that in the current house there is a large staircase in the middle, so we have to build an additional staircase outside. It definitely doesn’t look like a fire escape; it is beautifully designed, glazed with a stone look, and done in chalet style. The house will also be built in this style—the “Kitzbühel Chalet.”
L
lise84_bauherr16 Jul 2020 13:01Tamstar schrieb:
In the last thread, you didn’t explain why your parents-in-law don’t want to move upstairs.
You say they don’t want to expand, but it would make sense if they moved upstairs. Your husband’s office could still stay upstairs, since it’s separate from the living area.
Could you please share all the current floor plans? No. That is not an option. They don’t want to renovate downstairs. Then they would have to renovate upstairs as well.
That is the current layout:

lise84_bauherr schrieb:
It doesn’t look like a treehouse at all. Google “Kitzbühel Chalet” to get an idea of what it might look like.Let’s hope that reality matches this vision, as Albert Einstein might wish.https://www.instagram.com/11antgmxde/
https://www.linkedin.com/company/bauen-jetzt/
Similar topics