
ᐅ Floor Plan for a 200 sqm Urban Villa – Are Our Requirements Feasible?
Created on: 13 Jul 2020 14:14
E
ECE-2021
Hello everyone,
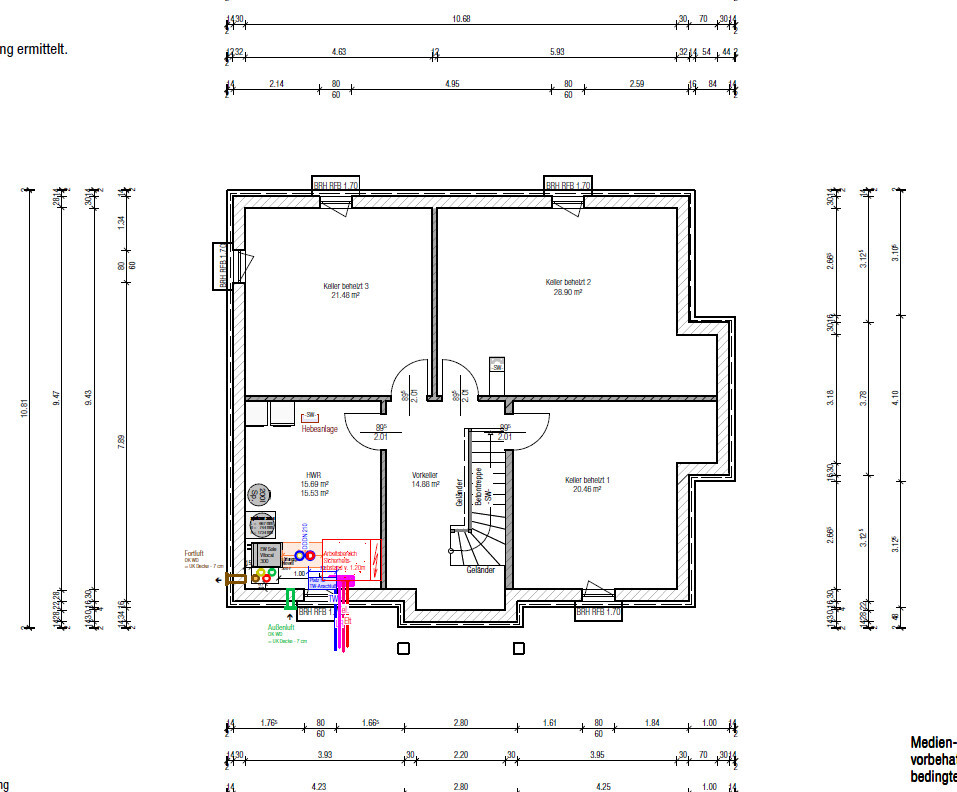
I’m a bit overwhelmed with our floor plan and keep running into the same problems...
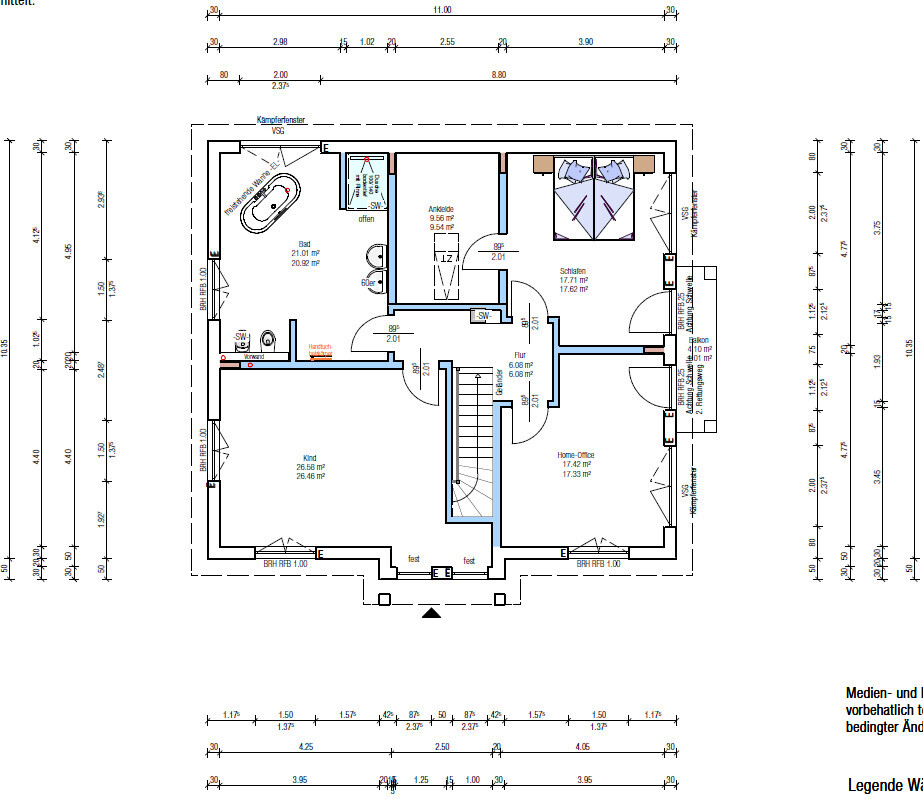
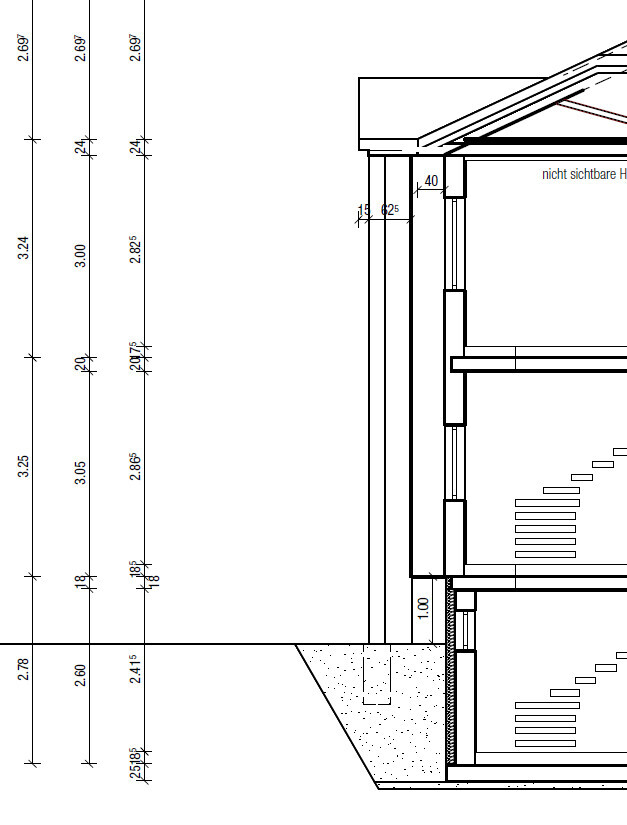
The main issue is probably how to integrate a straight staircase from the ground floor to the upper floor, and how we would have to modify or extend the hallway to fit such a staircase without "breaking up" the other rooms.
Development plan / Restrictions
Plot size: 1005 m² (0.25 acres)
Slope: no
Site coverage ratio: according to neighboring developments
Floor area ratio: according to neighboring developments
Building envelope, building line, and boundary: according to neighboring developments
Edge development: no
Number of parking spaces: double / large garage planned
Number of stories: 2
Roof type: hipped roof
Style: urban villa
Orientation: street facing northeast, plot extends sideways toward west-northwest, garden planned all around southwest / west-northwest
Client requirements
Style, roof type, building type: urban villa with hipped roof
Basement, floors: basement + ground floor + upper floor
Number of occupants, ages: 2 adults + young child (3)
Office: home office?
Closed architecture
Closed kitchen, kitchen island
Fireplace
Balcony
Garage
House design
Who designed the plan:
- Option 1: planner from a construction company (not yet an architect)
- Option 2: do-it-yourself
What do you particularly like? Why?
Overall, the floor plan is good and was implemented largely according to our ideas.
What do you dislike? Why?
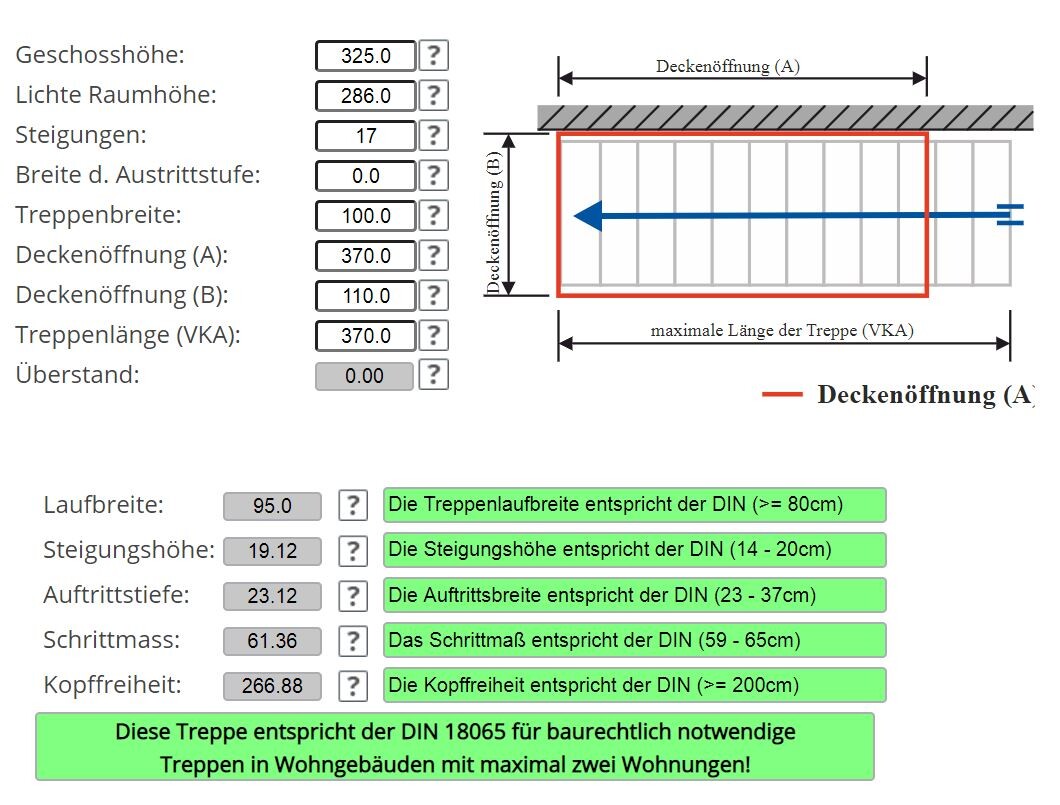
We would prefer a straight staircase. According to a staircase calculator tool, it would require a length of 3.70 m (12 ft).
From research, this might be rather uncomfortable and therefore unrealistic.
We would be willing to extend the hallway for the straight staircase if necessary.
Symmetry, especially in the front view of the house, is very important to us, so we want to keep the type of front door as is.
The awkward corner in the upper hallway is not very appealing (bedroom / office).
Furthermore, the hallway window was initially placed in the child’s bedroom, but that will be changed so there is natural light in the upper floor hallway.
I’m also wondering if the chimney flue on the upper floor can still be routed freely, possibly offset within the ceiling/floor. Or does it have to go straight up from the ground floor fireplace? Because then it would end up right in the middle of the upper floor hallway.
If you have to give up something, which details or fittings could you do without?
- Could you compromise on: I’m open to suggestions for now
- Cannot compromise on: ideally the straight staircase
What do you think makes it particularly good or bad?
See differences between our design and the construction company’s plan
- straight staircase instead of quarter-turn
- kitchen recessed
- window in the hallway instead of in the child’s room
- ideally no hallway obstruction on the upper floor
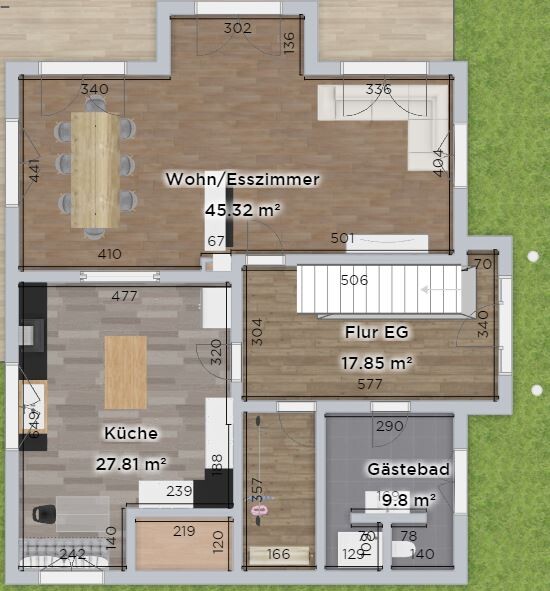
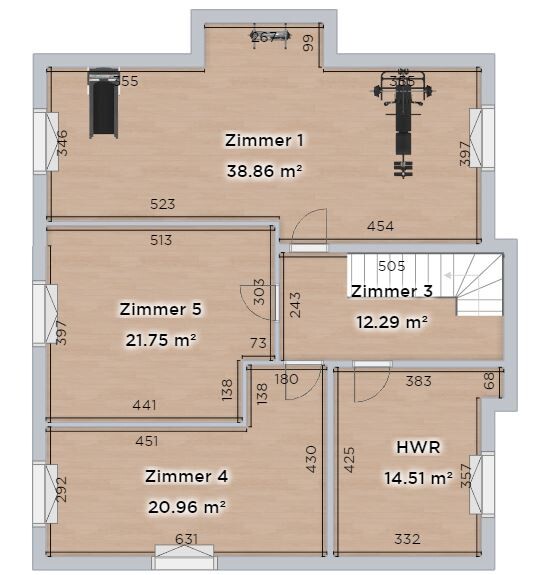
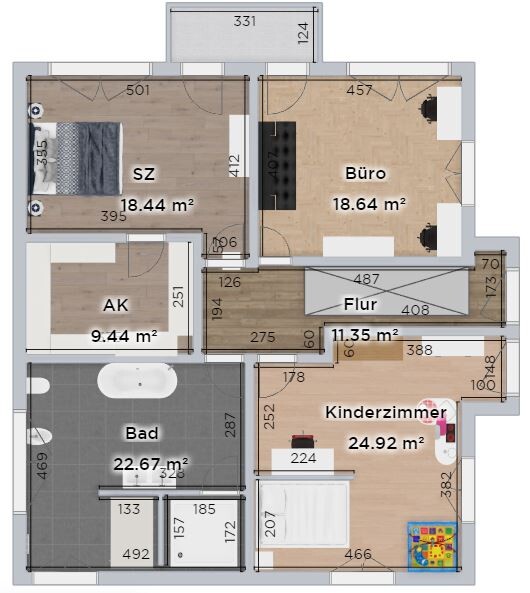
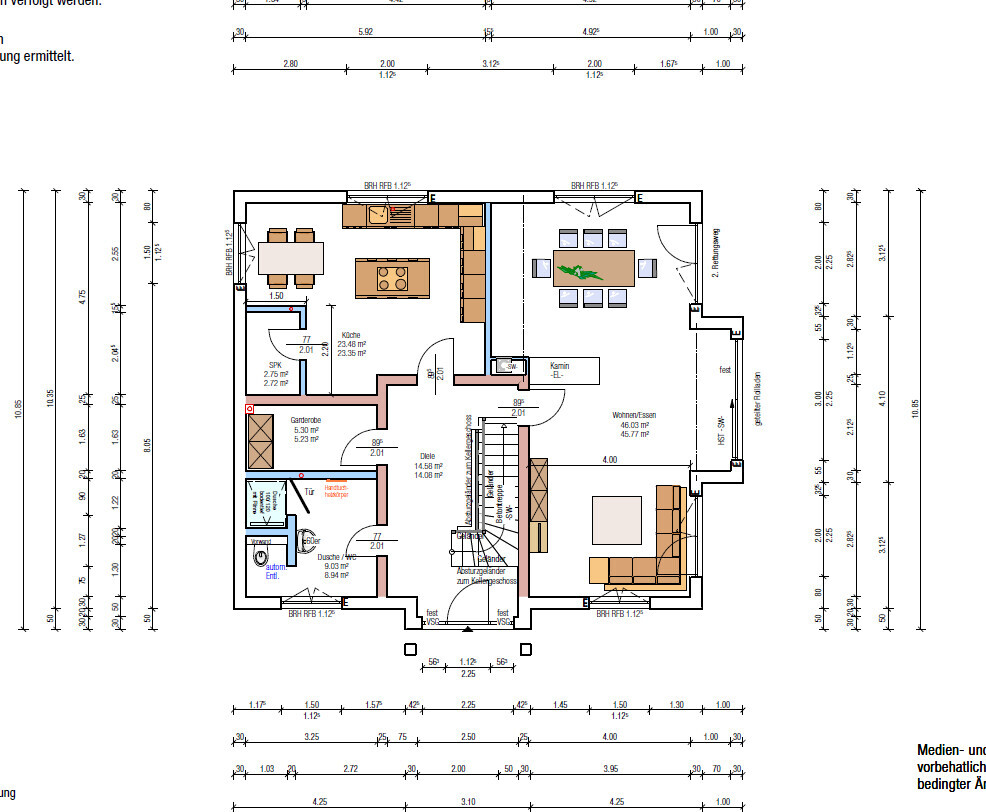
I’m a bit overwhelmed with our floor plan and keep running into the same problems...
The main issue is probably how to integrate a straight staircase from the ground floor to the upper floor, and how we would have to modify or extend the hallway to fit such a staircase without "breaking up" the other rooms.
Development plan / Restrictions
Plot size: 1005 m² (0.25 acres)
Slope: no
Site coverage ratio: according to neighboring developments
Floor area ratio: according to neighboring developments
Building envelope, building line, and boundary: according to neighboring developments
Edge development: no
Number of parking spaces: double / large garage planned
Number of stories: 2
Roof type: hipped roof
Style: urban villa
Orientation: street facing northeast, plot extends sideways toward west-northwest, garden planned all around southwest / west-northwest
Client requirements
Style, roof type, building type: urban villa with hipped roof
Basement, floors: basement + ground floor + upper floor
Number of occupants, ages: 2 adults + young child (3)
Office: home office?
Closed architecture
Closed kitchen, kitchen island
Fireplace
Balcony
Garage
House design
Who designed the plan:
- Option 1: planner from a construction company (not yet an architect)
- Option 2: do-it-yourself
What do you particularly like? Why?
Overall, the floor plan is good and was implemented largely according to our ideas.
What do you dislike? Why?
We would prefer a straight staircase. According to a staircase calculator tool, it would require a length of 3.70 m (12 ft).
From research, this might be rather uncomfortable and therefore unrealistic.
We would be willing to extend the hallway for the straight staircase if necessary.
Symmetry, especially in the front view of the house, is very important to us, so we want to keep the type of front door as is.
The awkward corner in the upper hallway is not very appealing (bedroom / office).
Furthermore, the hallway window was initially placed in the child’s bedroom, but that will be changed so there is natural light in the upper floor hallway.
I’m also wondering if the chimney flue on the upper floor can still be routed freely, possibly offset within the ceiling/floor. Or does it have to go straight up from the ground floor fireplace? Because then it would end up right in the middle of the upper floor hallway.
If you have to give up something, which details or fittings could you do without?
- Could you compromise on: I’m open to suggestions for now
- Cannot compromise on: ideally the straight staircase
What do you think makes it particularly good or bad?
See differences between our design and the construction company’s plan
- straight staircase instead of quarter-turn
- kitchen recessed
- window in the hallway instead of in the child’s room
- ideally no hallway obstruction on the upper floor
pagoni2020 schrieb:
...but I would like to fully understand that idea first. We consciously chose an IKEA kitchen with appliances we selected ourselves, and I’m currently sitting in that kitchen. When I see other kitchens more often, I don't know what I would have done differently, and I always take a closer look. I previously had a direct comparison within the same house: Nolte upstairs and IKEA downstairs. If you’re a bit imaginative, I would gladly choose IKEA; also considering the cost, of course. The noticeable difference for me would be if you make a real step up in quality. But then you really shouldn’t have to worry about other costs in the house. Well, we had our kitchen assembled, for example.
But that has nothing to do with IKEA... unfortunately, you can see installation errors after some time.
One example is the finishing strips under the kitchen; they are not in one piece, and when you vacuum there, they are not very stable.
You probably wouldn’t even notice that usually, but we have LED light strips with motion sensors attached there, and the contacts keep coming loose because it’s not very stable.
From time to time, the soft-close mechanisms (that’s what I’ll call them now) come off the hinges. These slow the doors so they don’t slam shut.
For example, the cabinet has two cover panels (but it doesn’t really show) because it was self-assembled and there was no standard option like that.
pagoni2020 schrieb:
....which in turn depends on the size of the TV, windows, and sofa furniture, as well as your own personal preference for how you use the living room.Yes, of course. You also have to consider that TVs are getting bigger all the time.
Currently, an L-shaped sofa about 3m (10 feet) long with a large seating area and a 55-inch TV.

ECE-2021 schrieb:
We found 1 meter (3 feet 3 inches) of space next to a closet not to be that little. If that is just space next to the closet, it’s sufficient. But as a hallway width, where everyone walks through and a closet is on the side, I find that too narrow. One person is hanging something in the closet, another is kneeling to take off shoes, and a third wants to pass through but can’t anymore...
I’ll make a quick sketch of what I consider an ideal entrance area. Just a moment!

Here: for the ideal entrance area, there is a circulation space where two people can comfortably pass each other, and a separate area outside the circulation space where the wardrobe, shoe cabinet, and enough room are located to put on or take off shoes, jackets, hats, and coats without being disturbed by those passing by.
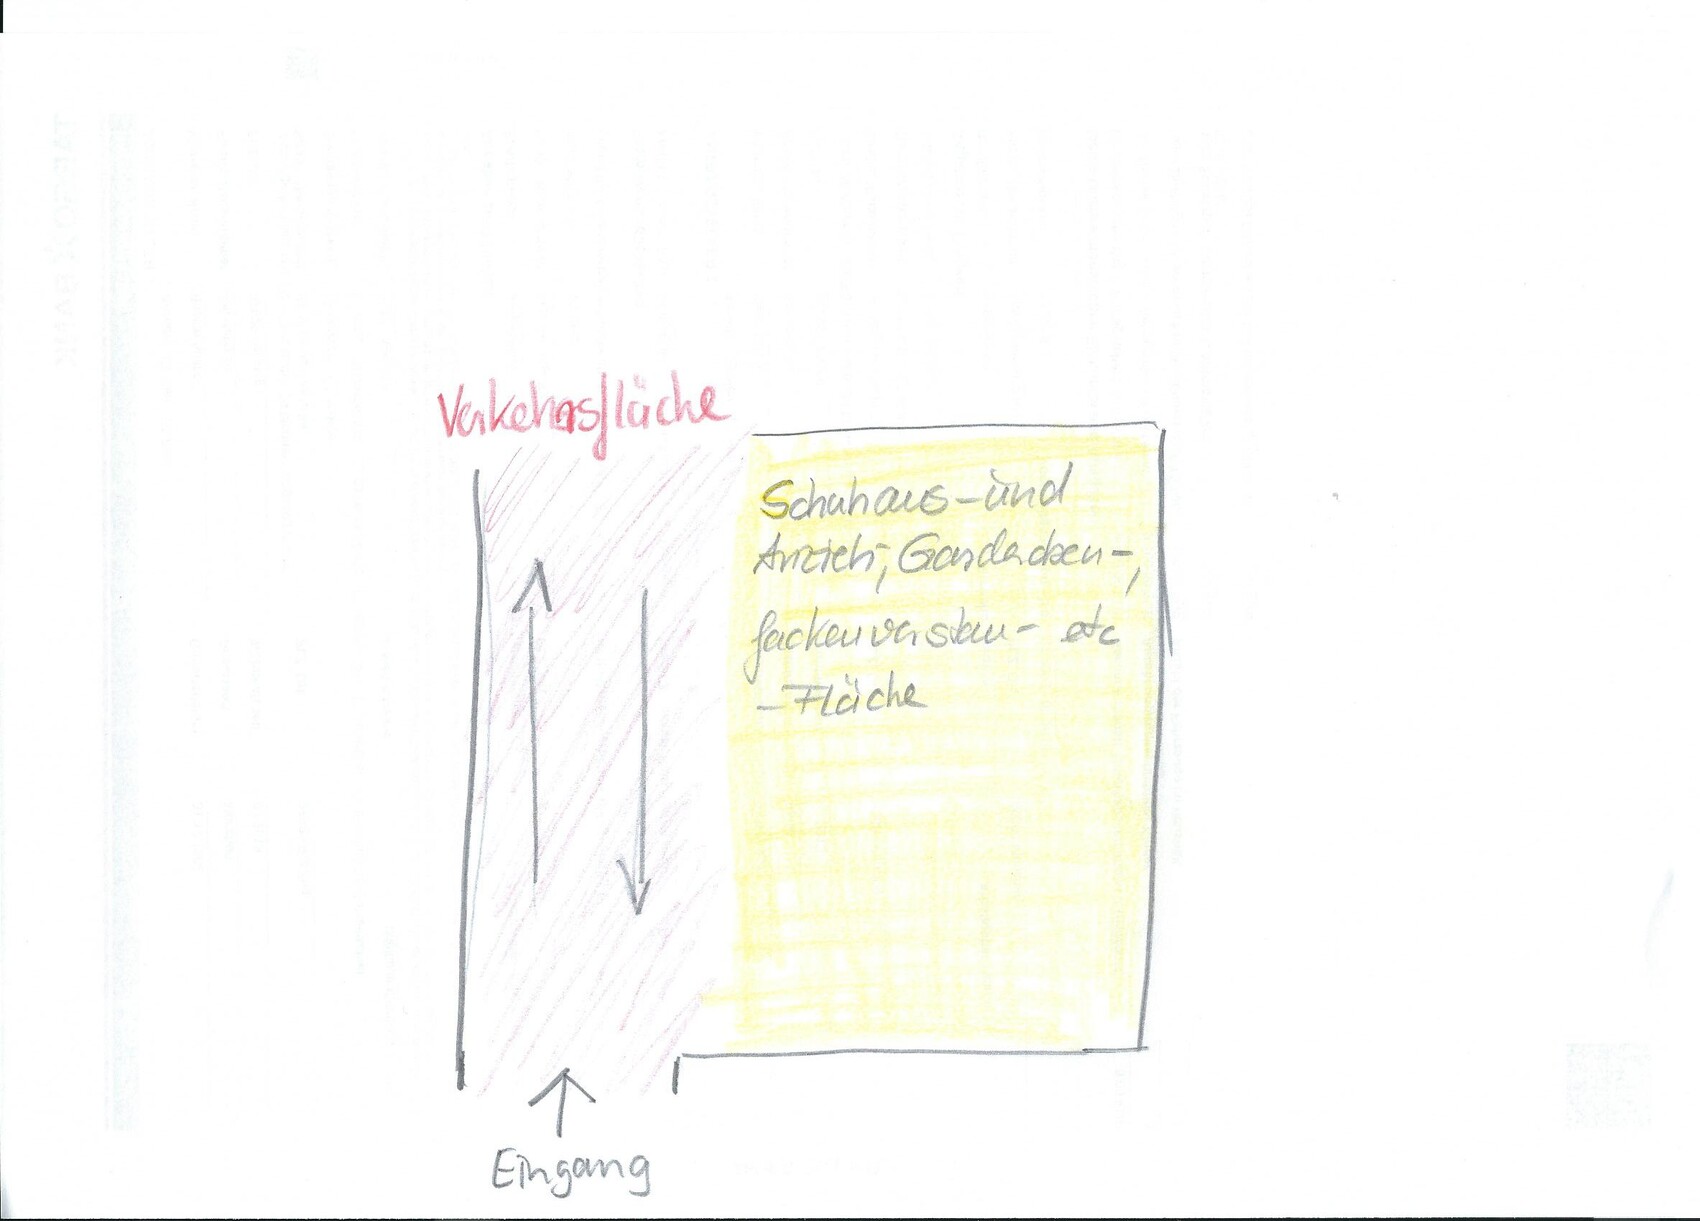
Ideally, the entrance leads directly into the circulation space, while the “transition zone” remains quiet.
This is not always feasible, but this layout should be kept in mind.
Ideally, the entrance leads directly into the circulation space, while the “transition zone” remains quiet.
This is not always feasible, but this layout should be kept in mind.
Climbee schrieb:
If it’s just space next to the closet, that’s sufficient. As a hallway width, where everyone walks through and there’s a closet on the side, I find that too narrow. One person is just hanging something in the closet, another is kneeling down to take off shoes, and a third wants to pass through but can’t...
I’ll quickly sketch what I consider an ideal entrance area. Just a moment! Yes, the wardrobe on our floor plan is a separate room. A 60cm (24 inches) wide closet should fit in there, leaving about 1 meter (39 inches) of space next to it for moving around, hanging jackets, putting away shoes, etc.
Similar topics