
ᐅ Floor Plan for a 200 sqm Urban Villa – Are Our Requirements Feasible?
Created on: 13 Jul 2020 14:14
E
ECE-2021
Hello everyone,
I’m a bit overwhelmed with our floor plan and keep running into the same problems...
The main issue is probably how to integrate a straight staircase from the ground floor to the upper floor, and how we would have to modify or extend the hallway to fit such a staircase without "breaking up" the other rooms.
Development plan / Restrictions
Plot size: 1005 m² (0.25 acres)
Slope: no
Site coverage ratio: according to neighboring developments
Floor area ratio: according to neighboring developments
Building envelope, building line, and boundary: according to neighboring developments
Edge development: no
Number of parking spaces: double / large garage planned
Number of stories: 2
Roof type: hipped roof
Style: urban villa
Orientation: street facing northeast, plot extends sideways toward west-northwest, garden planned all around southwest / west-northwest
Client requirements
Style, roof type, building type: urban villa with hipped roof
Basement, floors: basement + ground floor + upper floor
Number of occupants, ages: 2 adults + young child (3)
Office: home office?
Closed architecture
Closed kitchen, kitchen island
Fireplace
Balcony
Garage
House design
Who designed the plan:
- Option 1: planner from a construction company (not yet an architect)
- Option 2: do-it-yourself
What do you particularly like? Why?
Overall, the floor plan is good and was implemented largely according to our ideas.
What do you dislike? Why?
We would prefer a straight staircase. According to a staircase calculator tool, it would require a length of 3.70 m (12 ft).
From research, this might be rather uncomfortable and therefore unrealistic.
We would be willing to extend the hallway for the straight staircase if necessary.
Symmetry, especially in the front view of the house, is very important to us, so we want to keep the type of front door as is.
The awkward corner in the upper hallway is not very appealing (bedroom / office).
Furthermore, the hallway window was initially placed in the child’s bedroom, but that will be changed so there is natural light in the upper floor hallway.
I’m also wondering if the chimney flue on the upper floor can still be routed freely, possibly offset within the ceiling/floor. Or does it have to go straight up from the ground floor fireplace? Because then it would end up right in the middle of the upper floor hallway.
If you have to give up something, which details or fittings could you do without?
- Could you compromise on: I’m open to suggestions for now
- Cannot compromise on: ideally the straight staircase
What do you think makes it particularly good or bad?
See differences between our design and the construction company’s plan
- straight staircase instead of quarter-turn
- kitchen recessed
- window in the hallway instead of in the child’s room
- ideally no hallway obstruction on the upper floor
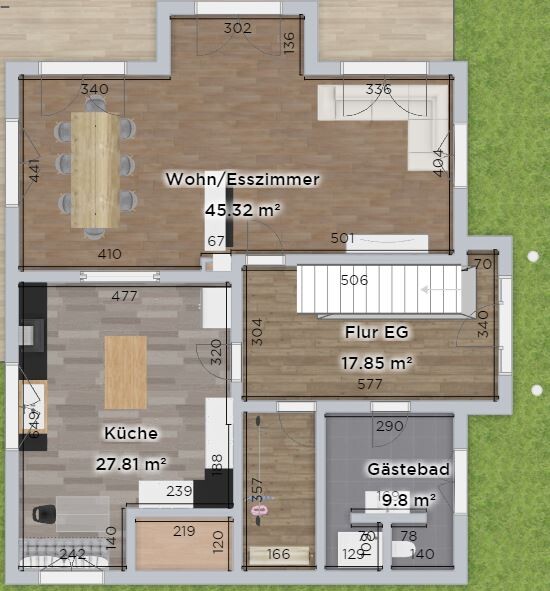
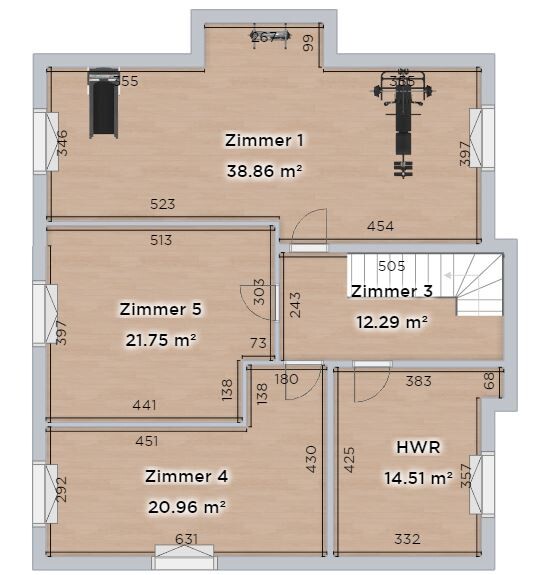
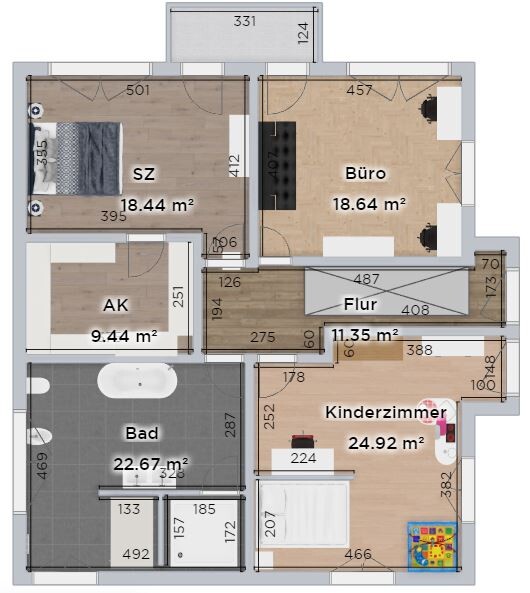
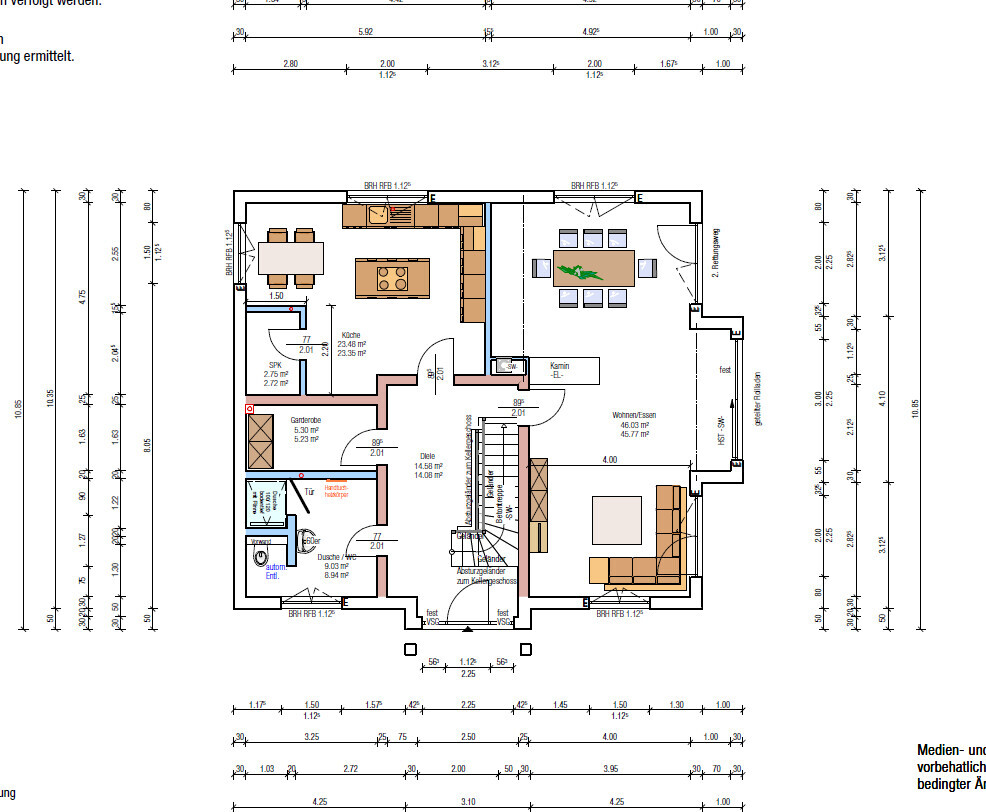
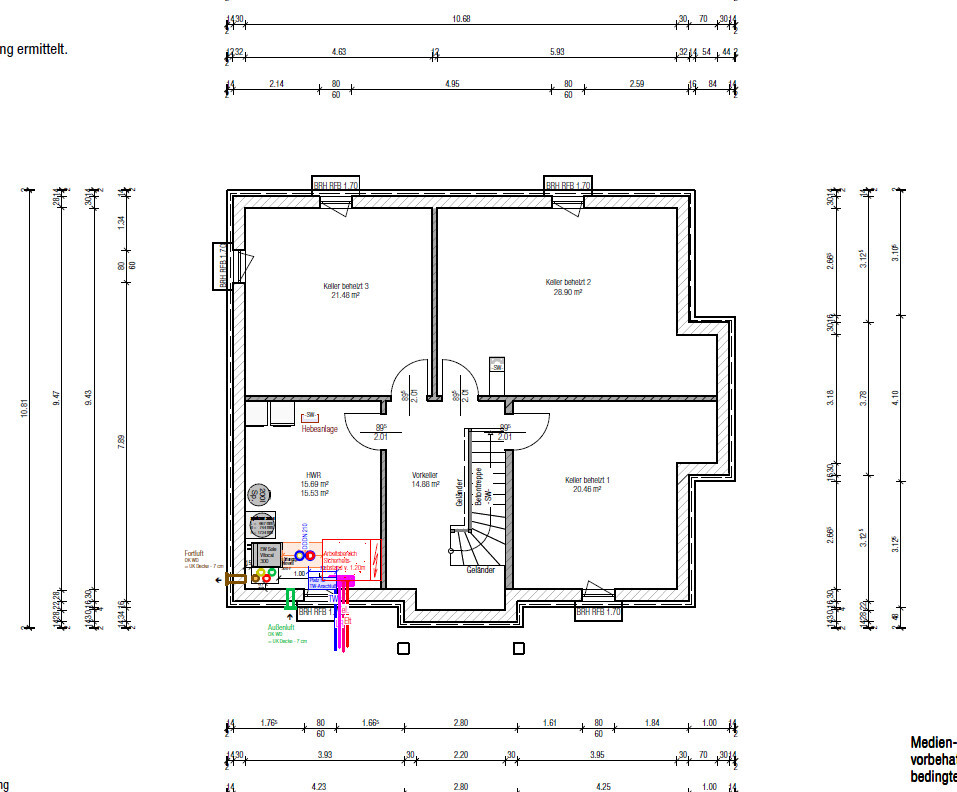
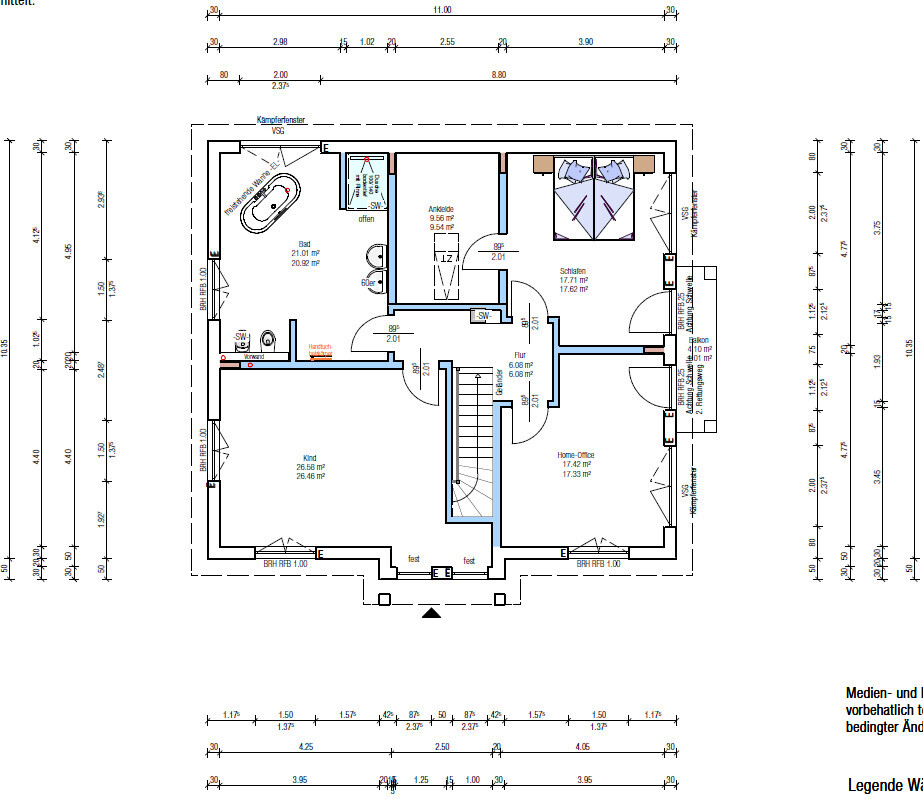
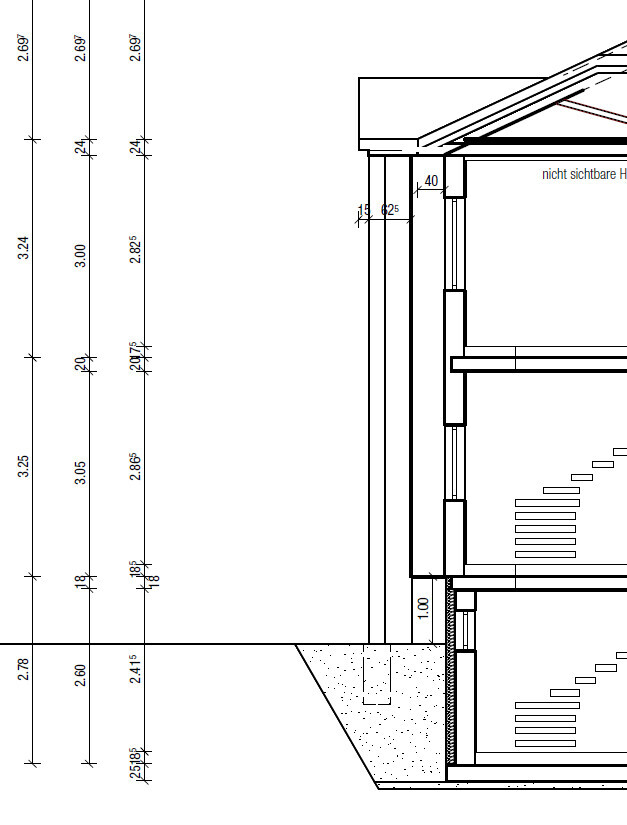
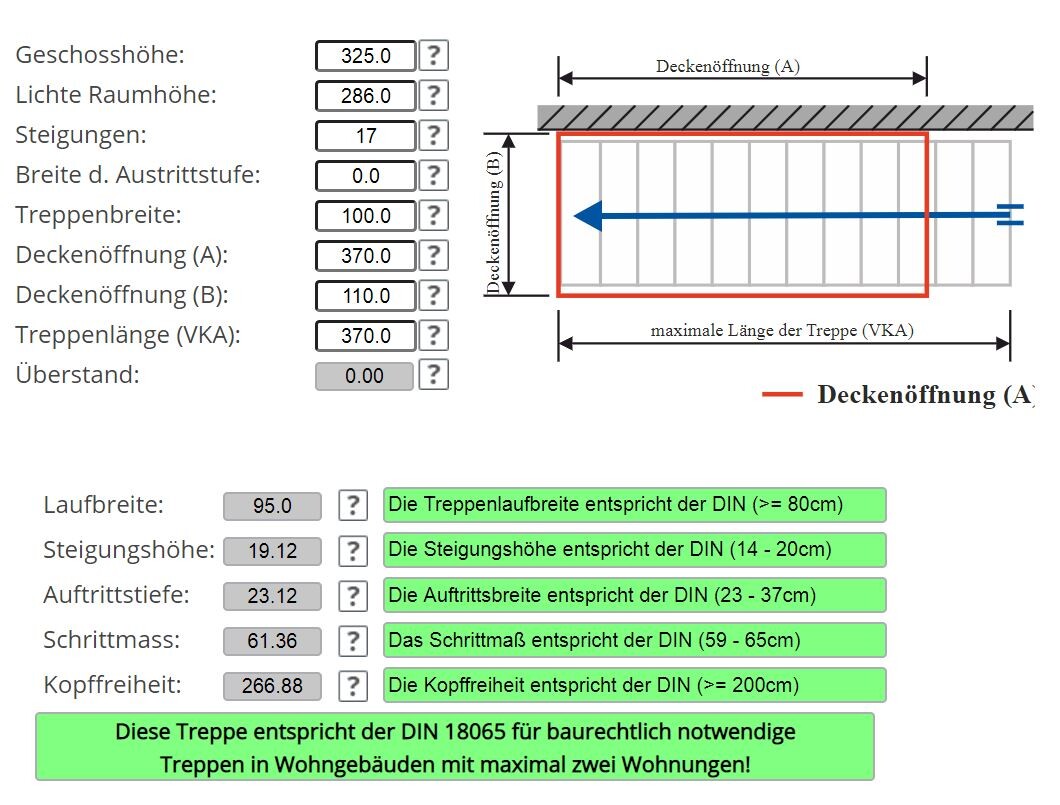
I’m a bit overwhelmed with our floor plan and keep running into the same problems...
The main issue is probably how to integrate a straight staircase from the ground floor to the upper floor, and how we would have to modify or extend the hallway to fit such a staircase without "breaking up" the other rooms.
Development plan / Restrictions
Plot size: 1005 m² (0.25 acres)
Slope: no
Site coverage ratio: according to neighboring developments
Floor area ratio: according to neighboring developments
Building envelope, building line, and boundary: according to neighboring developments
Edge development: no
Number of parking spaces: double / large garage planned
Number of stories: 2
Roof type: hipped roof
Style: urban villa
Orientation: street facing northeast, plot extends sideways toward west-northwest, garden planned all around southwest / west-northwest
Client requirements
Style, roof type, building type: urban villa with hipped roof
Basement, floors: basement + ground floor + upper floor
Number of occupants, ages: 2 adults + young child (3)
Office: home office?
Closed architecture
Closed kitchen, kitchen island
Fireplace
Balcony
Garage
House design
Who designed the plan:
- Option 1: planner from a construction company (not yet an architect)
- Option 2: do-it-yourself
What do you particularly like? Why?
Overall, the floor plan is good and was implemented largely according to our ideas.
What do you dislike? Why?
We would prefer a straight staircase. According to a staircase calculator tool, it would require a length of 3.70 m (12 ft).
From research, this might be rather uncomfortable and therefore unrealistic.
We would be willing to extend the hallway for the straight staircase if necessary.
Symmetry, especially in the front view of the house, is very important to us, so we want to keep the type of front door as is.
The awkward corner in the upper hallway is not very appealing (bedroom / office).
Furthermore, the hallway window was initially placed in the child’s bedroom, but that will be changed so there is natural light in the upper floor hallway.
I’m also wondering if the chimney flue on the upper floor can still be routed freely, possibly offset within the ceiling/floor. Or does it have to go straight up from the ground floor fireplace? Because then it would end up right in the middle of the upper floor hallway.
If you have to give up something, which details or fittings could you do without?
- Could you compromise on: I’m open to suggestions for now
- Cannot compromise on: ideally the straight staircase
What do you think makes it particularly good or bad?
See differences between our design and the construction company’s plan
- straight staircase instead of quarter-turn
- kitchen recessed
- window in the hallway instead of in the child’s room
- ideally no hallway obstruction on the upper floor
P
pagoni202014 Jul 2020 10:17haydee schrieb:
@ECE-2021
Make a tape measure your best friend. Take apart your bedroom. Is the wardrobe big enough or not? Do you really need certain things? The distance between the bed and the wardrobe or TV is currently x cm (x inches). Is that really comfortable or should it be more or less? What is my minimum? Go through your apartment like this and also visit friends and relatives. A coat rack or wardrobe is often not practical at all. You can phrase that politely too. As you know, we are currently planning—how big is your coat rack?
Visit show homes. Not just to desperately find your house, but to experience the wow kitchen, the charming entrance. Get a feel for size, space, and impact.EXACTLY – that is the solution! We always have a tape measure in the car and elsewhere; at any time and any place, we can immediately see whether a certain dimension feels comfortable FOR US. Some rigid ideas here simply don’t apply to us because we have individual preferences and don’t have to follow every trend that comes along.
Of course, there are many useful standards, which is very good, and we consider them carefully. However, it absolutely makes sense to re-evaluate all these measurements and distances for yourself to see if they truly fit your behavior and preferences.
A
Alessandro14 Jul 2020 10:17Sure! Turn it down when cooking, otherwise turn it back up.
P
pagoni202014 Jul 2020 10:24ECE-2021 schrieb:
But of course, the kitchen in the house is meant to be a high-quality one....however, I would like to fully understand that idea. We consciously chose an IKEA kitchen but with appliances we selected ourselves, and I am currently sitting in it. When I see other kitchens more often, I wouldn’t know what I would have done differently, and I always take a close look at them. I previously had a direct comparison in the house; Nolte upstairs and IKEA downstairs. If you have a bit of imagination, I personally prefer IKEA, also considering the costs, of course. The noticeable difference for me would only occur if you make a real jump in quality. In that case, you shouldn’t have to worry about costs elsewhere in the house either.Yes, we have already measured quite a lot of distances.
For most things, they should fit well.
For the wardrobe, I was thinking of something narrow for hanging clothes.
What do you think the minimum width should be?
We felt that 1 meter (3.3 feet) of space next to a cupboard was not too little.
For example, the living room needs to be 4 meters (13.1 feet) to allow enough distance between the sofa and the TV.
The distance from the kitchen island to the kitchen cabinets is carefully planned. In our current kitchen, it is quite tight but just about manageable.
For most things, they should fit well.
For the wardrobe, I was thinking of something narrow for hanging clothes.
What do you think the minimum width should be?
We felt that 1 meter (3.3 feet) of space next to a cupboard was not too little.
For example, the living room needs to be 4 meters (13.1 feet) to allow enough distance between the sofa and the TV.
The distance from the kitchen island to the kitchen cabinets is carefully planned. In our current kitchen, it is quite tight but just about manageable.
P
pagoni202014 Jul 2020 10:27ECE-2021 schrieb:
For example, the living room needs to be 4 m (13 feet) long to allow enough distance between the sofa and the TV.....which in turn depends on the size of the TV, windows, and sofa furniture, as well as your personal preference for how the living room is used.
IKEA does not make bad kitchens, but the selection is limited. In my previous apartment, I couldn't install an IKEA kitchen because they didn’t have base cabinets that were 40cm or 45cm (16 inches or 18 inches) wide at that time (at least not in 2006), which I needed. That may have changed since then.
We have a custom-made kitchen. It’s cheaper than Bulthaup but more expensive than IKEA. However, it is tailored to our needs. I have base cabinets measuring 67.5cm by 81cm (27 inches by 32 inches) because we have extra depth (over 80cm (31 inches)) and divided the remaining length between two base cabinets, which resulted in 67.5cm (27 inches). This way, we didn’t need any filler panels anywhere and were able to use all the space efficiently.
We have a custom-made kitchen. It’s cheaper than Bulthaup but more expensive than IKEA. However, it is tailored to our needs. I have base cabinets measuring 67.5cm by 81cm (27 inches by 32 inches) because we have extra depth (over 80cm (31 inches)) and divided the remaining length between two base cabinets, which resulted in 67.5cm (27 inches). This way, we didn’t need any filler panels anywhere and were able to use all the space efficiently.
Similar topics