
ᐅ Optimize the upper floor of the townhouse. Install floor-to-ceiling windows.
Created on: 5 May 2020 18:37
C
Coletrickle_7808
Hi, attached is a floor plan for a townhouse (142sqm (1,527 sq ft)).
What can be improved here? How can the upper floor be optimized in relation to Child 2’s room?
All windows on the upper floor are floor-to-ceiling and located in the same positions as on the ground floor.
On the ground floor, for example, I would create an opening from the kitchen to the hallway opposite the floor-to-ceiling window.
1. This would save having to go through the living room.
2. It would allow natural light into the hallway through that window.
Additionally, I might consider moving the fireplace closer to the living room.
- This would make the walk-in closet more usable; it would probably not disturb Child 1’s room.
Regarding Child 2’s room, the only idea I have is to incorporate the hallway space. Child 2 would then have the wide floor-to-ceiling window, but the hallway would lose its window entirely...
I’m really at a loss here.
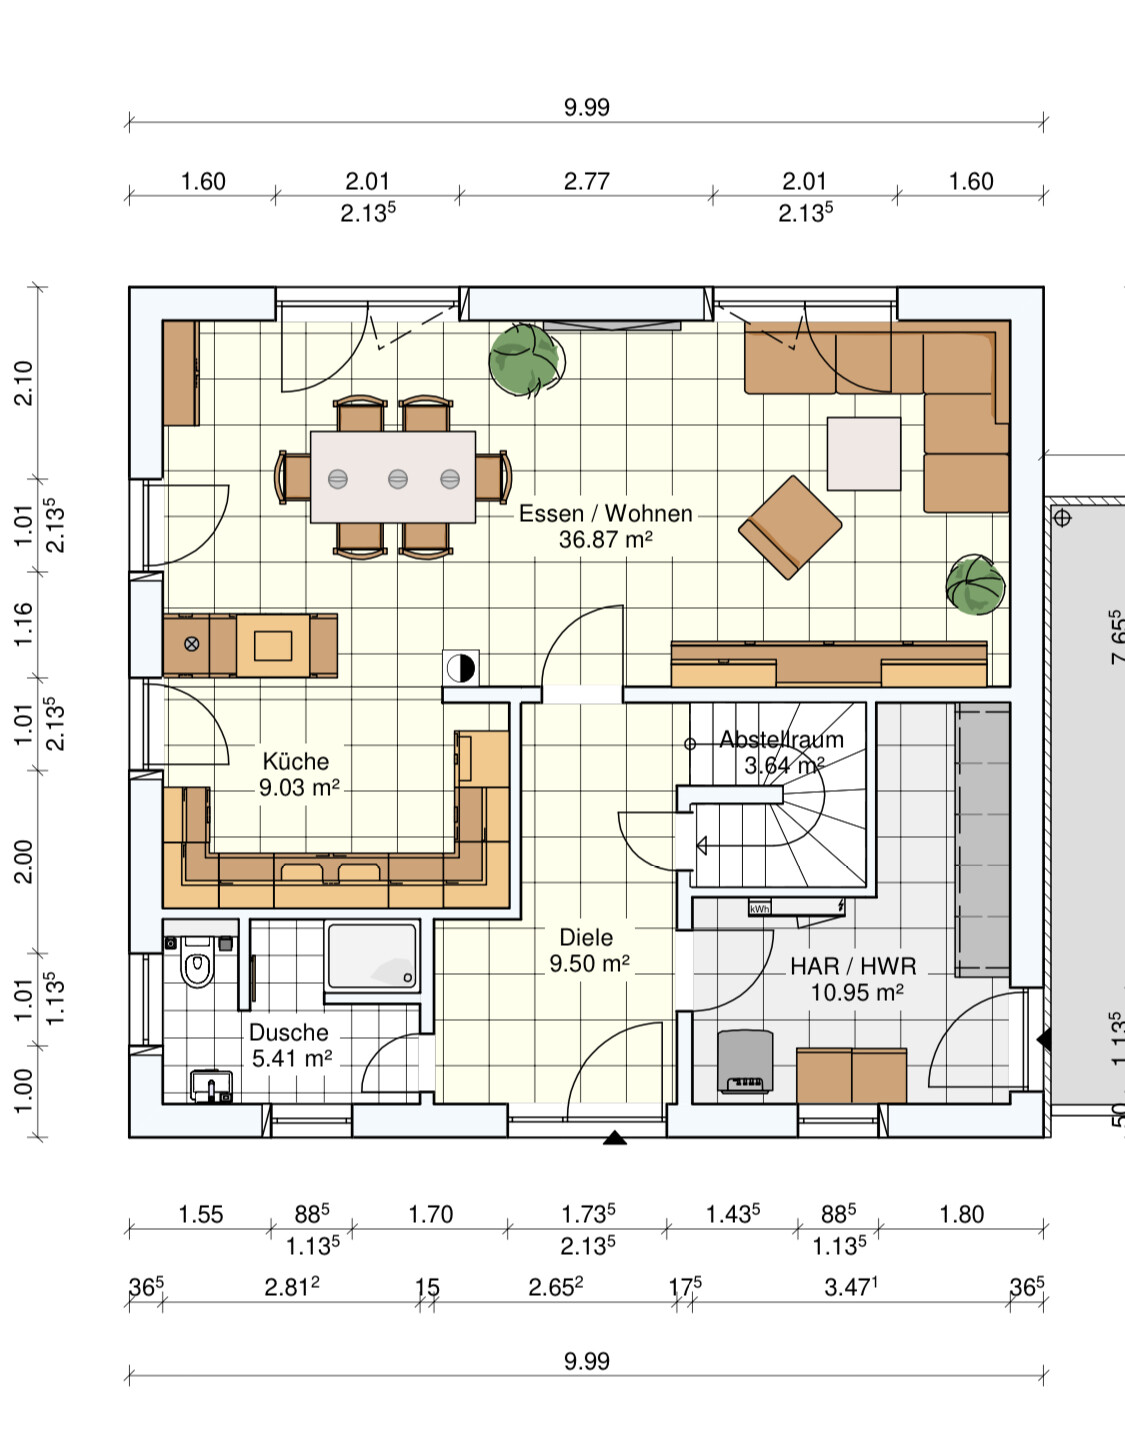
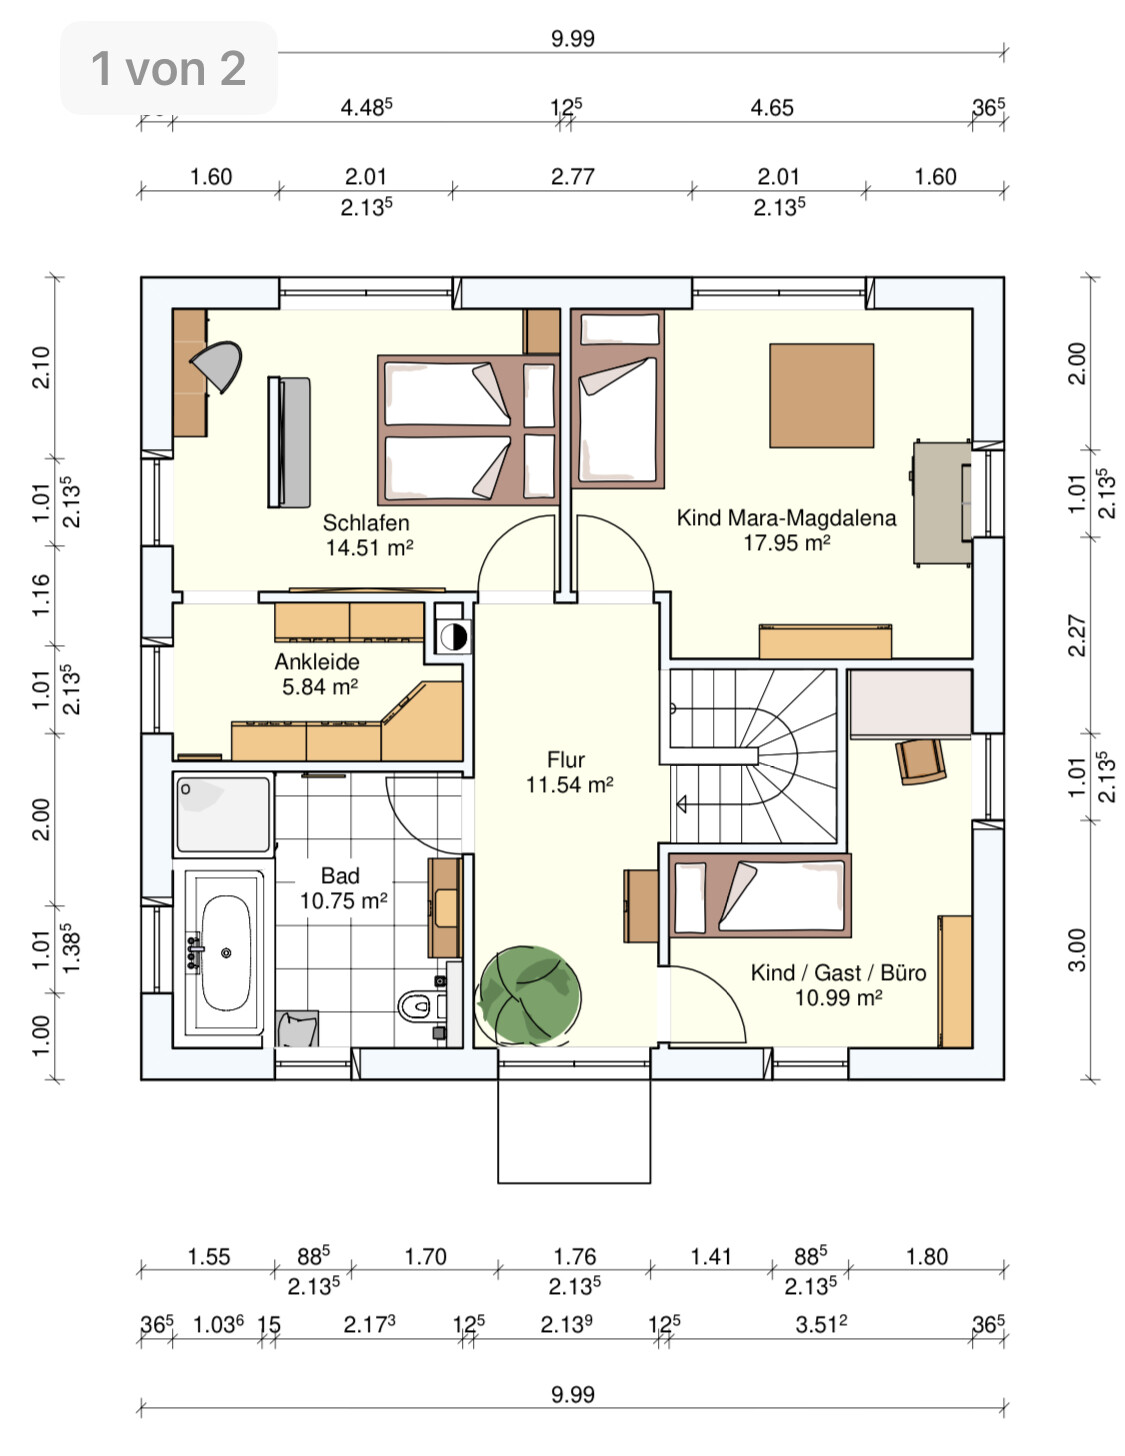
What can be improved here? How can the upper floor be optimized in relation to Child 2’s room?
All windows on the upper floor are floor-to-ceiling and located in the same positions as on the ground floor.
On the ground floor, for example, I would create an opening from the kitchen to the hallway opposite the floor-to-ceiling window.
1. This would save having to go through the living room.
2. It would allow natural light into the hallway through that window.
Additionally, I might consider moving the fireplace closer to the living room.
- This would make the walk-in closet more usable; it would probably not disturb Child 1’s room.
Regarding Child 2’s room, the only idea I have is to incorporate the hallway space. Child 2 would then have the wide floor-to-ceiling window, but the hallway would lose its window entirely...
I’m really at a loss here.
C
Coletrickle_78087 May 2020 10:44So, leave out the entire door to the bedroom? Only have the one door through the dressing room?
Coletrickle_7808 schrieb:
So, completely leave out the door to the bedroom? Only have the one through the dressing room? Yes, exactly.
Best regards,
Sabine
A
Alessandro7 May 2020 11:52Here is another version without the third window.
The advantage is that the bed is connected to the children's rooms, which makes the space feel more spacious.

The advantage is that the bed is connected to the children's rooms, which makes the space feel more spacious.
C
Coletrickle_78087 May 2020 14:31The walk-in closet is a matter of personal taste. But it's good that the rest is generally approved.
Attached is the ground floor plan.
The bathroom is now almost like the second bathroom in our apartment, so it should be fine.
In the small wardrobe room, there is still just under 1 meter (3 feet) of space between the Pax wardrobe and the wall, and I’ve also changed the door. On one side, I added a shelf with a depth of 25cm (10 inches).
The utility room is still just under 8 square meters (86 square feet) and should be sufficient for an air-to-water heat pump and future photovoltaic system.
There is also the storage room for beer and similar items under the stairs, as I wanted.
In the kitchen, I was able to fit a 390cm (13 feet) wide kitchen. Even accounting for plaster and other details, there should be about 360cm (12 feet) left for six 60cm (24 inches) cabinets. The island measures 180 by 110cm (6 by 3.5 feet). The distance between the island and the kitchen run is about 120–130cm (47–51 inches). The freestanding refrigerator (95 by 75cm / 3 by 2.5 feet) fits as well.
In the living/dining area, our dining table (180 by 90cm / 6 by 3 feet) plus six chairs fit comfortably. The sofa is 320 by 275cm (10.5 by 9 feet), so it fits as well.
The only thing I’m still undecided about is the fireplace. I placed it where it is for now, but the flue would come out right next to the bedroom bedside table. I would prefer it in the corner of one of the children’s rooms.
Personally, I quite like it this way, but I’m open to suggestions.
The staircase will still get natural light through the kitchen door and the window itself (upper floor).
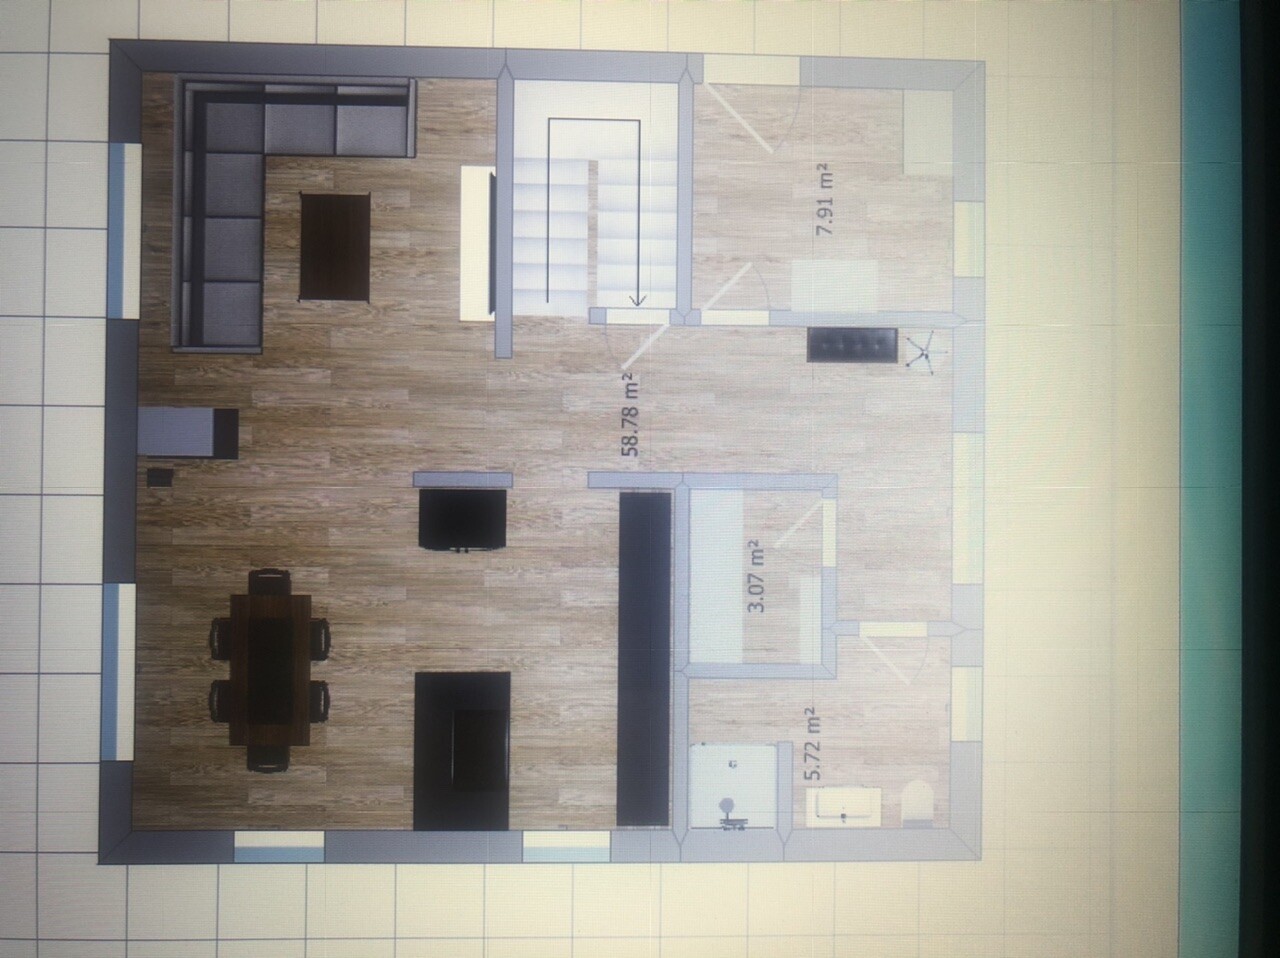
Attached is the ground floor plan.
The bathroom is now almost like the second bathroom in our apartment, so it should be fine.
In the small wardrobe room, there is still just under 1 meter (3 feet) of space between the Pax wardrobe and the wall, and I’ve also changed the door. On one side, I added a shelf with a depth of 25cm (10 inches).
The utility room is still just under 8 square meters (86 square feet) and should be sufficient for an air-to-water heat pump and future photovoltaic system.
There is also the storage room for beer and similar items under the stairs, as I wanted.
In the kitchen, I was able to fit a 390cm (13 feet) wide kitchen. Even accounting for plaster and other details, there should be about 360cm (12 feet) left for six 60cm (24 inches) cabinets. The island measures 180 by 110cm (6 by 3.5 feet). The distance between the island and the kitchen run is about 120–130cm (47–51 inches). The freestanding refrigerator (95 by 75cm / 3 by 2.5 feet) fits as well.
In the living/dining area, our dining table (180 by 90cm / 6 by 3 feet) plus six chairs fit comfortably. The sofa is 320 by 275cm (10.5 by 9 feet), so it fits as well.
The only thing I’m still undecided about is the fireplace. I placed it where it is for now, but the flue would come out right next to the bedroom bedside table. I would prefer it in the corner of one of the children’s rooms.
Personally, I quite like it this way, but I’m open to suggestions.
The staircase will still get natural light through the kitchen door and the window itself (upper floor).

Coletrickle_7808 schrieb:
Here, however, the chimney would come out exactly at the bedroom’s bedside table. At least you’re not struggling with @Shiny86’s sense of space *happy* – so there’s still hope after all.
By the way, I would find it more convenient if you transferred the screenshots from your laptop to your smartphone via Bluetooth (or sent them to yourself via Signal for desktops or Dropbox), instead of posting photos of the screen here; the unavoidable RGB flicker noise significantly reduces readability.
https://www.instagram.com/11antgmxde/
https://www.linkedin.com/company/bauen-jetzt/

Similar topics