
ᐅ Optimize the upper floor of the townhouse. Install floor-to-ceiling windows.
Created on: 5 May 2020 18:37
C
Coletrickle_7808
Hi, attached is a floor plan for a townhouse (142sqm (1,527 sq ft)).
What can be improved here? How can the upper floor be optimized in relation to Child 2’s room?
All windows on the upper floor are floor-to-ceiling and located in the same positions as on the ground floor.
On the ground floor, for example, I would create an opening from the kitchen to the hallway opposite the floor-to-ceiling window.
1. This would save having to go through the living room.
2. It would allow natural light into the hallway through that window.
Additionally, I might consider moving the fireplace closer to the living room.
- This would make the walk-in closet more usable; it would probably not disturb Child 1’s room.
Regarding Child 2’s room, the only idea I have is to incorporate the hallway space. Child 2 would then have the wide floor-to-ceiling window, but the hallway would lose its window entirely...
I’m really at a loss here.
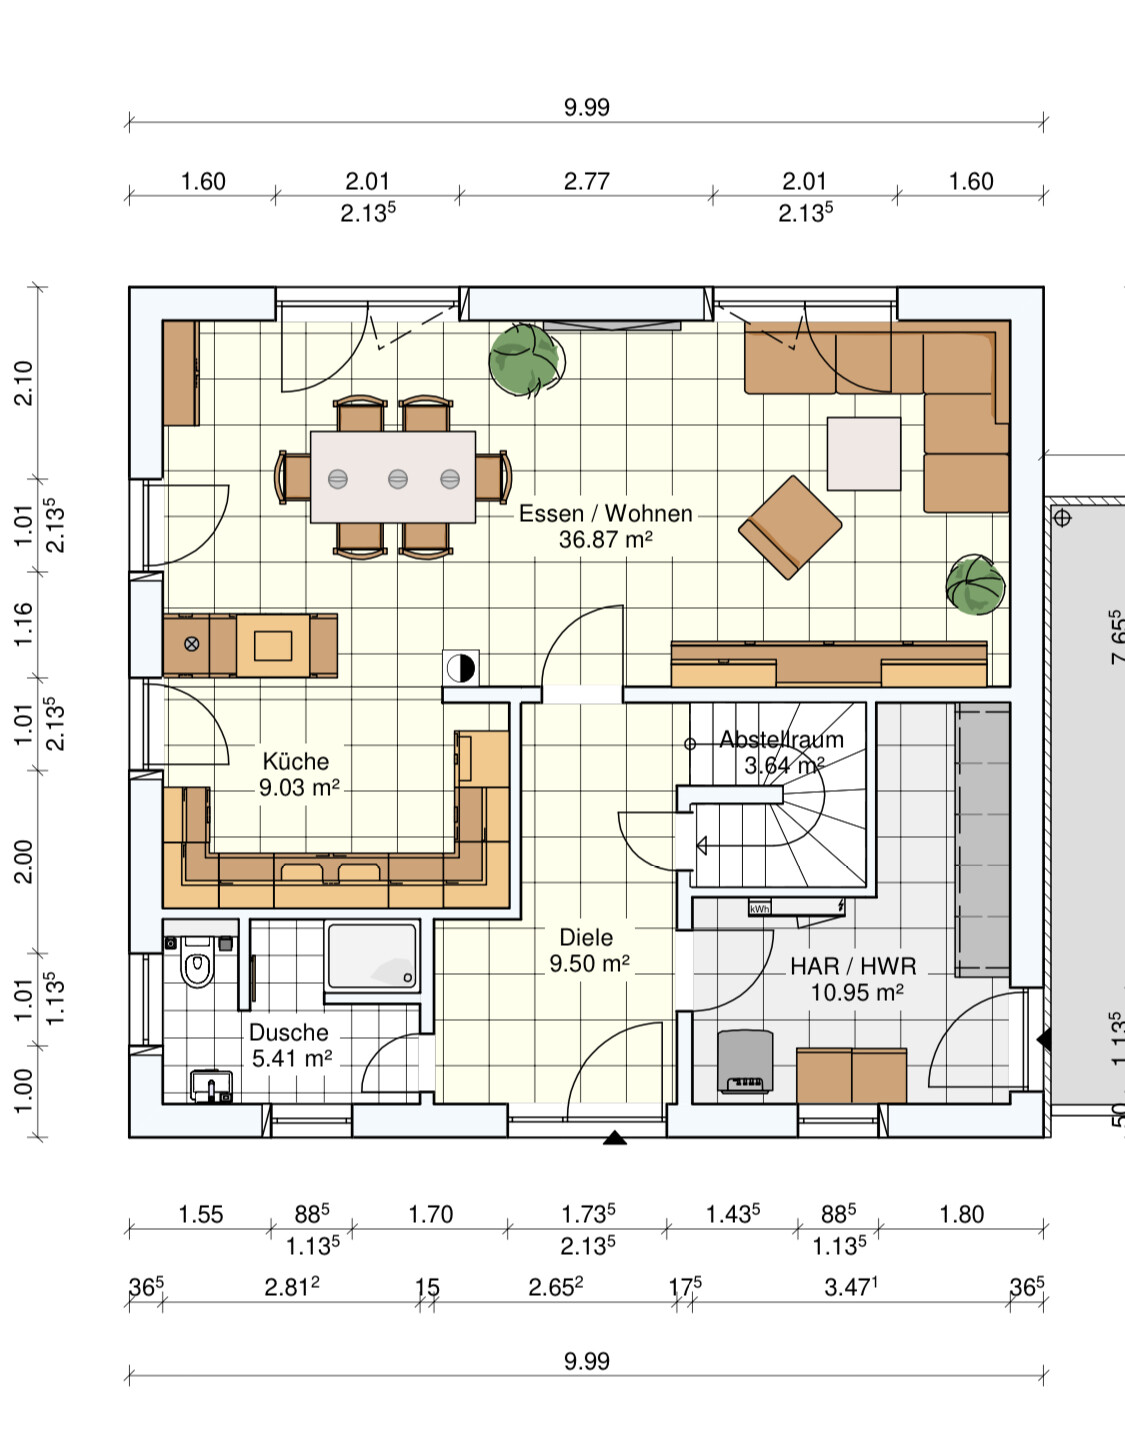
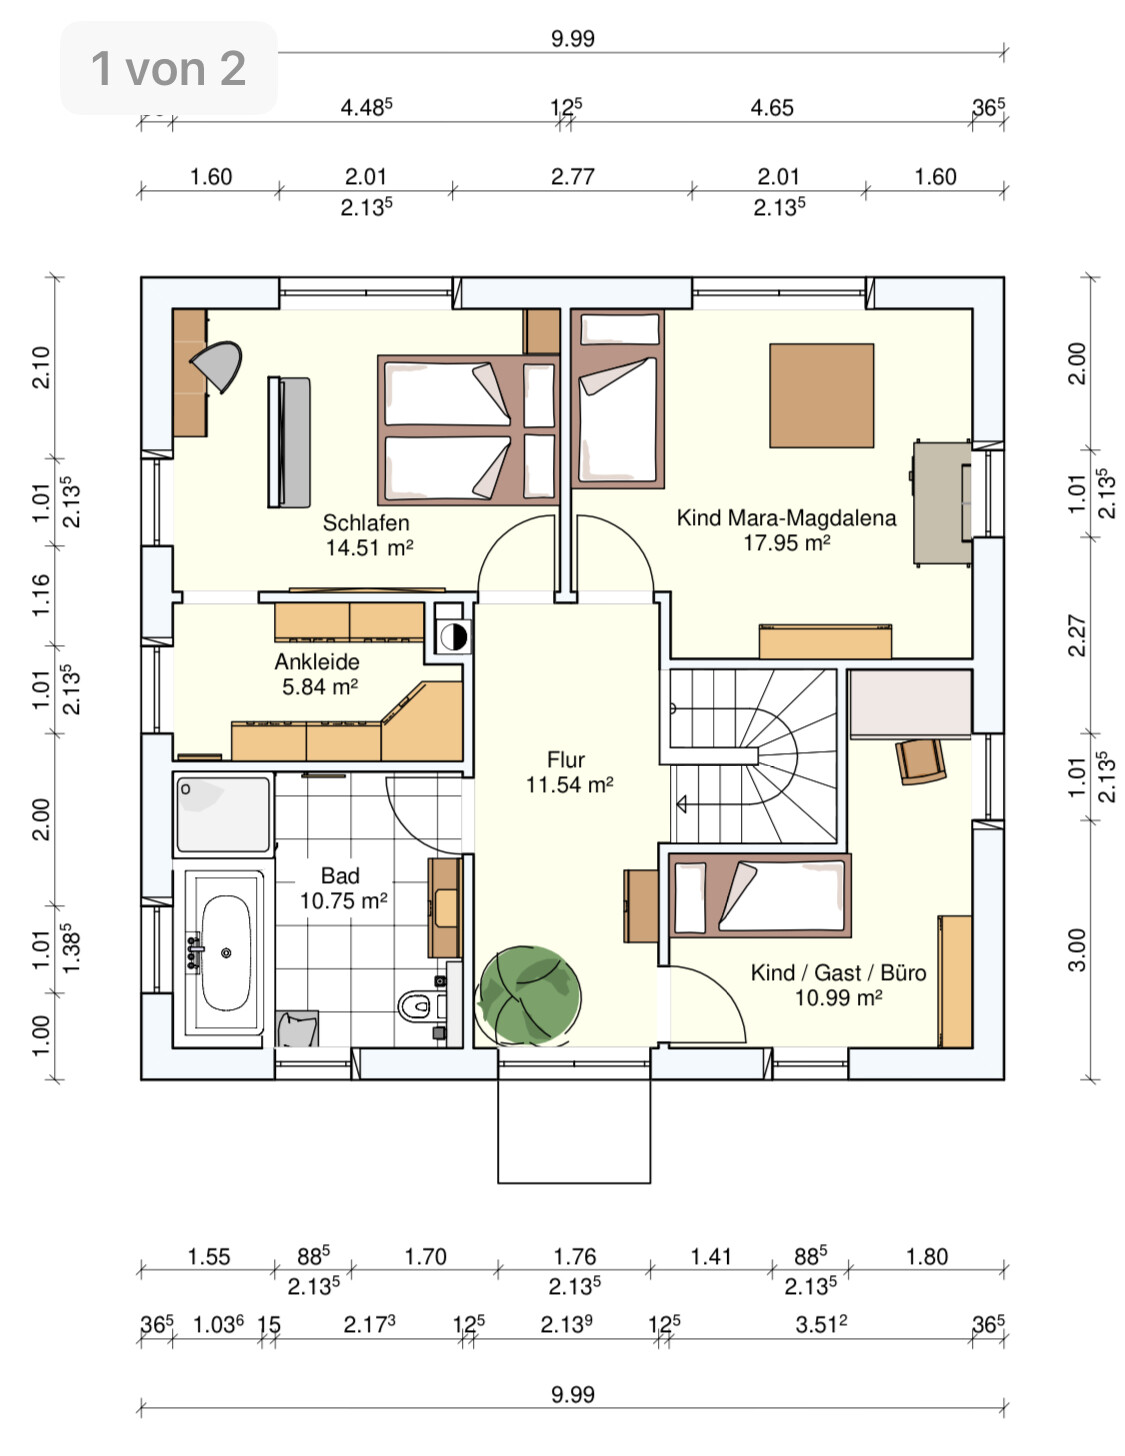
What can be improved here? How can the upper floor be optimized in relation to Child 2’s room?
All windows on the upper floor are floor-to-ceiling and located in the same positions as on the ground floor.
On the ground floor, for example, I would create an opening from the kitchen to the hallway opposite the floor-to-ceiling window.
1. This would save having to go through the living room.
2. It would allow natural light into the hallway through that window.
Additionally, I might consider moving the fireplace closer to the living room.
- This would make the walk-in closet more usable; it would probably not disturb Child 1’s room.
Regarding Child 2’s room, the only idea I have is to incorporate the hallway space. Child 2 would then have the wide floor-to-ceiling window, but the hallway would lose its window entirely...
I’m really at a loss here.
C
Coletrickle_78087 May 2020 09:56The width really needs to be like that. I think you definitely need about 100cm (39 inches) of space in between... but you can close off the wall and just make a door from the hallway or something like that.
You can also make good use of the corners from Ikea.
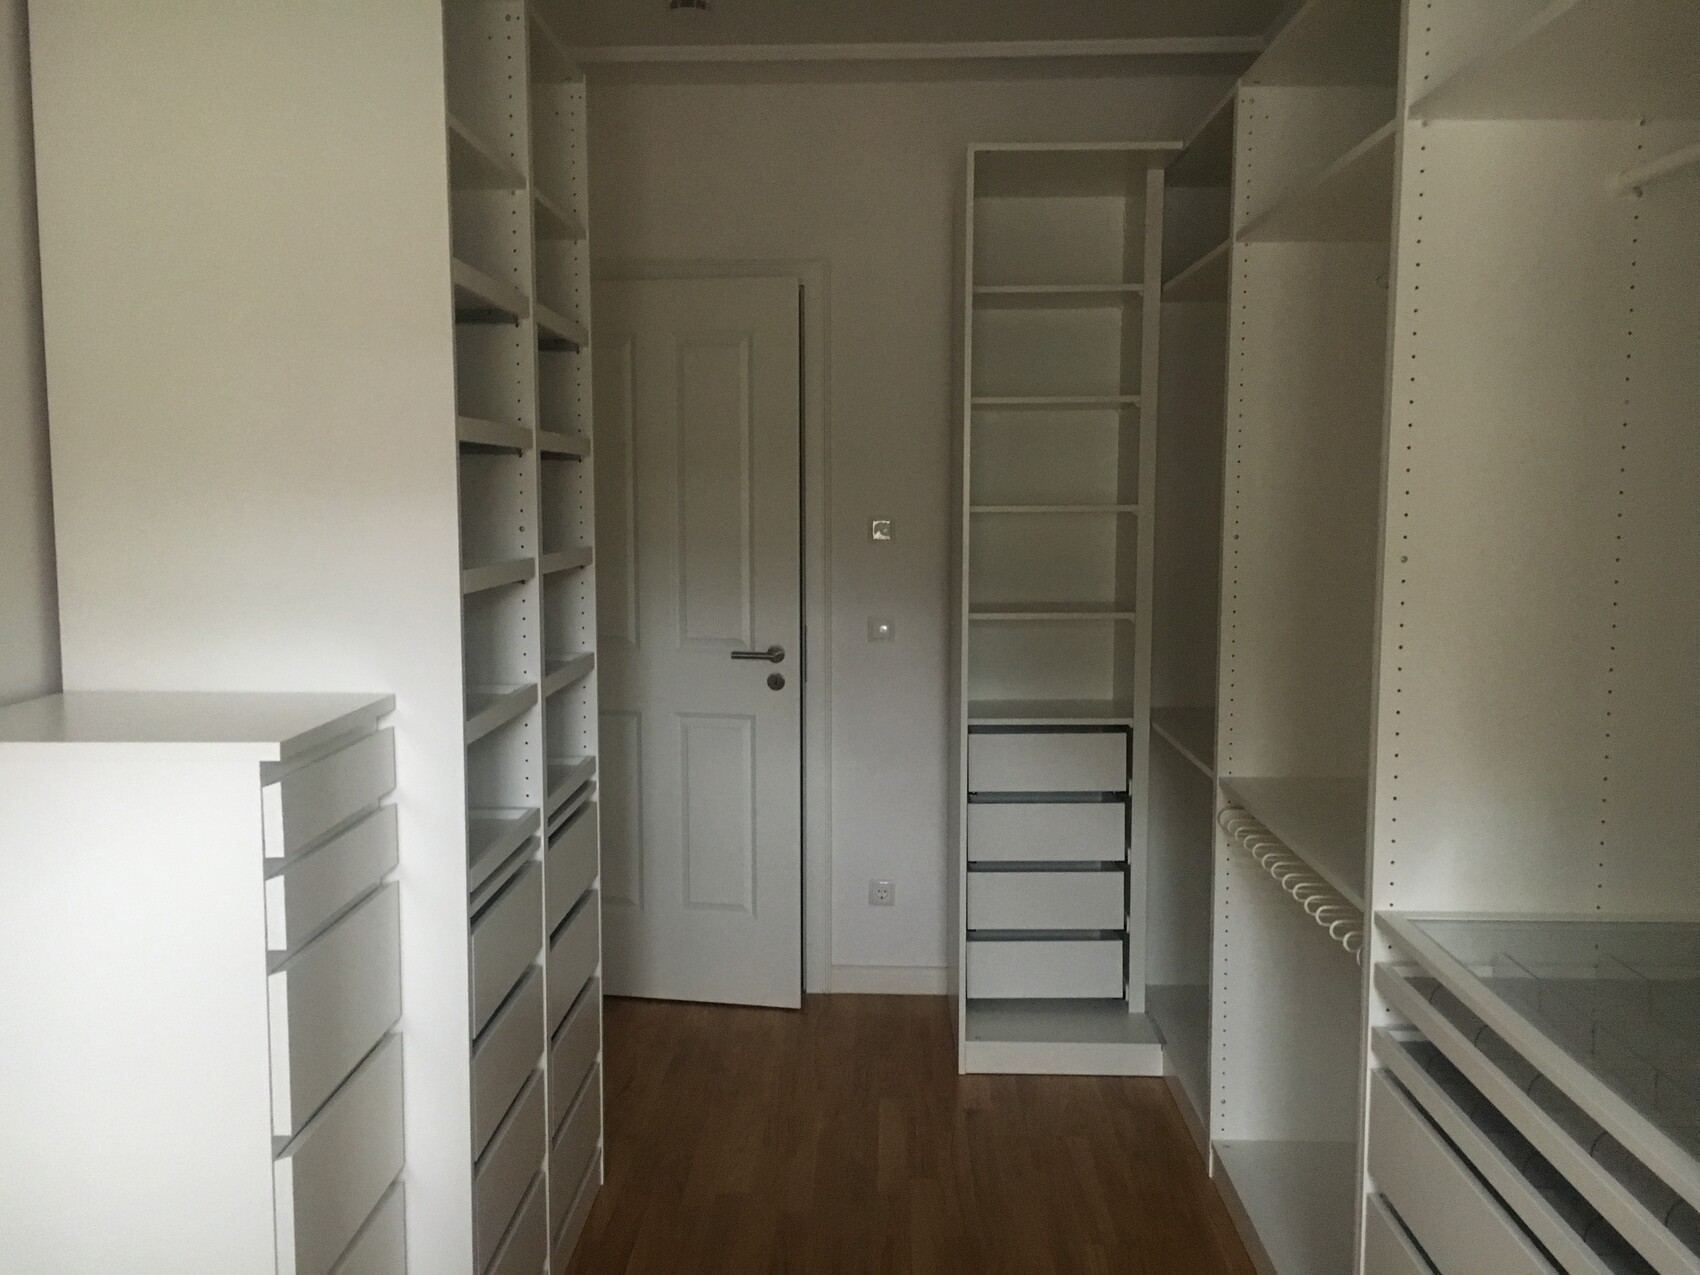
You can also make good use of the corners from Ikea.
A
Alessandro7 May 2020 10:16A
Alessandro7 May 2020 10:22A
Alessandro7 May 2020 10:34You can use the gap in the long drywall partition to install shelves or insert shelves for placing books or similar items. Alternatively, you can have a door installed, giving you some extra storage space.
Similar topics