
ᐅ Optimize the upper floor of the townhouse. Install floor-to-ceiling windows.
Created on: 5 May 2020 18:37
C
Coletrickle_7808
Hi, attached is a floor plan for a townhouse (142sqm (1,527 sq ft)).
What can be improved here? How can the upper floor be optimized in relation to Child 2’s room?
All windows on the upper floor are floor-to-ceiling and located in the same positions as on the ground floor.
On the ground floor, for example, I would create an opening from the kitchen to the hallway opposite the floor-to-ceiling window.
1. This would save having to go through the living room.
2. It would allow natural light into the hallway through that window.
Additionally, I might consider moving the fireplace closer to the living room.
- This would make the walk-in closet more usable; it would probably not disturb Child 1’s room.
Regarding Child 2’s room, the only idea I have is to incorporate the hallway space. Child 2 would then have the wide floor-to-ceiling window, but the hallway would lose its window entirely...
I’m really at a loss here.
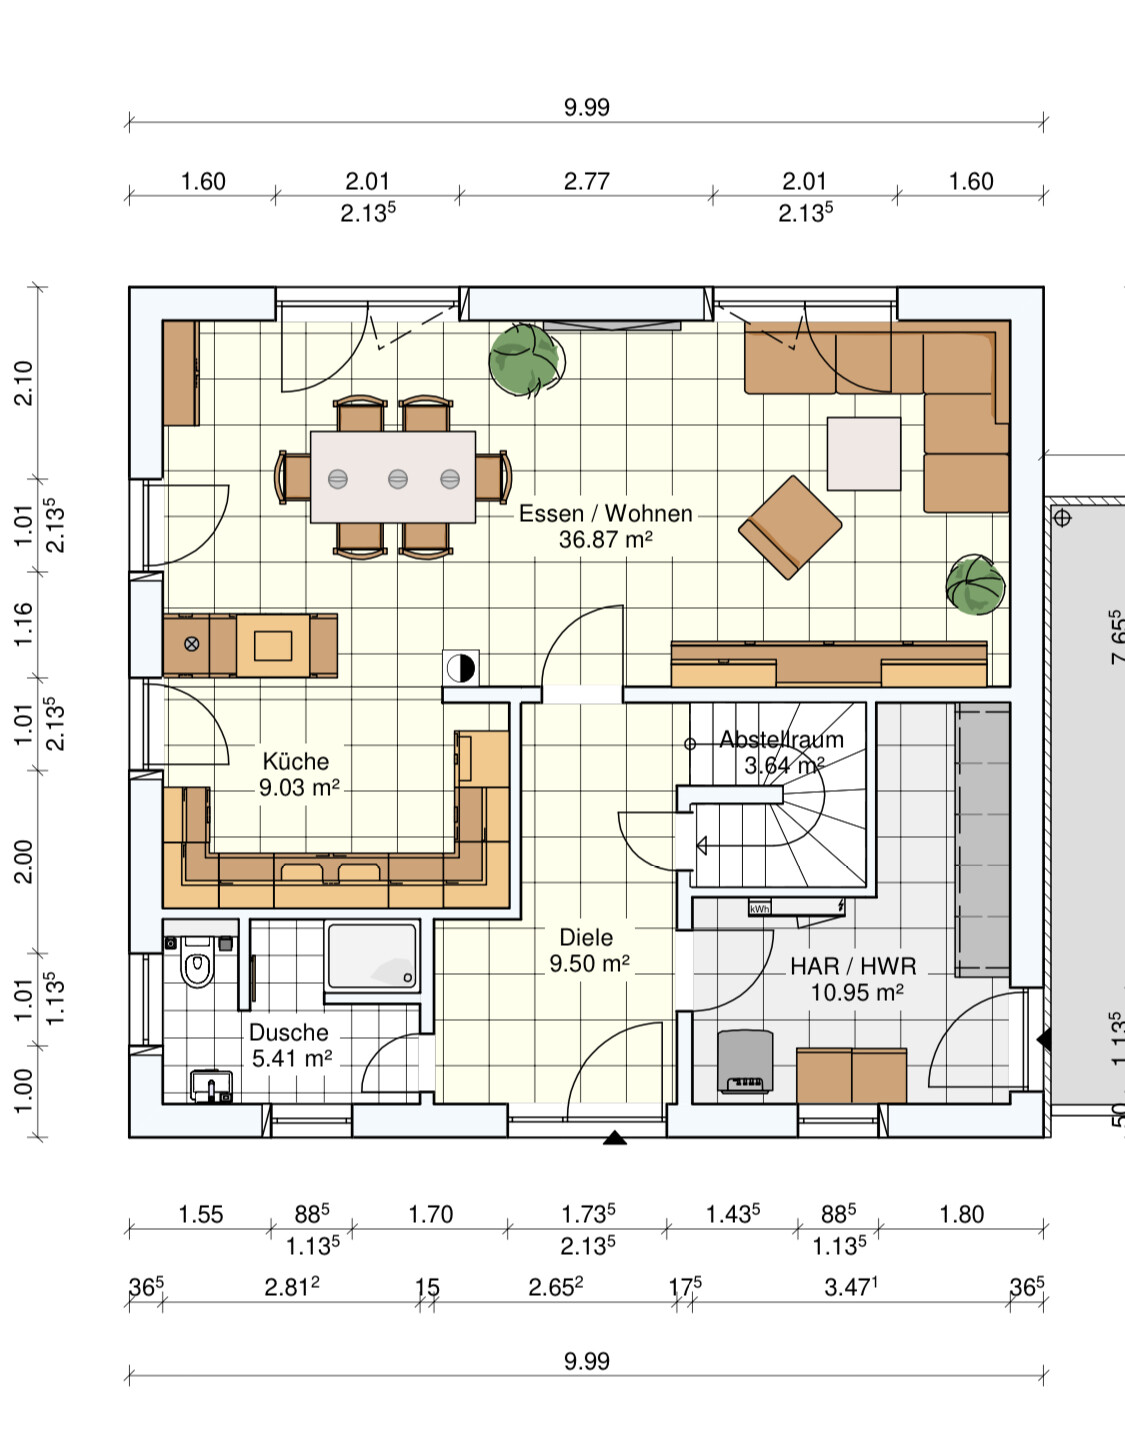
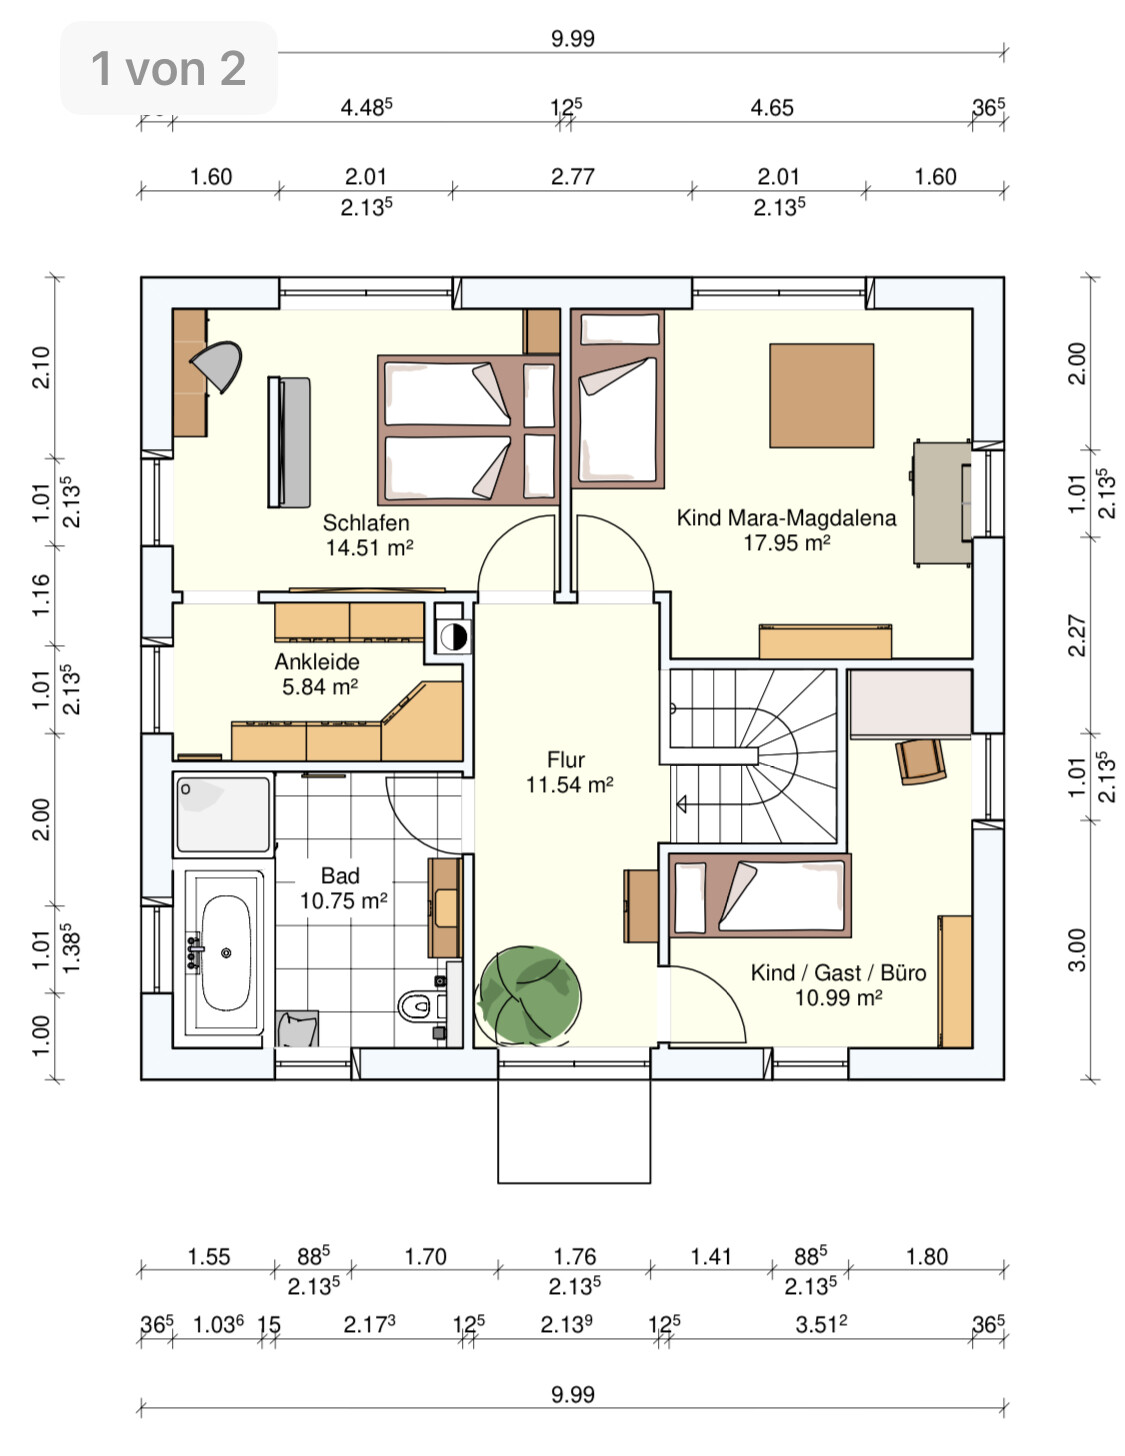
What can be improved here? How can the upper floor be optimized in relation to Child 2’s room?
All windows on the upper floor are floor-to-ceiling and located in the same positions as on the ground floor.
On the ground floor, for example, I would create an opening from the kitchen to the hallway opposite the floor-to-ceiling window.
1. This would save having to go through the living room.
2. It would allow natural light into the hallway through that window.
Additionally, I might consider moving the fireplace closer to the living room.
- This would make the walk-in closet more usable; it would probably not disturb Child 1’s room.
Regarding Child 2’s room, the only idea I have is to incorporate the hallway space. Child 2 would then have the wide floor-to-ceiling window, but the hallway would lose its window entirely...
I’m really at a loss here.
Coletrickle_7808 schrieb:
The only issue we had in principle was with the staircase. We wanted it more in the hallway and with a storage area underneath. The kitchen is relatively easy to adjust.Why not simply reverse the direction of the staircase? Start it at the door to the living room, then going towards the front door it leads upstairs to the upper floor. This way, you don’t have to pass through the dirty area by the entrance but can conveniently go upstairs directly from the living room, and still have a storage space under the stairs. The door to that can be placed to the right of the front door.
I think the floor plan is good; it creates very nice rooms upstairs.

Coletrickle_7808 schrieb:
Still, the bathroom needs to fit a toilet, shower, and a wide washbasin.I can only partially determine the exact room dimensions from your drawings, but roughly it could work like this. The toilet behind the door isn’t ideal yet, but placing it between the shower and bathtub would mean it’s always visible while bathing...
C
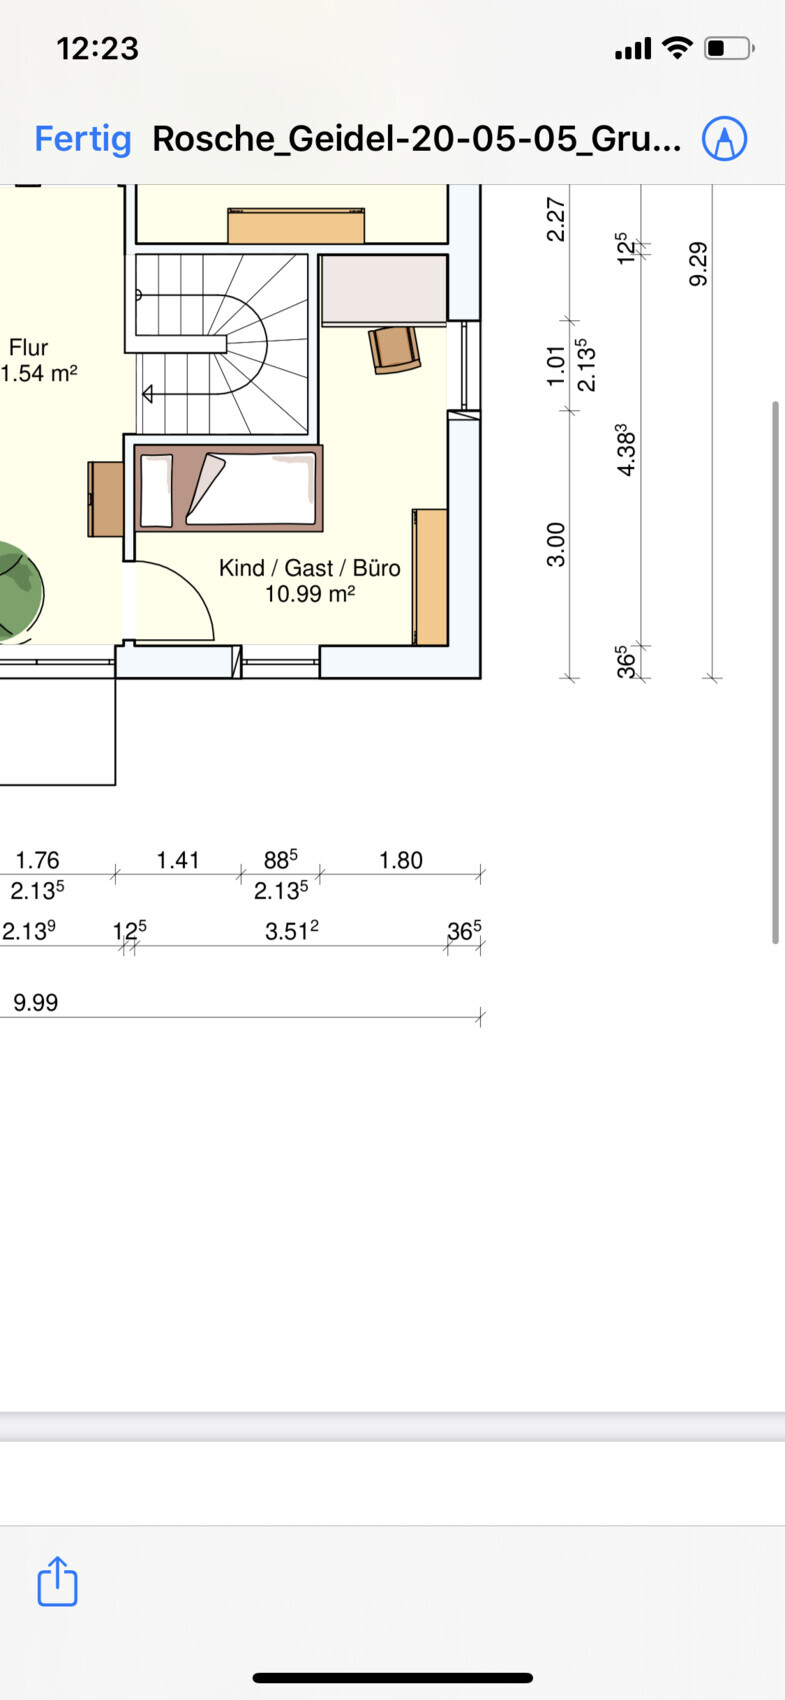
Coletrickle_78086 May 2020 12:24Thank you, unfortunately I don’t have any more measurements.

RomeoZwo schrieb:
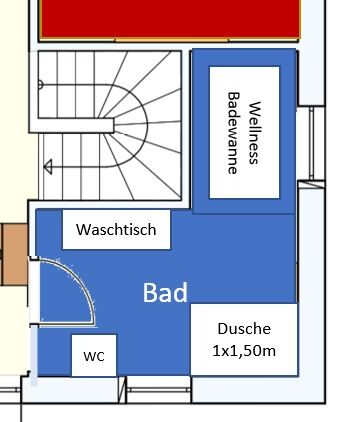
I can only partially take exact room measurements from your drawings, but roughly it could work like this.
The toilet behind the door is still not ideal, but placing it between the shower and the bathtub would always make it visible while bathing... Who wants to climb into the bathtub
Ibdk14 schrieb:
@RomeoZwo
I would have assumed that you meant the shower in the niche with your first suggestion.Yes, that’s how I would do it for myself as well. But the original poster wants an extra-wide bathtub – I’m not exactly sure how that would work. Maybe I would also move the staircase 10cm (4 inches) further into the house and place a freestanding tub with a window above it there...Similar topics