
ᐅ Optimize the upper floor of the townhouse. Install floor-to-ceiling windows.
Created on: 5 May 2020 18:37
C
Coletrickle_7808
Hi, attached is a floor plan for a townhouse (142sqm (1,527 sq ft)).
What can be improved here? How can the upper floor be optimized in relation to Child 2’s room?
All windows on the upper floor are floor-to-ceiling and located in the same positions as on the ground floor.
On the ground floor, for example, I would create an opening from the kitchen to the hallway opposite the floor-to-ceiling window.
1. This would save having to go through the living room.
2. It would allow natural light into the hallway through that window.
Additionally, I might consider moving the fireplace closer to the living room.
- This would make the walk-in closet more usable; it would probably not disturb Child 1’s room.
Regarding Child 2’s room, the only idea I have is to incorporate the hallway space. Child 2 would then have the wide floor-to-ceiling window, but the hallway would lose its window entirely...
I’m really at a loss here.
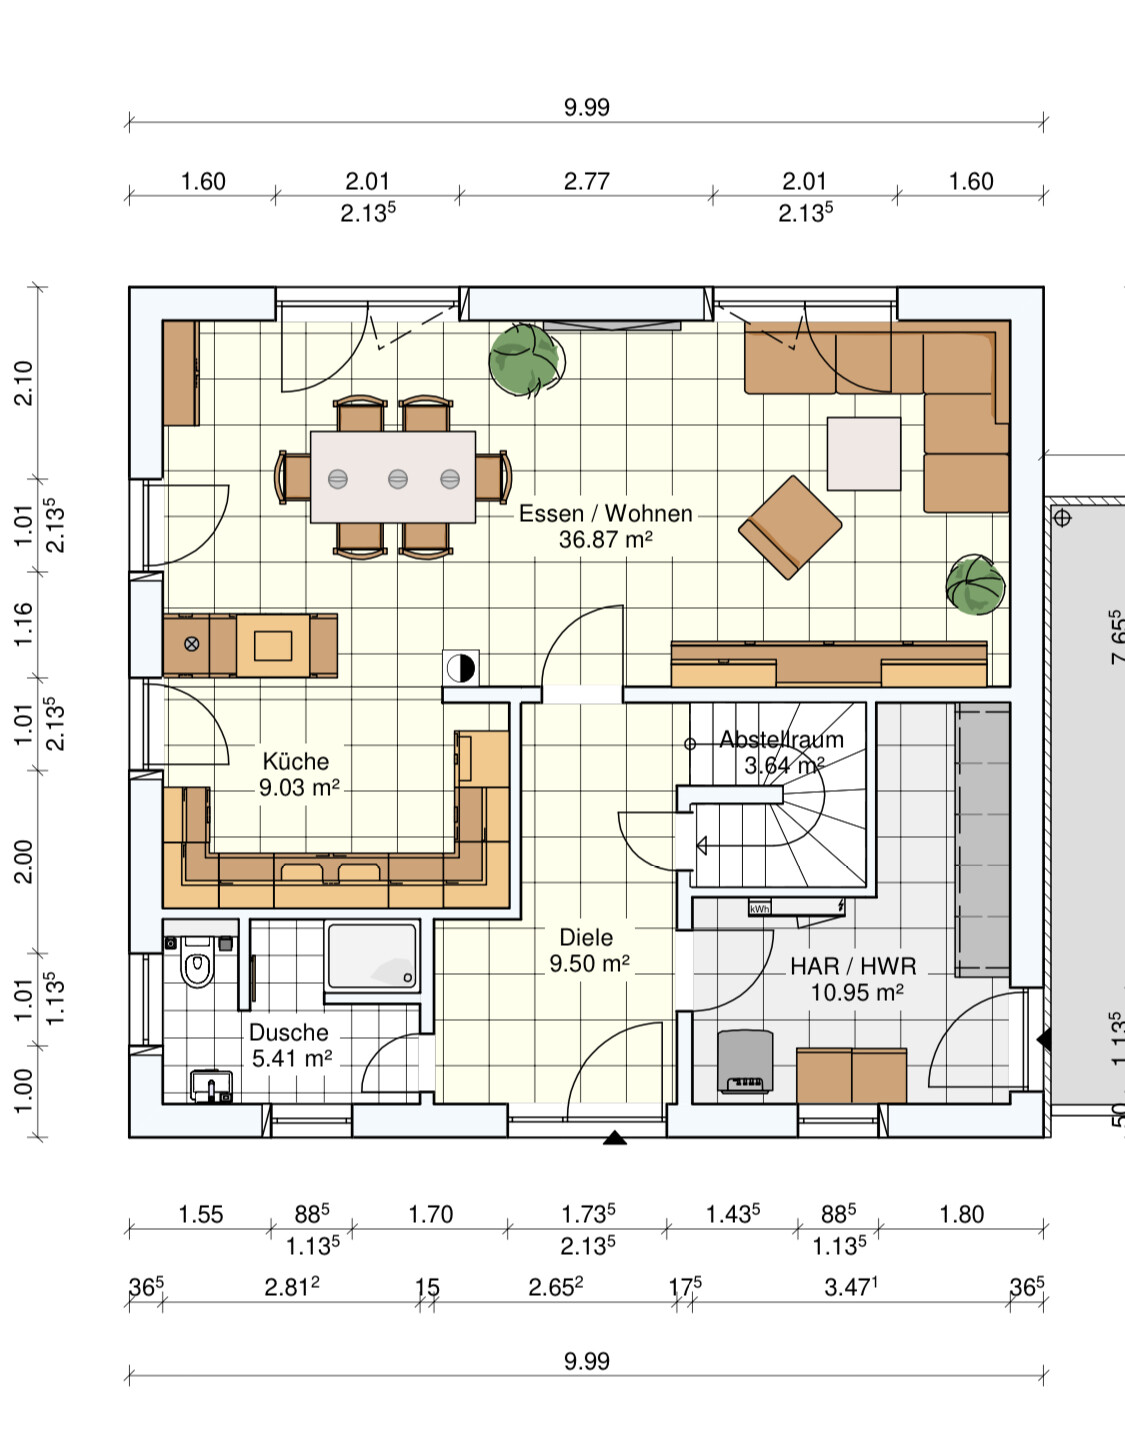
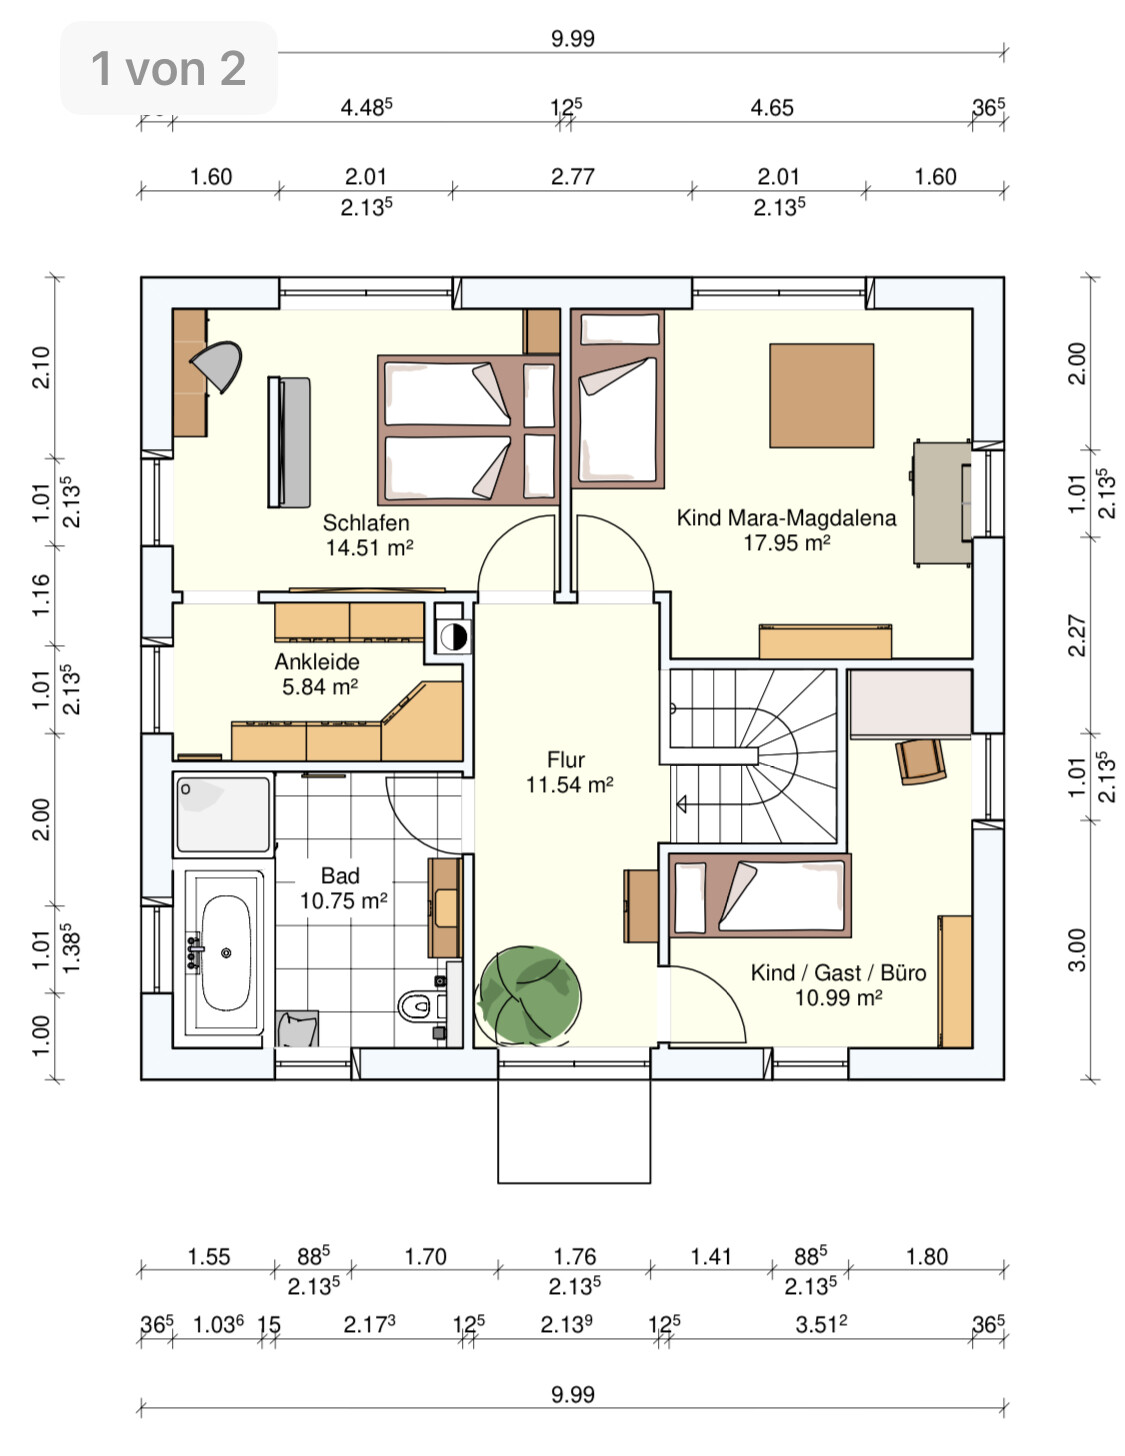
What can be improved here? How can the upper floor be optimized in relation to Child 2’s room?
All windows on the upper floor are floor-to-ceiling and located in the same positions as on the ground floor.
On the ground floor, for example, I would create an opening from the kitchen to the hallway opposite the floor-to-ceiling window.
1. This would save having to go through the living room.
2. It would allow natural light into the hallway through that window.
Additionally, I might consider moving the fireplace closer to the living room.
- This would make the walk-in closet more usable; it would probably not disturb Child 1’s room.
Regarding Child 2’s room, the only idea I have is to incorporate the hallway space. Child 2 would then have the wide floor-to-ceiling window, but the hallway would lose its window entirely...
I’m really at a loss here.

Coletrickle_7808 schrieb:
What do you think of my first attempt at designing the ground floor myself? So far, it’s definitely a good start that you’re taking this on yourself. From a process perspective, I’d usually recommend starting with the upper floor. Judging by the cloakroom and dressing area, I assume you wear size 34 and your favorite hobby is robot dancing.
Seriously though: I’m always fascinated by the precise linear movements of robots in high-rack warehouses, but I wouldn’t want to imitate them in real life — I do appreciate having a bit of extra space here and there to be able to turn around comfortably.
Coletrickle_7808 schrieb:
All interior walls are 17.5cm (7 inches) thick, since I don’t know which ones need to be load-bearing. Very good! You can always make them thinner later. You shouldn’t expect millimeter precision when building anyway.
Coletrickle_7808 schrieb:
The utility room is 8sqm (86 sq ft) and, in my opinion, sufficient. I also prefer ironing while watching TV. If the utility room is also where your heating and ventilation equipment (MVHR or other systems) is located, keep in mind that the working and safety space required by maintenance technicians is often underestimated. The dryer itself has enough room to “play” in 8 sqm (86 sq ft), but it’s not going to bring any classmates with it.
https://www.instagram.com/11antgmxde/
https://www.linkedin.com/company/bauen-jetzt/
C
Coletrickle_78087 May 2020 06:38As I mentioned, I’m open to changes... I already said the bathroom and wardrobe can be adjusted as needed.

On the upper floor, I would try to arrange both children’s rooms on one side and the master bedroom on the other. Ideally, the walk-in closet and staircase would separate these areas from the children’s rooms and the bathroom.
Since your design is completely open again, it would be helpful to also show us the plot. The positioning of rooms is often influenced by the cardinal directions.
Since your design is completely open again, it would be helpful to also show us the plot. The positioning of rooms is often influenced by the cardinal directions.
C
Coletrickle_78087 May 2020 07:56RomeoZwo schrieb:
In the upper floor, I would try to place both children’s bedrooms on one side and the master bedroom on the other. Ideally, the walk-in closet and staircase would also separate the bedrooms from the children’s rooms and bathroom.
Since your layout is open again, it would be helpful to show us the plot as well. Room placement is sometimes determined by the cardinal directions .Backside faces south
20 x 30 m (66 x 98 ft) and flat.
A
Alessandro7 May 2020 09:15I actually find your design quite appealing except for a few minor details. The walk-in closet in the bedroom won’t allow for the partition wall on the left side of the plan due to its width. Just leave out the wall, and you’ll still have a nice closet niche where you can place a small dresser island or a piece of furniture.
C
Coletrickle_78087 May 2020 09:42Here as an upgrade... I took the furniture dimensions and added some clearance all around.
This would now be a Pax with just under 120cm (47 inches) of space between the wardrobes... The bed is also larger than ours. I also optimized the bathroom, if you can call it that.

This would now be a Pax with just under 120cm (47 inches) of space between the wardrobes... The bed is also larger than ours. I also optimized the bathroom, if you can call it that.
Similar topics