ᐅ Optimize the upper floor of the townhouse. Install floor-to-ceiling windows.
Created on: 5 May 2020 18:37
C
Coletrickle_7808
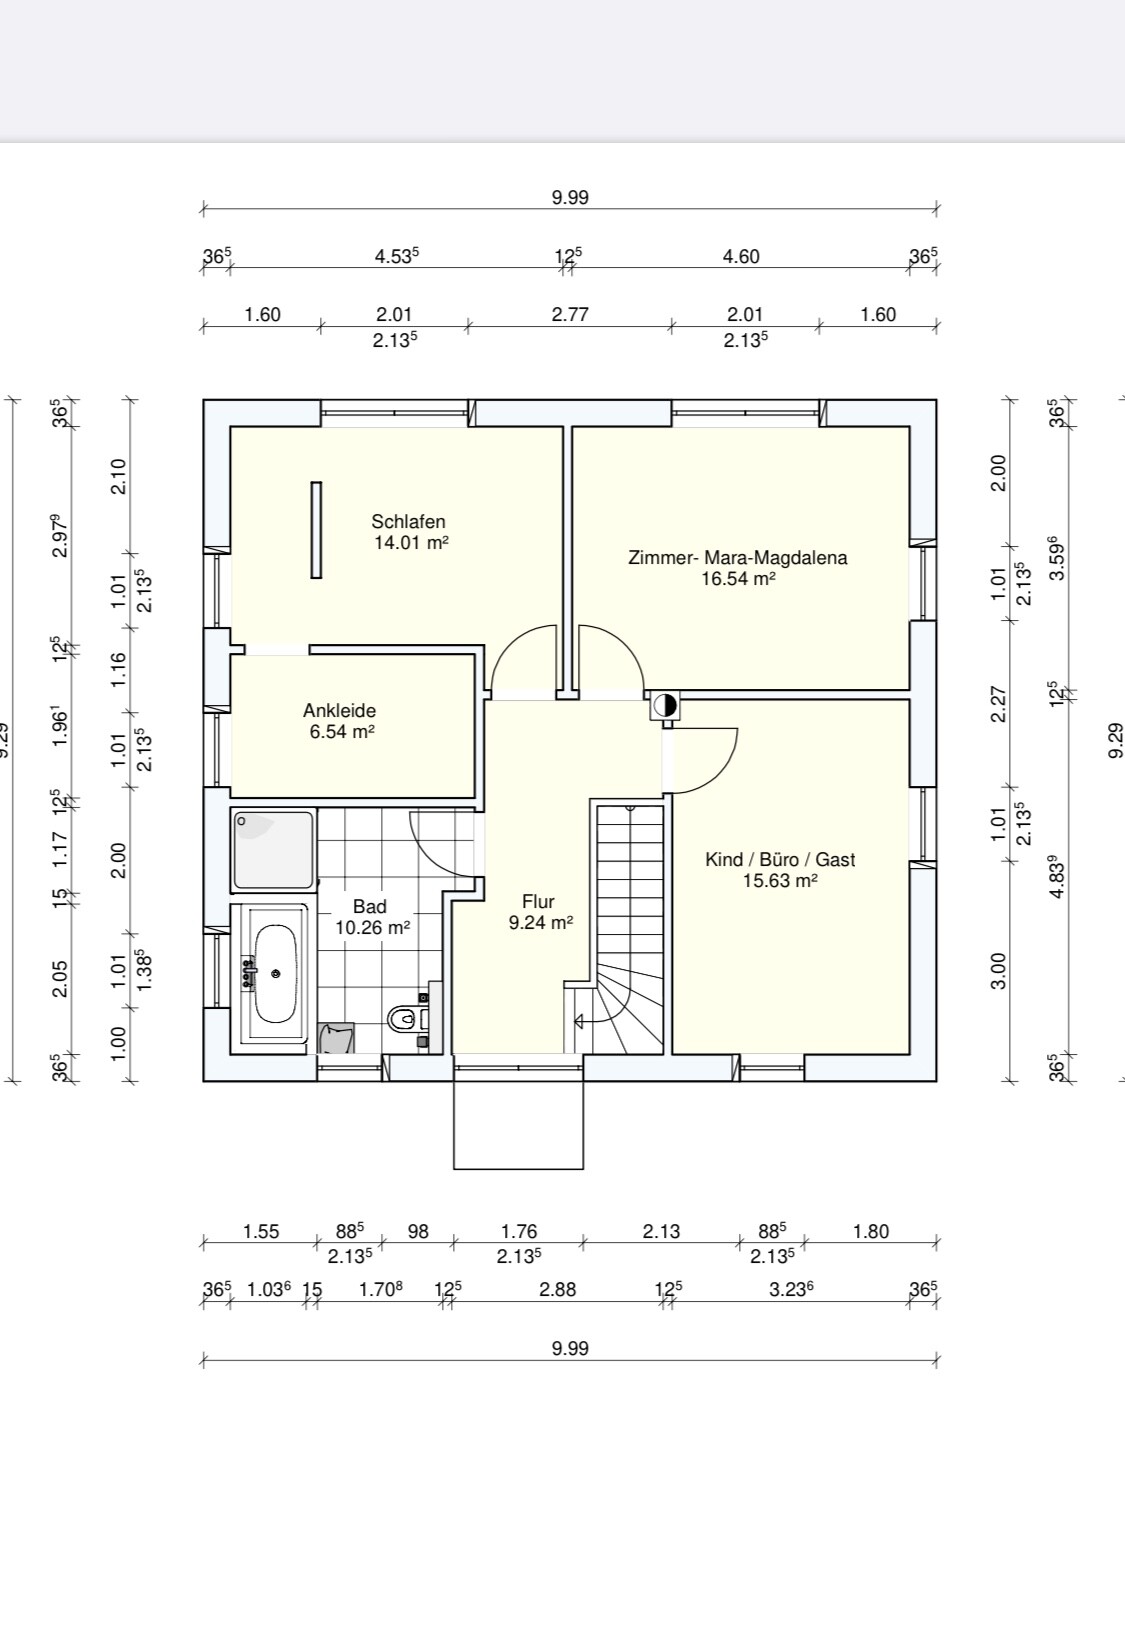
Hi, attached is a floor plan for a townhouse (142sqm (1,527 sq ft)).
What can be improved here? How can the upper floor be optimized in relation to Child 2’s room?
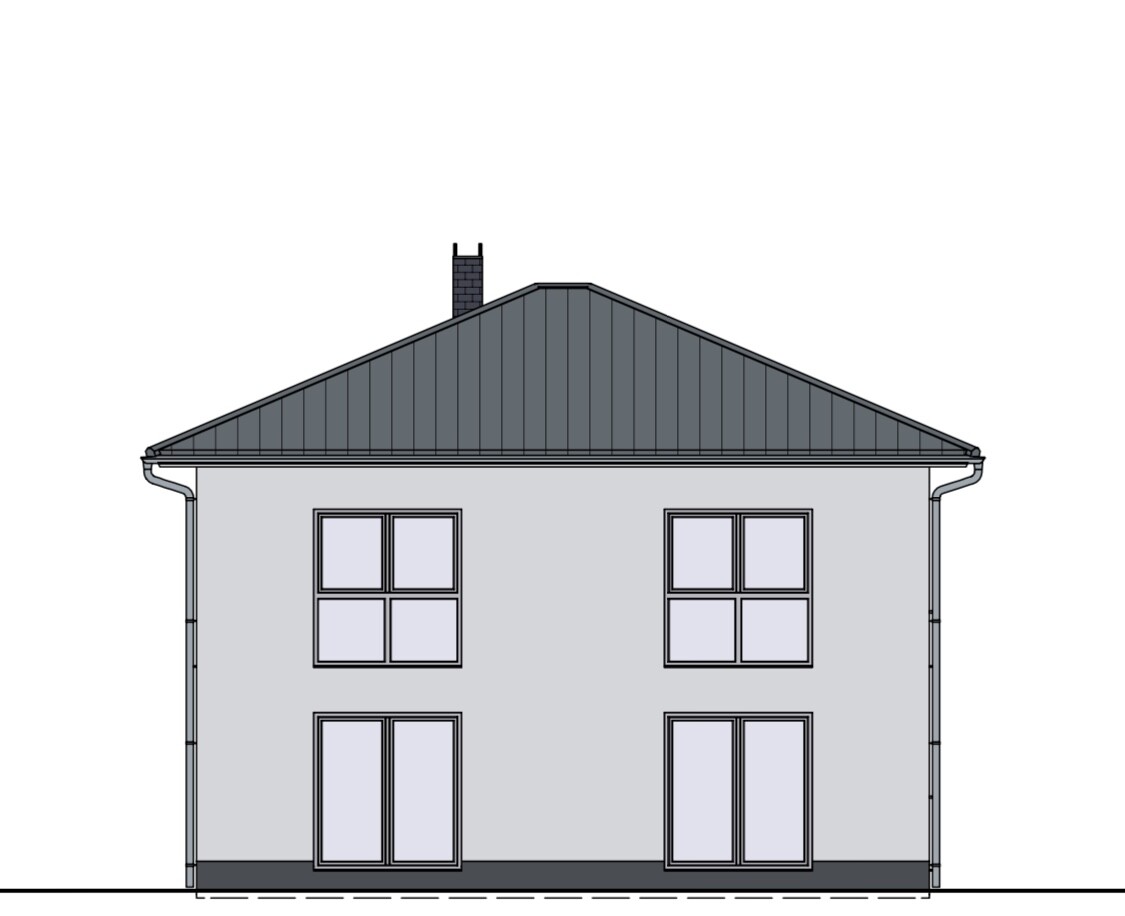
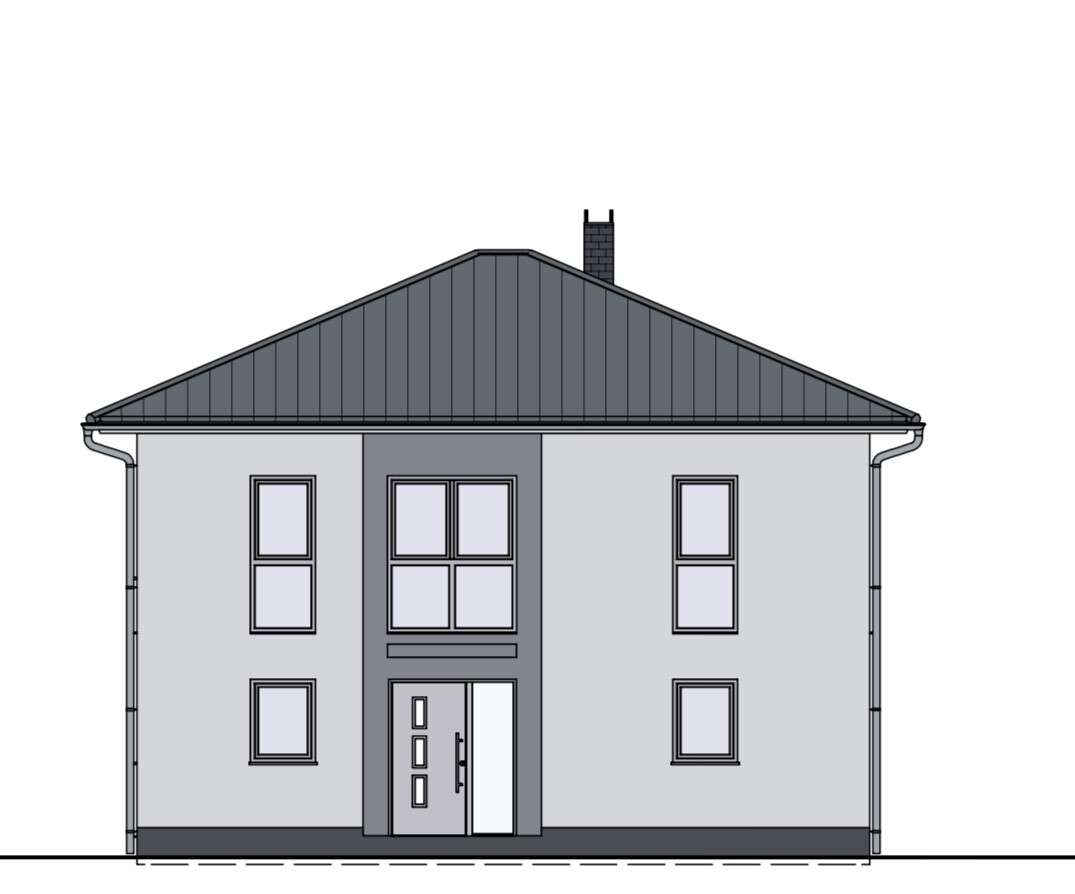
All windows on the upper floor are floor-to-ceiling and located in the same positions as on the ground floor.
On the ground floor, for example, I would create an opening from the kitchen to the hallway opposite the floor-to-ceiling window.
1. This would save having to go through the living room.
2. It would allow natural light into the hallway through that window.
Additionally, I might consider moving the fireplace closer to the living room.
- This would make the walk-in closet more usable; it would probably not disturb Child 1’s room.
Regarding Child 2’s room, the only idea I have is to incorporate the hallway space. Child 2 would then have the wide floor-to-ceiling window, but the hallway would lose its window entirely...
I’m really at a loss here.
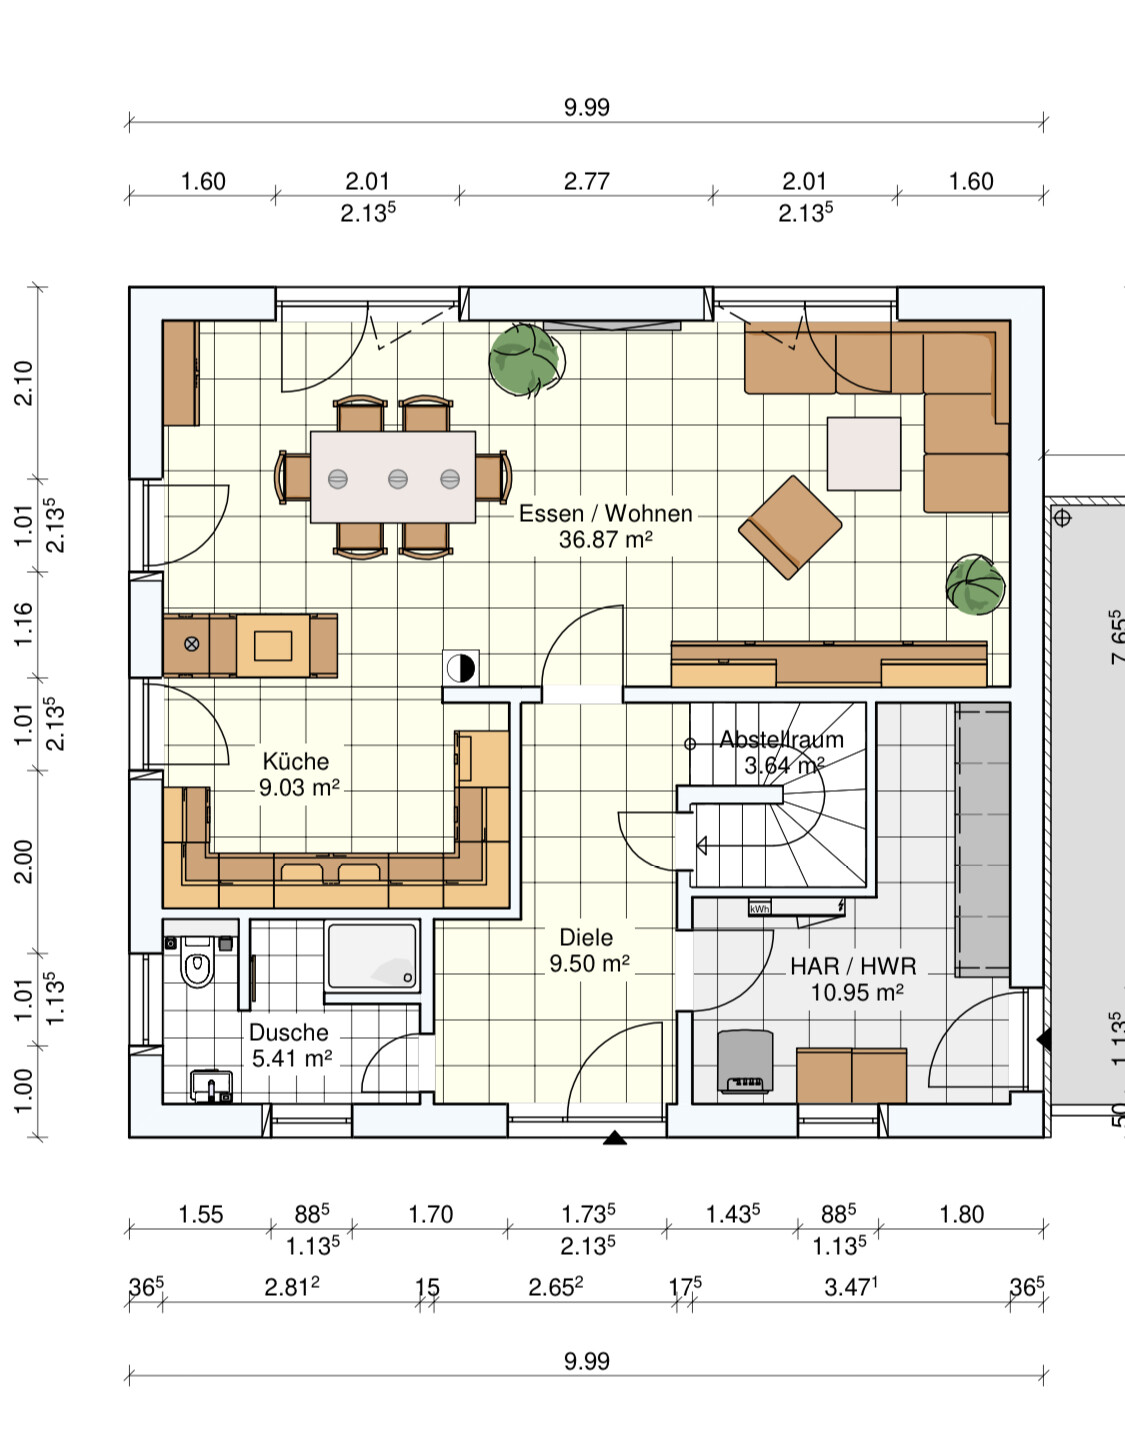
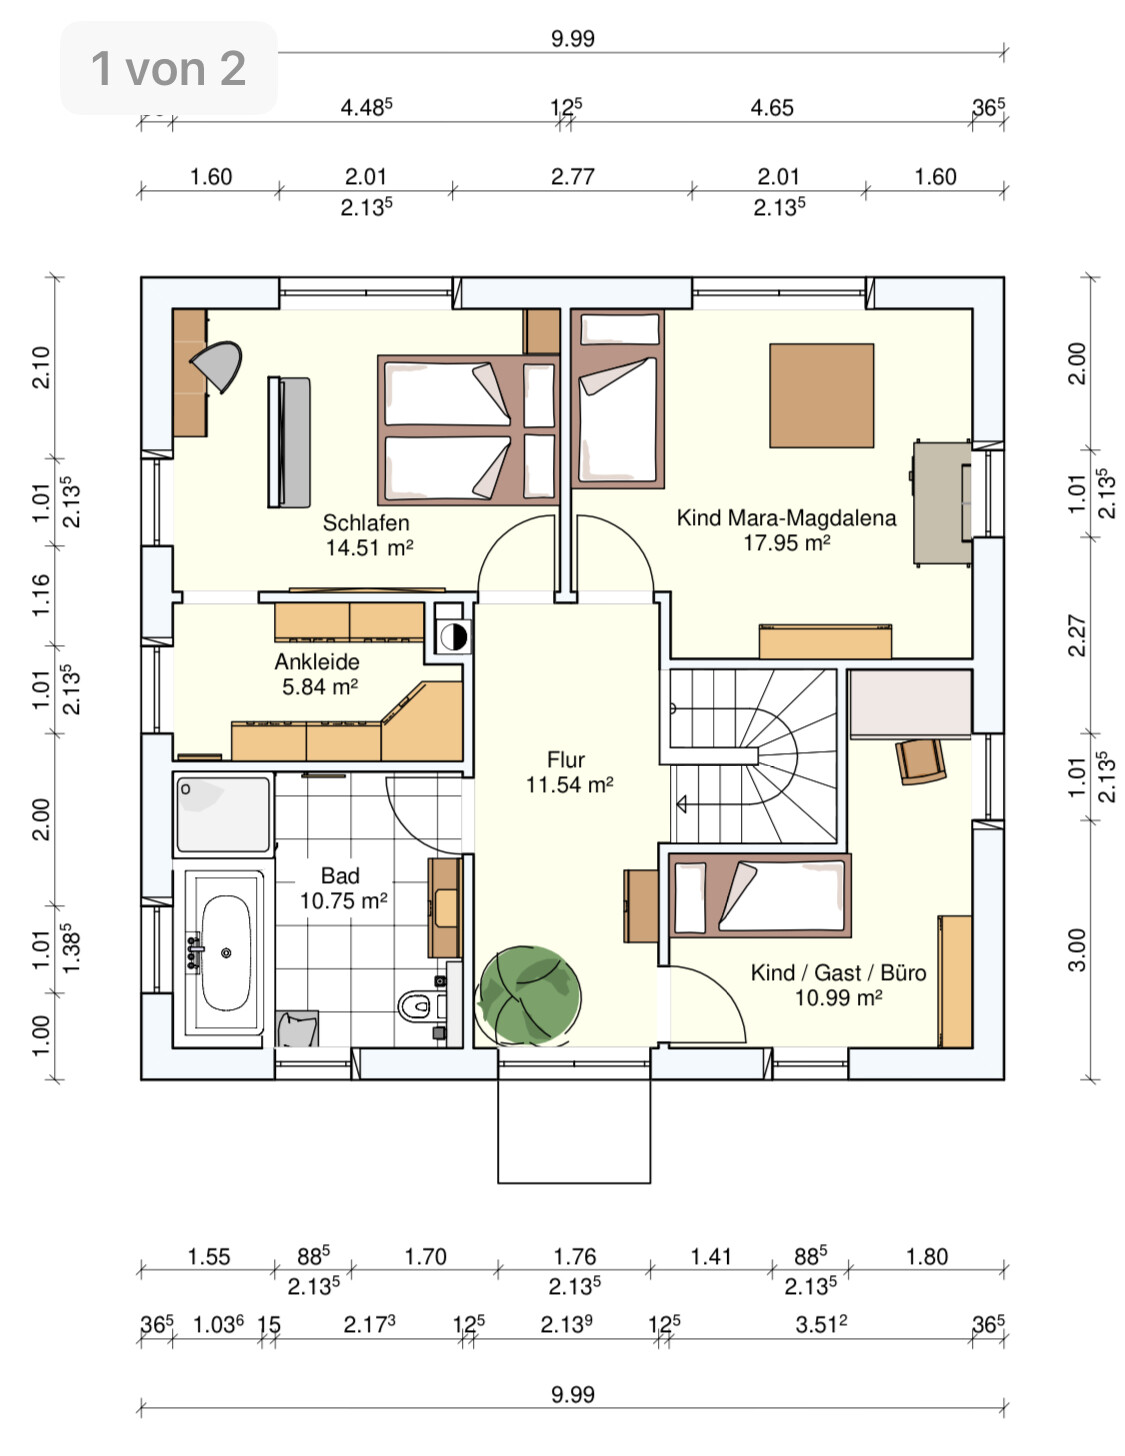
What can be improved here? How can the upper floor be optimized in relation to Child 2’s room?
All windows on the upper floor are floor-to-ceiling and located in the same positions as on the ground floor.
On the ground floor, for example, I would create an opening from the kitchen to the hallway opposite the floor-to-ceiling window.
1. This would save having to go through the living room.
2. It would allow natural light into the hallway through that window.
Additionally, I might consider moving the fireplace closer to the living room.
- This would make the walk-in closet more usable; it would probably not disturb Child 1’s room.
Regarding Child 2’s room, the only idea I have is to incorporate the hallway space. Child 2 would then have the wide floor-to-ceiling window, but the hallway would lose its window entirely...
I’m really at a loss here.
C
Coletrickle_78086 May 2020 13:40Exactly, plan from #26.
After all, it’s not my dressing table.
After all, it’s not my dressing table.

Coletrickle_7808 schrieb:
Would a floor plan like this be feasible? Unfortunately, there are no dimensions provided here. The Gussek House Brooklyn measures 10.60 x 8.80 m (35 x 29 ft) and should be suitable for your size. By the way, I don’t see any of the mentioned models as a “build this 1:1” suggestion, but rather as inspiration to change your thinking and as an example.
Shiny86 schrieb:
Ah, we are almost building Brooklyn (sometime soon) You will never, ever build Brooklyn. In fact, precisely because you insist on turning it into Queens, you will end up with Bronx. This is not a contradiction; it is a causal connection. I’m just saying Ilsebill Fischer.
https://www.instagram.com/11antgmxde/
https://www.linkedin.com/company/bauen-jetzt/
C
Coletrickle_78086 May 2020 14:1411ant schrieb:
The Gussek House Brooklyn measures 10.60 x 8.80 meters (35 x 29 feet) and should be feasible for your size. By the way, I don’t see any of the mentioned models as a “build exactly this 1.1” proposal, but rather as inspiration to change your way of thinking and as an example.
You will never, ever build Brooklyn. Precisely because you insist on turning it into Queens, you will end up with Bronx. This is not a contradiction, but a causal connection. I’m just saying Ilsebill Fischer What? I don’t understand...
Coletrickle_7808 schrieb:
What? I don’t understand... Several alternative models were mentioned by name, but in my view only as suggestions to interpret freely, not specifically to fit your external dimensions. They were simply shown to illustrate how other manufacturers design stairs and floor plans for a similar building volume and family size. Your issue was that a requested change to the stairs disrupted the previously functional layout—so suggestions were needed on how to implement stair layouts that are perceived as nicer in locations where they were developed together with the floor distribution rather than being transplanted directly.
https://www.instagram.com/11antgmxde/
https://www.linkedin.com/company/bauen-jetzt/
C
Coletrickle_78086 May 2020 15:24Here are the changes (he forgot the kitchen door).