
ᐅ Floor Plan Design for a Single-Family Home, 190 sqm, Slab Foundation, Saarland
Created on: 12 Mar 2020 01:12
H
Henning_85
Development Plan/Restrictions
Plot size 541 sqm (5819 sq ft)
Slope slight slope
Site coverage ratio 0.4
Floor area ratio 0.8
Building window, building line and boundary each approx. 6 m (20 ft)
Edge development
Number of parking spaces 2 parking spaces
Number of floors 2 full stories
Roof style flat roof
Architectural style Bauhaus
Orientation garden facing south
Maximum heights/limitations
Additional requirements
Client Requirements
Style, roof type, building type
Basement, number of floors
Number of occupants, age 2 persons, aged 33 and 35
Space requirement on ground and upper floors approx. 190 sqm (2045 sq ft)
Office: family use or home office? family use
Overnight guests per year negligible
Open or closed architecture open
Conservative or modern design modern
Open kitchen, kitchen island yes
Number of dining seats 12
Fireplace yes, decorative
Music/stereo wall planned stereo wall
Balcony, roof terrace almost wrap-around roof terrace
Garage, carport double garage
Utility garden, greenhouse no
Additional wishes/special features/daily routine, also reasons why certain things should or should not be included
House Design
Designer:
-builder’s planner
-architect
-Do-it-yourself own design
What do you particularly like? Why?
What do you dislike? Why?
Cost estimate according to architect/planner: rough estimate approx. 450,000 according to DIN
Personal price limit for the house including fittings: 500,000
Preferred heating technology: geothermal energy
What is the most important/basic question about the floor plan in 130 characters?
Hello dear forum members,
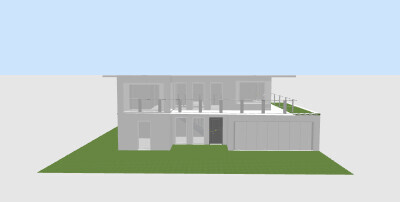
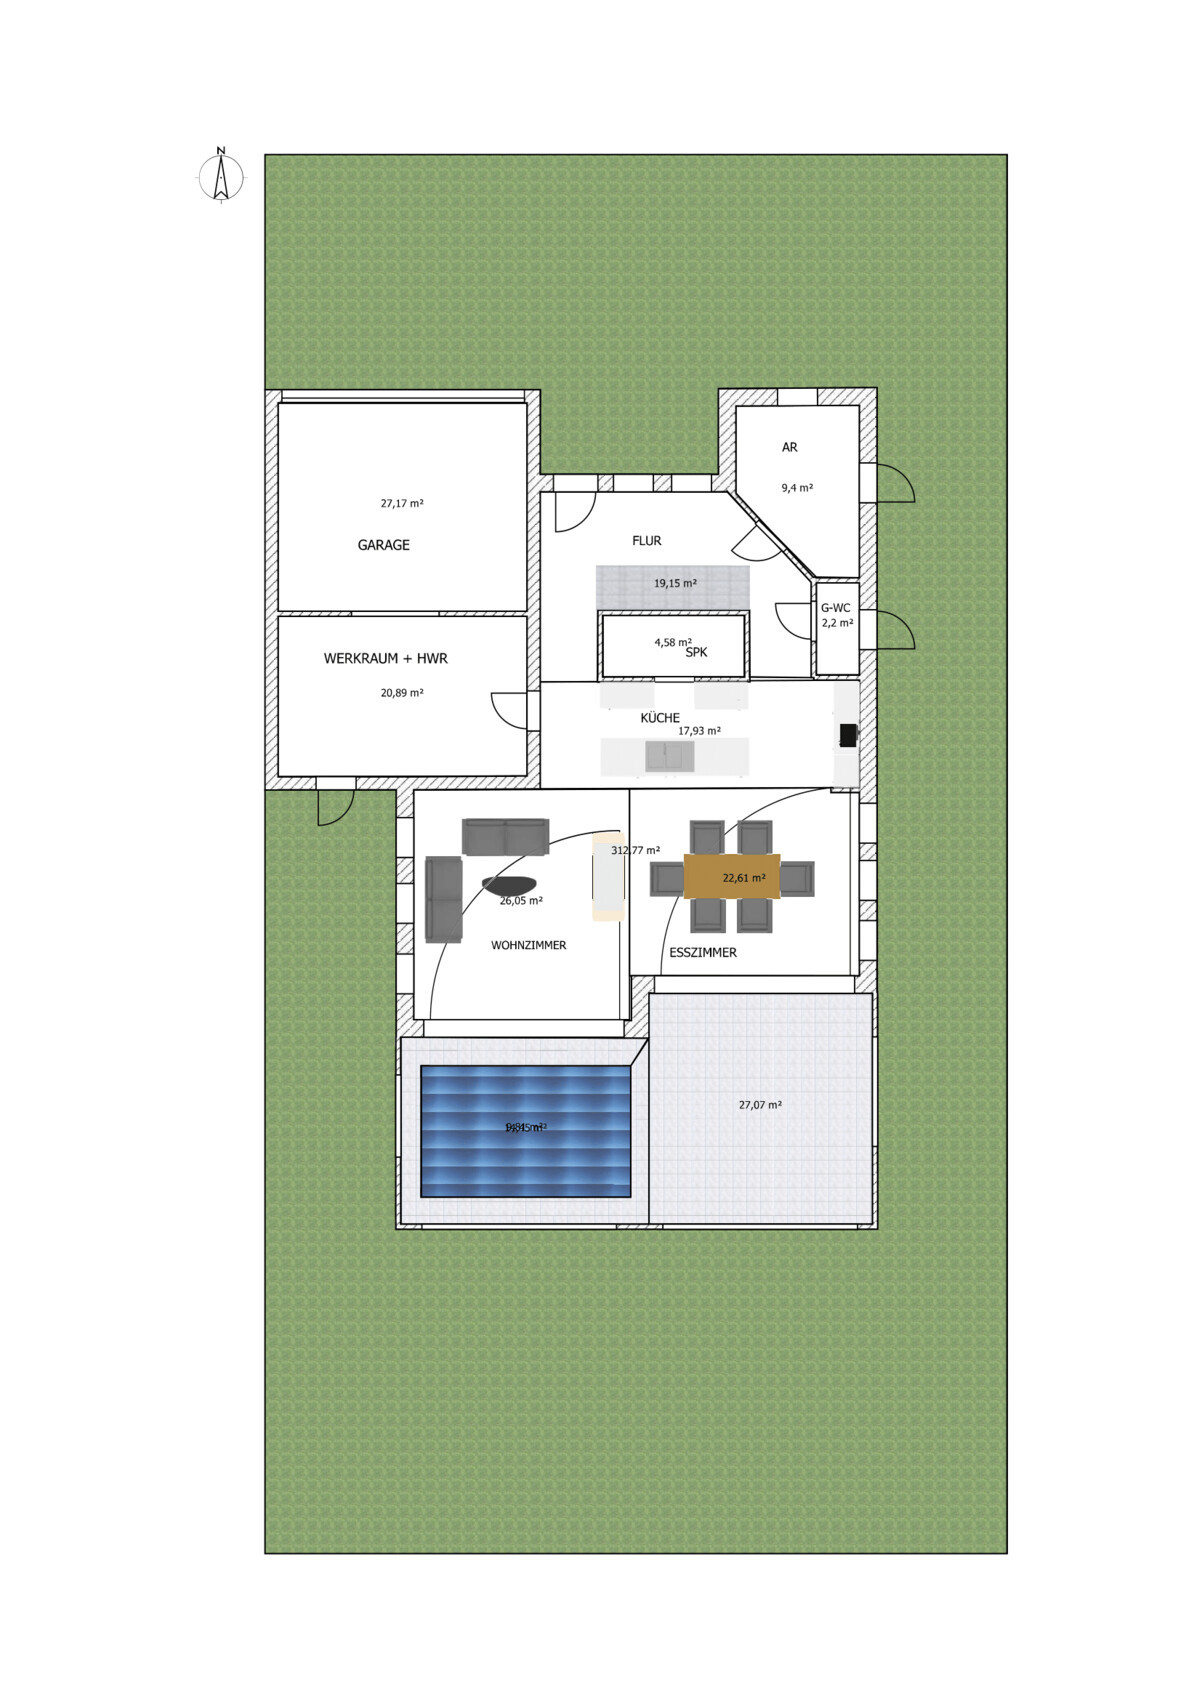
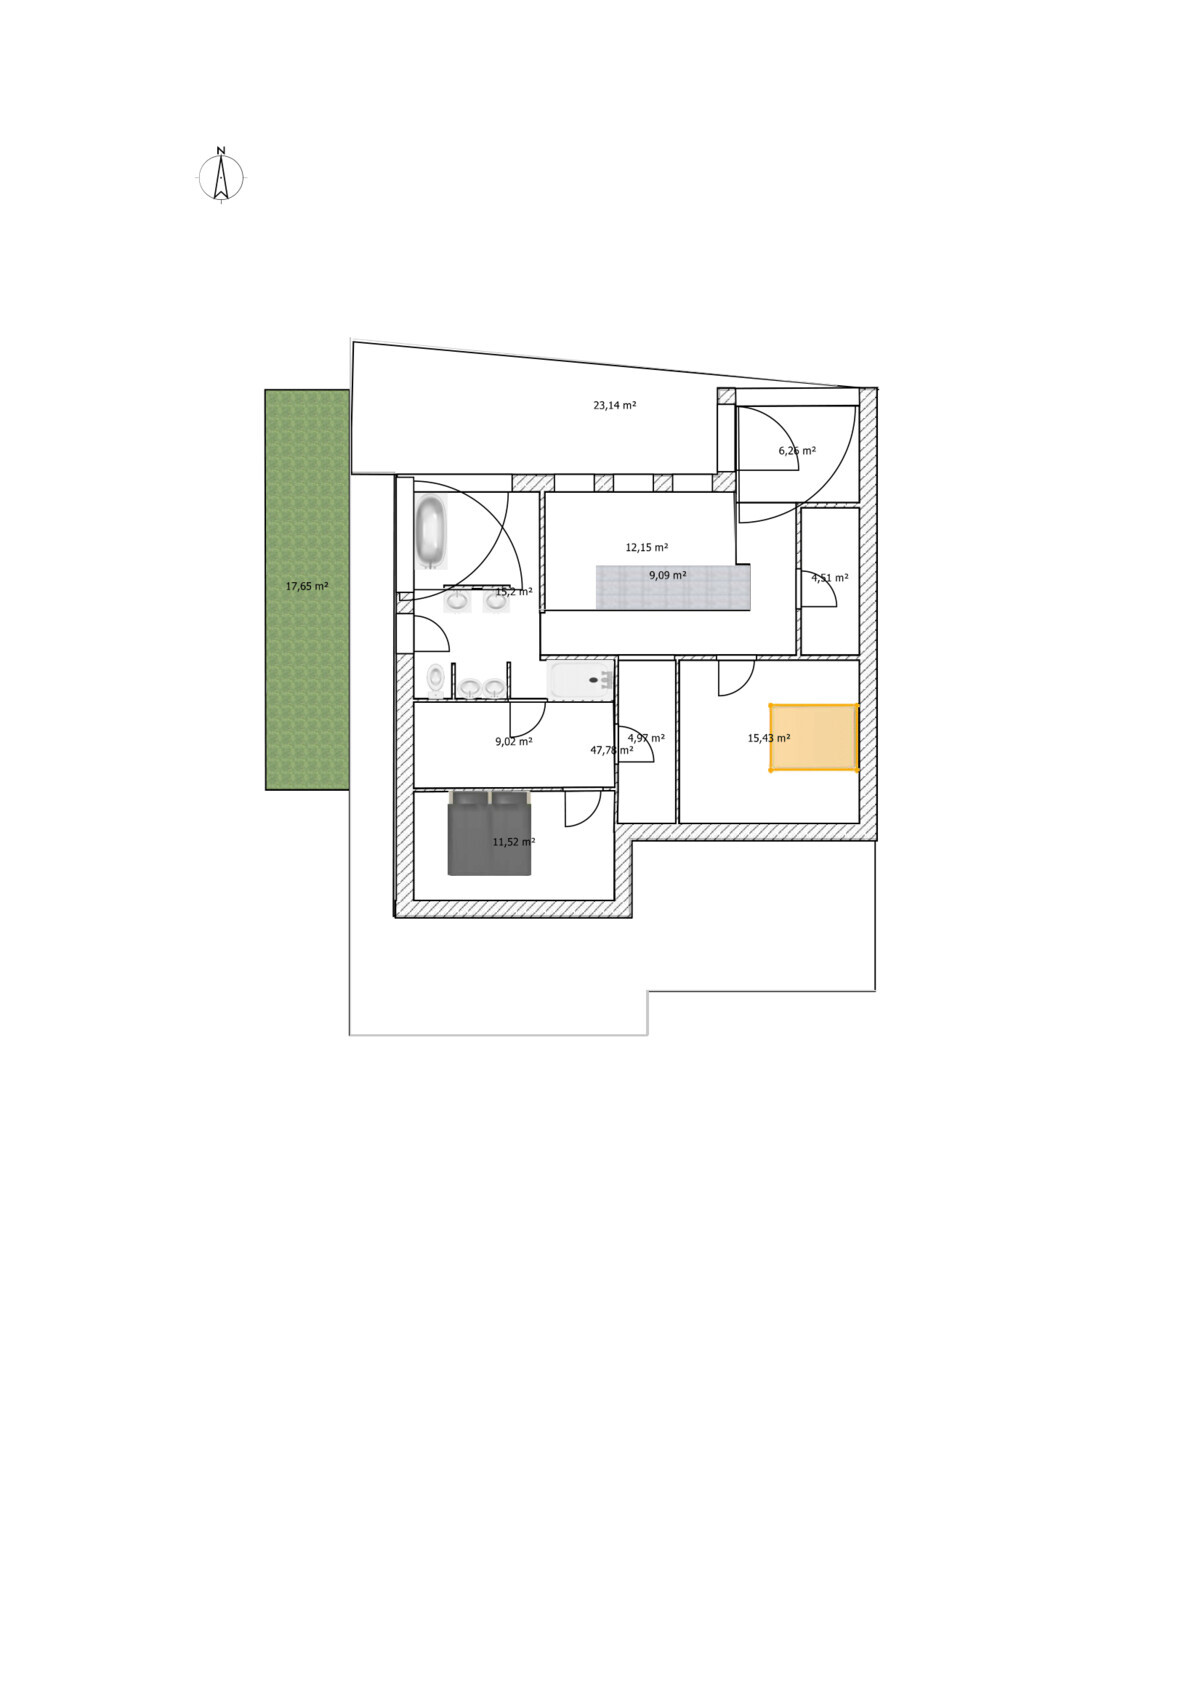
here is the first draft of our planned single-family home. I would appreciate your ideas, criticism, tips, and tricks. Sorry that dimensions and some furnishings are still missing. I am only interested in the rough floor plan for now.
Between the living and dining areas, there will be a fireplace or a decorative element serving as a room divider. In the pergola, which should have a solar glass roof, a pool is planned if the budget allows.
We plan to build using a construction manager or site supervisor with separate trade contracts, using solid construction methods.
Thank you very much for your opinions.
Plot size 541 sqm (5819 sq ft)
Slope slight slope
Site coverage ratio 0.4
Floor area ratio 0.8
Building window, building line and boundary each approx. 6 m (20 ft)
Edge development
Number of parking spaces 2 parking spaces
Number of floors 2 full stories
Roof style flat roof
Architectural style Bauhaus
Orientation garden facing south
Maximum heights/limitations
Additional requirements
Client Requirements
Style, roof type, building type
Basement, number of floors
Number of occupants, age 2 persons, aged 33 and 35
Space requirement on ground and upper floors approx. 190 sqm (2045 sq ft)
Office: family use or home office? family use
Overnight guests per year negligible
Open or closed architecture open
Conservative or modern design modern
Open kitchen, kitchen island yes
Number of dining seats 12
Fireplace yes, decorative
Music/stereo wall planned stereo wall
Balcony, roof terrace almost wrap-around roof terrace
Garage, carport double garage
Utility garden, greenhouse no
Additional wishes/special features/daily routine, also reasons why certain things should or should not be included
House Design
Designer:
-builder’s planner
-architect
-Do-it-yourself own design
What do you particularly like? Why?
What do you dislike? Why?
Cost estimate according to architect/planner: rough estimate approx. 450,000 according to DIN
Personal price limit for the house including fittings: 500,000
Preferred heating technology: geothermal energy
What is the most important/basic question about the floor plan in 130 characters?
Hello dear forum members,
here is the first draft of our planned single-family home. I would appreciate your ideas, criticism, tips, and tricks. Sorry that dimensions and some furnishings are still missing. I am only interested in the rough floor plan for now.
Between the living and dining areas, there will be a fireplace or a decorative element serving as a room divider. In the pergola, which should have a solar glass roof, a pool is planned if the budget allows.
We plan to build using a construction manager or site supervisor with separate trade contracts, using solid construction methods.
Thank you very much for your opinions.
H
Henning_8520 Mar 2020 12:09I have made some slight revisions to both the ground floor and the upper floor again.
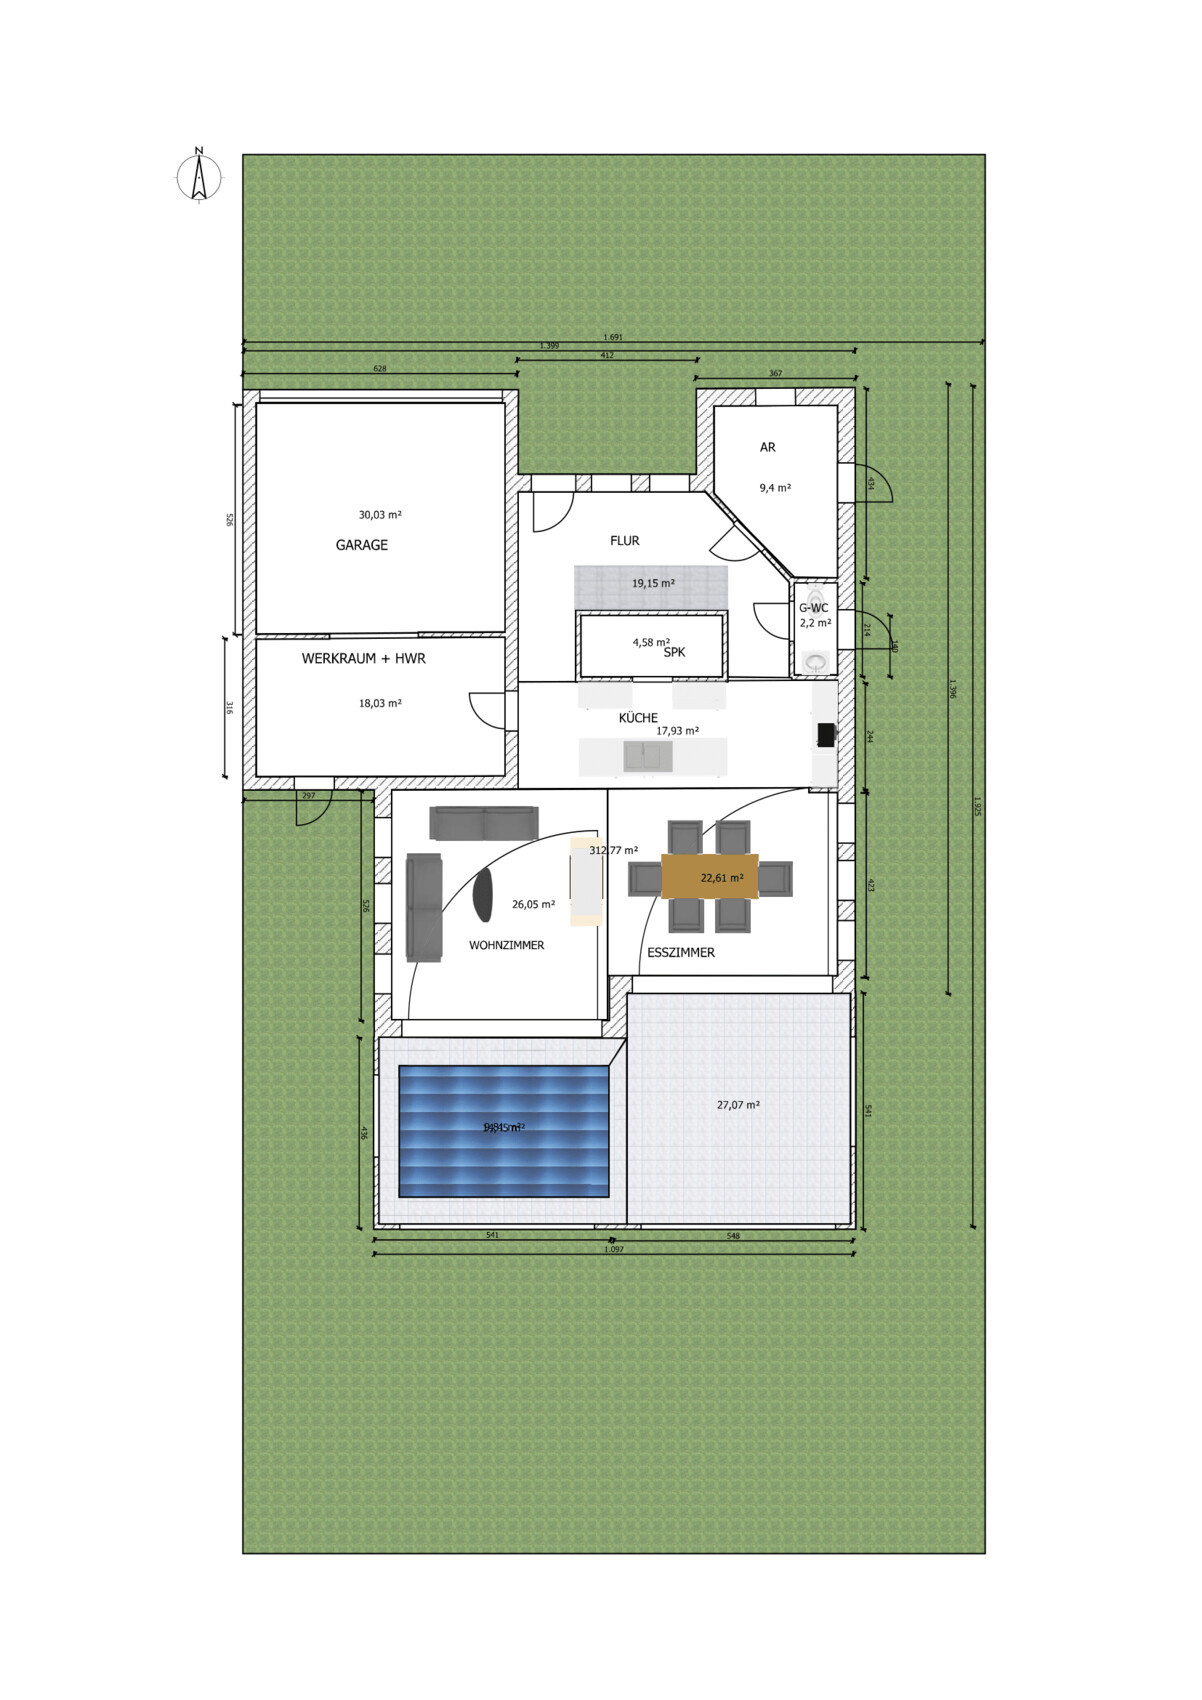
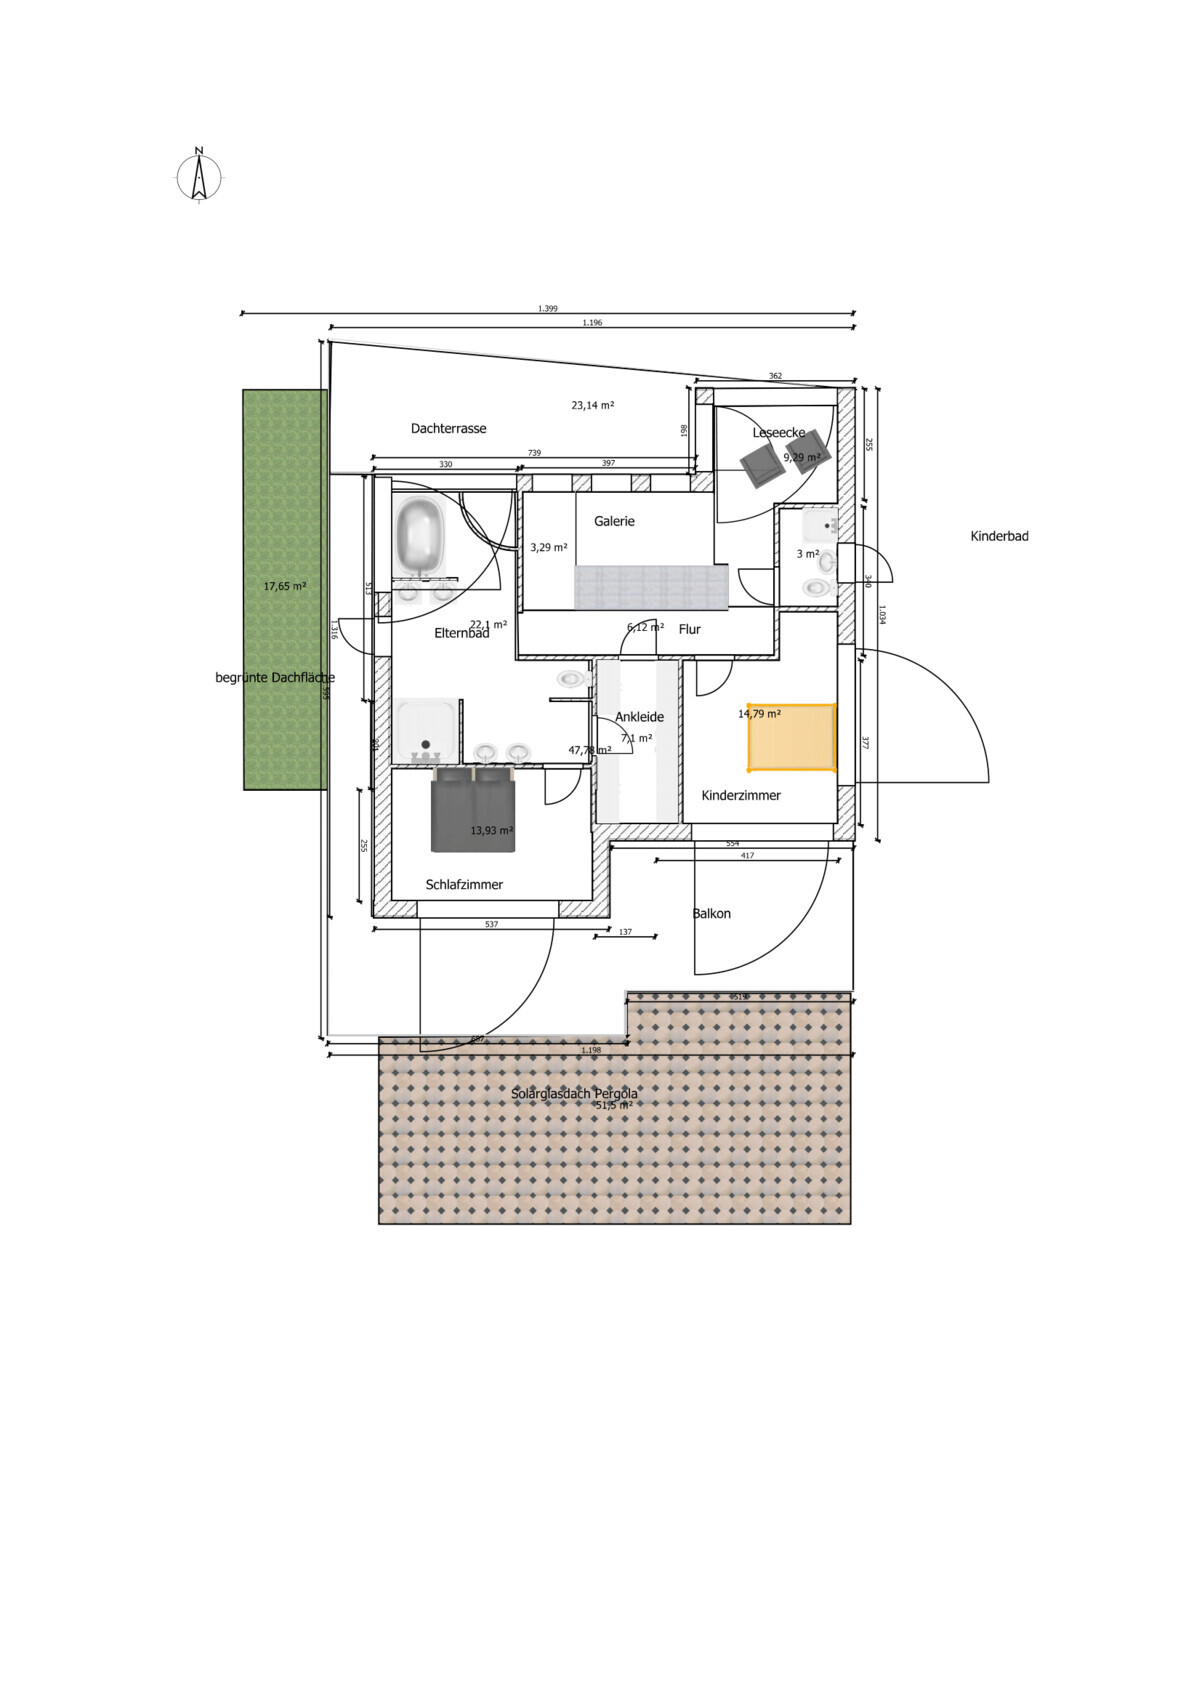

You should reconsider the planned kitchen layout, as right now you're walking a lot between the sink and the cooktop.
I’m not happy with the layout of the master area. It has the advantage of a separate bedroom, but the bathroom is directly adjacent, so one person can’t sleep well if the other is getting ready in the morning. The noises coming from our bathroom in the morning are loud enough that even two doors in between don’t help...
I’m not happy with the layout of the master area. It has the advantage of a separate bedroom, but the bathroom is directly adjacent, so one person can’t sleep well if the other is getting ready in the morning. The noises coming from our bathroom in the morning are loud enough that even two doors in between don’t help...
Pinky0301 schrieb:
Is it even allowed for the garage to be built directly on the property boundary if it is integrated into the house?The 3-meter (10 feet) setback from the boundary must definitely be observed.
Therefore, the roof terrace is not possible!
In my opinion, having the pantry as a fundamental area divider on the ground floor is a complete design mistake.
The kitchen has hardly any truly usable space and is basically just a corridor.
The master bathroom is disproportionately large—more like a dance hall.
Back to square one with a fresh start!

Henning_85 schrieb:
I have slightly revised both the ground floor and the upper floor again. Unfortunately, only marginally improving the clarity of the drawing. As far as I can make out, you access the bedroom through the dressing room and the bathroom. The garage should be acceptable regarding setback requirements, as the roof terrace is set back accordingly. Overall, however, the structural engineering is quite challenging due to the recessed top floor. What kind of "official" are you? – below A16, I see that this building will still require a considerable inheritance (or the bride must have some serious assets, as they say in Cologne).
https://www.instagram.com/11antgmxde/
https://www.linkedin.com/company/bauen-jetzt/
H
Henning_8520 Mar 2020 23:33Pinky0301 schrieb:
Is it even allowed for the garage to be built on the property line if it’s integrated into the house? With the neighbor’s written consent, yes. They are then allowed to build directly adjacent as well.
Pinky0301 schrieb:
You should reconsider the planned kitchen; right now you’ll be constantly walking back and forth between the sink and the cooktop.
I don’t like the layout of the parents’ area. The advantage of a separate bedroom is lost because the bathroom is directly adjacent. One partner won’t be able to sleep through the morning routine of the other. With the noise we get from our bathroom in the morning, even two doors between rooms are not enough... The sink and cooktop are actually located right next to each other in the kitchen island. That hasn’t been properly shown in the plan yet. On the side wall, there will only be the oven, steam cooker, microwave, and coffee machine housed in a kind of tall cabinet.
I agree with your concerns about the bathroom being right next to the bedroom. I gave a lot of thought to how to solve that. I definitely want a parents’ area that is somewhat separated from the children’s area. It’s also very important to me to have a separate walk-in closet that’s large enough, plus an individual bedroom. I based this on daily routines: getting up, going to the bathroom, dressing in the walk-in closet, then briefly back to the bathroom before heading out. In the evening, undressing through the walk-in closet, then bathroom, then bed. However, I’m still open to other floor plan ideas. Maybe you have suggestions on how to improve the layout.
ypg schrieb:
The 3-meter (10-foot) setback from the property boundary must definitely be observed.
So the rooftop terrace won’t be allowed!
Having the pantry as a fundamental space divider on the ground floor in my view is a complete misplanning.
The kitchen has hardly any truly usable space and is basically just a hallway.
The parents’ bathroom is disproportionately too large – more like a dance hall.
Back to the drawing board with a fresh start! Thank you for your reply, ypg. According to the Saarland state building regulations, the setback and the rooftop terrace should be fine since the balcony is recessed.
What you call the pantry as an area divider on the ground floor is actually meant to be a panoramic fireplace or at least a decorative fireplace, set at seating height and about 150cm (5 feet) wide. I can understand your concerns about the kitchen. I’m not 100% happy with it either. The kitchen is intended to be open to the spacious dining area. From the kitchen, both the living and dining rooms should be visible, similar to the concept used in the Bien-Zenker Concept M Wuppertal. The entire floor plan is based on that concept. Perhaps, as an experienced homeowner, you have ideas on how I could arrange it more cleverly.
The bathroom is deliberately designed to be large because we are “damaged” by the small bathrooms in our current house. We don’t want that anymore. The bathroom is meant to be divided into an everyday area and a wellness area used occasionally. The curved section at the front is supposed to be a sauna. But I’m also open to suggestions here.
11ant schrieb:
Unfortunately only slightly in favor of the drawing’s clarity. As far as I can tell, you go through the walk-in closet and the bathroom to get to the bedroom. The garage should be okay in terms of setback since the rooftop terrace is recessed accordingly. Overall, the structural engineering really takes a hit because of the recessed upper floor. What kind of “civil servant” are you? – under A16 (salary level) I’d say a considerable inheritance is still needed for this place (or the bride brought a lot to the table, as we say in Cologne). You’ve correctly identified it. The bedroom doesn’t have its own access from the hallway; otherwise, there would be too many doors and I would have to redesign everything. I don’t see it as a big issue that you have to go through another room to get to the bedroom. Why? Because I’m focusing on daily routines—people usually don’t go directly into the bedroom first thing.
Regarding the garage on the property line and the rooftop terrace, all the information I have and the consent suggest this is allowed. We are both civil servants in the higher service bracket and are fortunate to live in a nearly paid-off single-family house. That’s almost normal here in Saarland.
People from Cologne always have good ideas... just share them!
Similar topics