
ᐅ Floor Plan Design for a Single-Family Home, 190 sqm, Slab Foundation, Saarland
Created on: 12 Mar 2020 01:12
H
Henning_85
Development Plan/Restrictions
Plot size 541 sqm (5819 sq ft)
Slope slight slope
Site coverage ratio 0.4
Floor area ratio 0.8
Building window, building line and boundary each approx. 6 m (20 ft)
Edge development
Number of parking spaces 2 parking spaces
Number of floors 2 full stories
Roof style flat roof
Architectural style Bauhaus
Orientation garden facing south
Maximum heights/limitations
Additional requirements
Client Requirements
Style, roof type, building type
Basement, number of floors
Number of occupants, age 2 persons, aged 33 and 35
Space requirement on ground and upper floors approx. 190 sqm (2045 sq ft)
Office: family use or home office? family use
Overnight guests per year negligible
Open or closed architecture open
Conservative or modern design modern
Open kitchen, kitchen island yes
Number of dining seats 12
Fireplace yes, decorative
Music/stereo wall planned stereo wall
Balcony, roof terrace almost wrap-around roof terrace
Garage, carport double garage
Utility garden, greenhouse no
Additional wishes/special features/daily routine, also reasons why certain things should or should not be included
House Design
Designer:
-builder’s planner
-architect
-Do-it-yourself own design
What do you particularly like? Why?
What do you dislike? Why?
Cost estimate according to architect/planner: rough estimate approx. 450,000 according to DIN
Personal price limit for the house including fittings: 500,000
Preferred heating technology: geothermal energy
What is the most important/basic question about the floor plan in 130 characters?
Hello dear forum members,
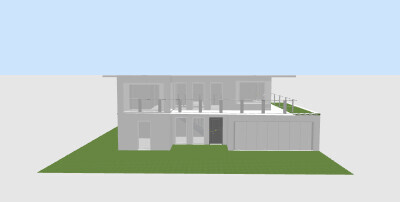
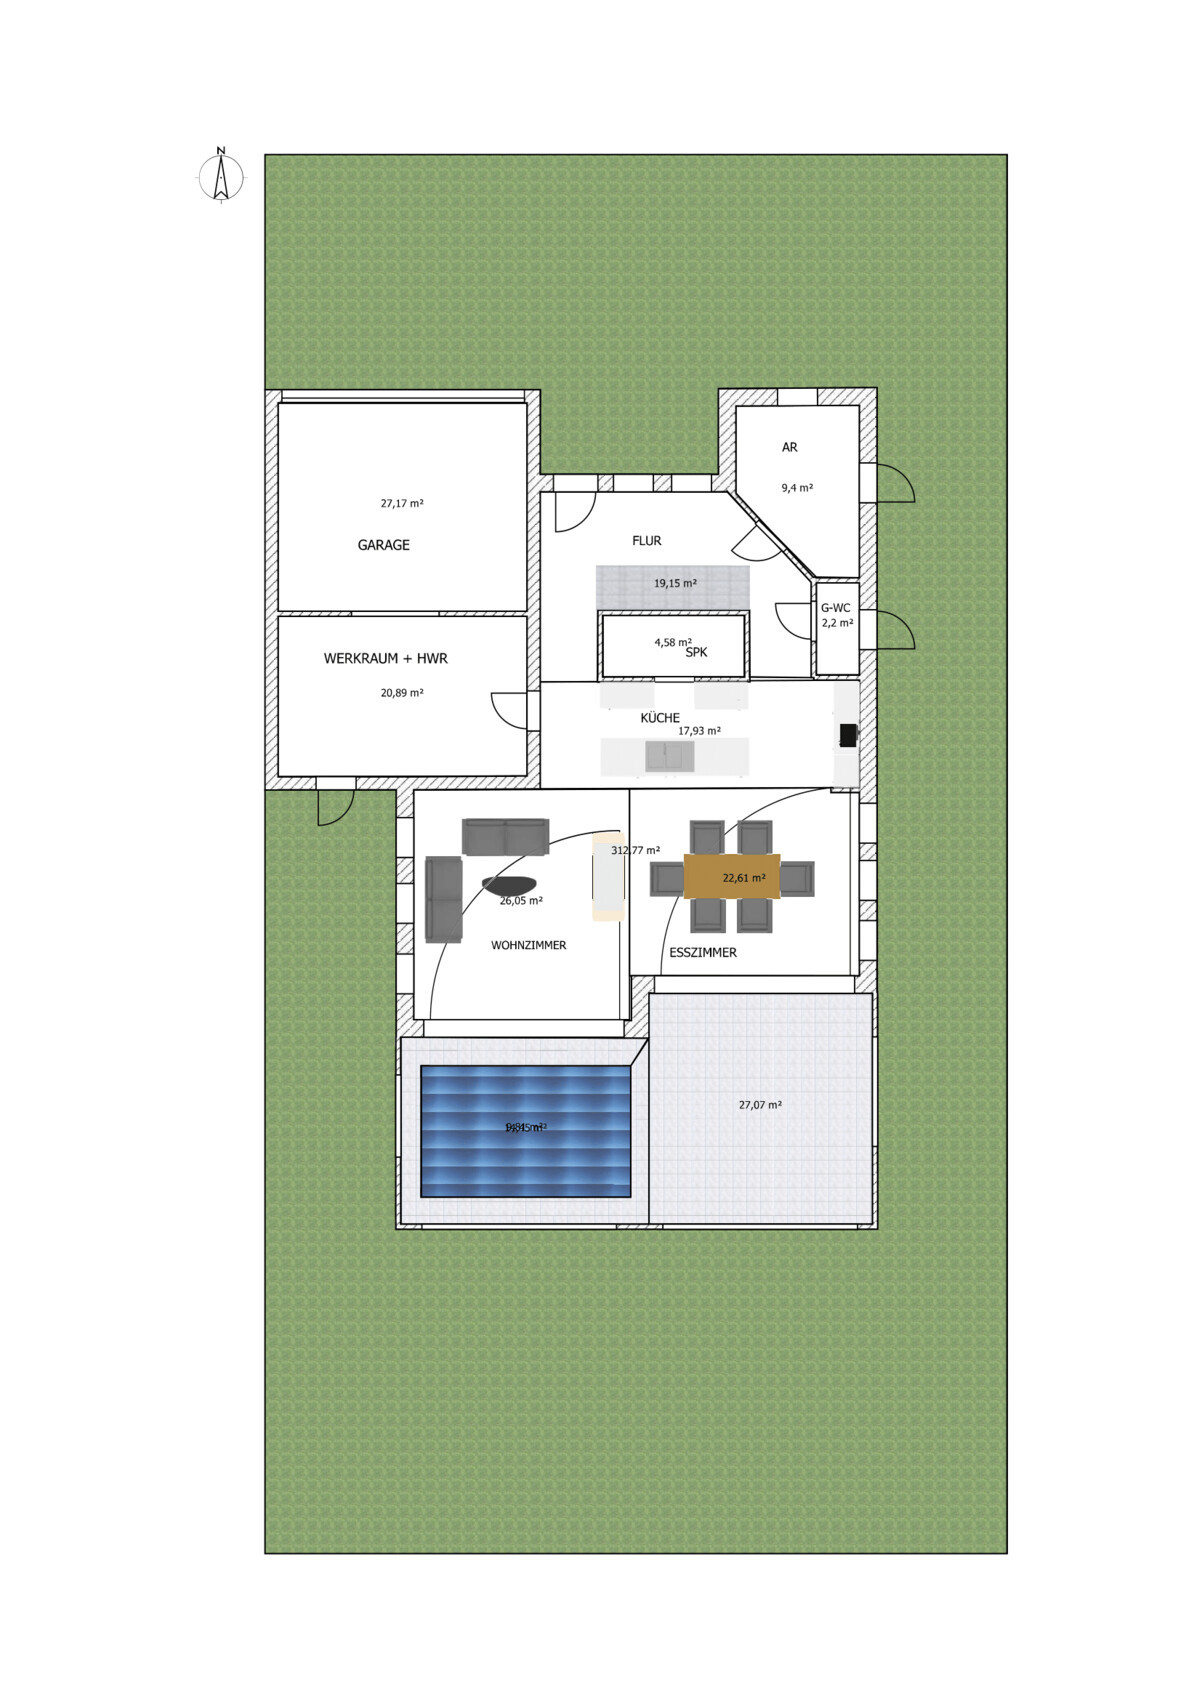
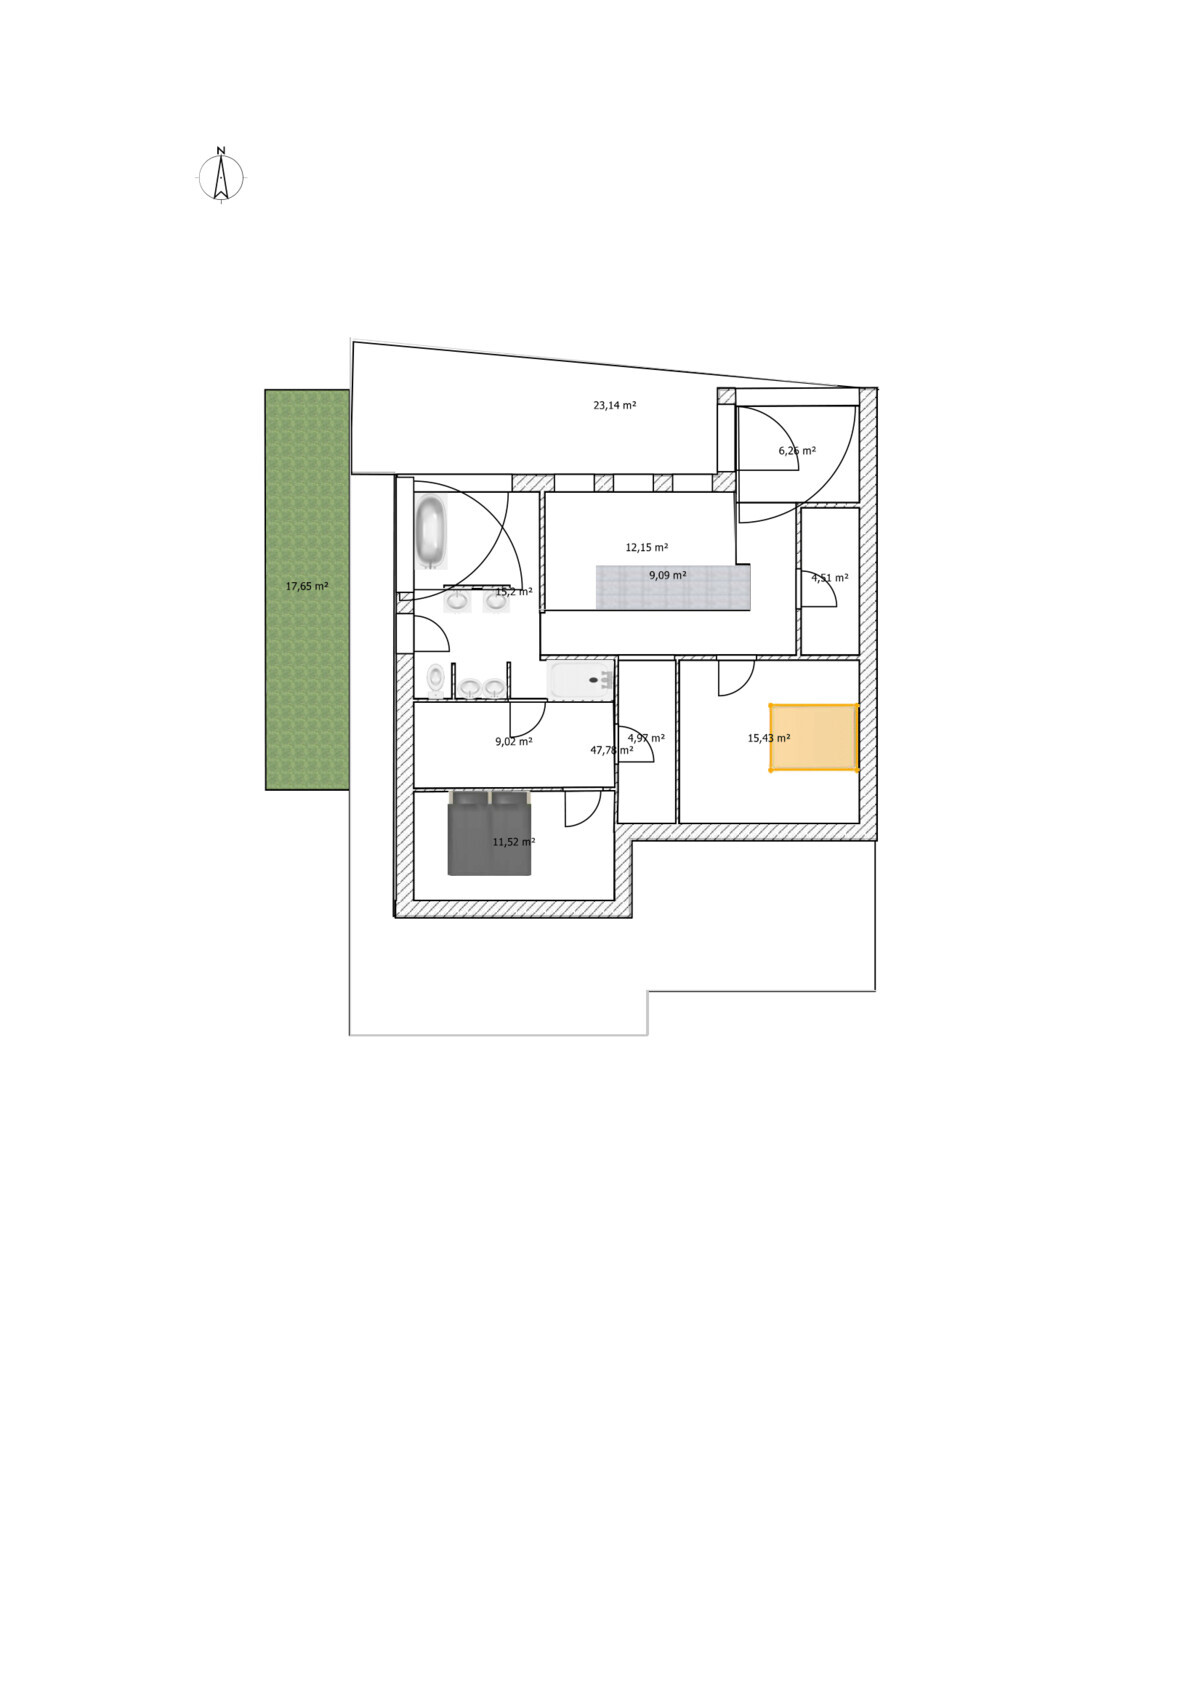
here is the first draft of our planned single-family home. I would appreciate your ideas, criticism, tips, and tricks. Sorry that dimensions and some furnishings are still missing. I am only interested in the rough floor plan for now.
Between the living and dining areas, there will be a fireplace or a decorative element serving as a room divider. In the pergola, which should have a solar glass roof, a pool is planned if the budget allows.
We plan to build using a construction manager or site supervisor with separate trade contracts, using solid construction methods.
Thank you very much for your opinions.
Plot size 541 sqm (5819 sq ft)
Slope slight slope
Site coverage ratio 0.4
Floor area ratio 0.8
Building window, building line and boundary each approx. 6 m (20 ft)
Edge development
Number of parking spaces 2 parking spaces
Number of floors 2 full stories
Roof style flat roof
Architectural style Bauhaus
Orientation garden facing south
Maximum heights/limitations
Additional requirements
Client Requirements
Style, roof type, building type
Basement, number of floors
Number of occupants, age 2 persons, aged 33 and 35
Space requirement on ground and upper floors approx. 190 sqm (2045 sq ft)
Office: family use or home office? family use
Overnight guests per year negligible
Open or closed architecture open
Conservative or modern design modern
Open kitchen, kitchen island yes
Number of dining seats 12
Fireplace yes, decorative
Music/stereo wall planned stereo wall
Balcony, roof terrace almost wrap-around roof terrace
Garage, carport double garage
Utility garden, greenhouse no
Additional wishes/special features/daily routine, also reasons why certain things should or should not be included
House Design
Designer:
-builder’s planner
-architect
-Do-it-yourself own design
What do you particularly like? Why?
What do you dislike? Why?
Cost estimate according to architect/planner: rough estimate approx. 450,000 according to DIN
Personal price limit for the house including fittings: 500,000
Preferred heating technology: geothermal energy
What is the most important/basic question about the floor plan in 130 characters?
Hello dear forum members,
here is the first draft of our planned single-family home. I would appreciate your ideas, criticism, tips, and tricks. Sorry that dimensions and some furnishings are still missing. I am only interested in the rough floor plan for now.
Between the living and dining areas, there will be a fireplace or a decorative element serving as a room divider. In the pergola, which should have a solar glass roof, a pool is planned if the budget allows.
We plan to build using a construction manager or site supervisor with separate trade contracts, using solid construction methods.
Thank you very much for your opinions.
Let's get started:
- Garage length of 5.1m (17 feet): I would like to see how you can fit an Opel Insignia ST in there exactly. It’s no coincidence that a typical garage length is 6m (20 feet).
- A workshop room that is just a corridor, because once you put a workbench in there, you can’t turn around anymore.
- I don’t understand this storage room and pantry layout at all.
- Utility room is not within the thermal envelope.
- I won’t even comment on the upper floor.
Honestly, ditch this plan and consult a professional!
- Garage length of 5.1m (17 feet): I would like to see how you can fit an Opel Insignia ST in there exactly. It’s no coincidence that a typical garage length is 6m (20 feet).
- A workshop room that is just a corridor, because once you put a workbench in there, you can’t turn around anymore.
- I don’t understand this storage room and pantry layout at all.
- Utility room is not within the thermal envelope.
- I won’t even comment on the upper floor.
Honestly, ditch this plan and consult a professional!

Henning_85 schrieb:
This floor plan was revised by two independent architects with the comment "this is how I would build it too." Are you aware that it is currently April?
Henning_85 schrieb:
for those who have no idea about daily routines and living comfort. You are absolutely right: I also go to the bathroom right after waking up and before going to bed. But you may have noticed that your conclusion to make the bathroom the anteroom to the bedroom is, to put it mildly, quite unique. How many bosses do you know who can enter their office exclusively through their secretary?
Henning_85 schrieb:
Could you please (@ypg @kaho674 @11ant) refrain from commenting on my posts and give others the chance to contribute constructively here. I HAVE commented constructively: I advised you to consult a professional planner with the task of “site-related necessary transformation of a favorite Bien-Zenker.”
Henning_85 schrieb:
I would appreciate it if you couldn’t care less about me! You’re not that important. We are on the internet: you are only the thread opener, not the thread owner. I am simply writing "also" for you—alongside the approximately ten invisible readers behind you and every other visible participant. Reflect on your Scrum role as the threadstarter.
https://www.instagram.com/11antgmxde/
https://www.linkedin.com/company/bauen-jetzt/

I found the first plan so terrible that I didn’t even want to comment further on it. And things haven’t improved at all since then.
You are mistaken if you think that only the three people you mentioned consider your plans unsuitable. Unfortunately, since you believe you are on the right track—which supposedly two architects have confirmed—there is no way to help you.
You are mistaken if you think that only the three people you mentioned consider your plans unsuitable. Unfortunately, since you believe you are on the right track—which supposedly two architects have confirmed—there is no way to help you.
H
Henning_8521 Apr 2020 17:08hanse987 schrieb:
Let’s get started:
- Garage length of 5.1 m (5.6 yards): I’d like to see how you’re supposed to park an Opel Insignia ST in there exactly. Typical garages are 6 m (6.6 yards) long for a reason.
- A workshop room that is just a hallway, because if you put a workbench in there, you can’t turn around anymore.
- I don’t understand the storage room and pantry layout at all.
- Utility room outside the thermal envelope.
- I won’t even comment on the upper floor.
Honestly, crumple up this plan and consult a professional! Thank you @hanse987 for your comment in a factual, constructive way.
- Yes, we are aware that the garage is very tight, but according to the architect it meets the minimum dimensions (I checked common vehicle sizes, most are under 480 cm (158.7 inches)); we are still considering extending it to 5.5 m (6 yards).
- The workshop is really intended to be just a small storage room and will mostly be used for storage.
- The storage room is meant for items like vacuum cleaners, unused shoes, etc., while the pantry will have a small backup kitchen counter facing the storage room and a corner shelving unit for canned goods adjacent to the storage room.
- I agree about the utility room—it needs to be reconsidered.

Henning_85 schrieb:
This solution was described by the architects as especially comfortable.I think they meant that ironically. Henning_85 schrieb:
This floor plan was revised by two independent architects with the comment "this is how I would build it too."They were definitely afraid of the original poster’s anger.Comfortable?
Honey, you can’t go into the bedroom right now, I need to use it.
Sorry, I still can’t find the model house you wanted.
Why do you have such a large master suite for 5 minutes, while the child effectively gets 12cm (5 inches) for learning, playing, sleeping, and friends?
Staircase too small, garage too small
Honey, you can’t go into the bedroom right now, I need to use it.
Sorry, I still can’t find the model house you wanted.
Why do you have such a large master suite for 5 minutes, while the child effectively gets 12cm (5 inches) for learning, playing, sleeping, and friends?
Staircase too small, garage too small
Similar topics