
ᐅ Floor Plan Design for a Single-Family Home, 190 sqm, Slab Foundation, Saarland
Created on: 12 Mar 2020 01:12
H
Henning_85
Development Plan/Restrictions
Plot size 541 sqm (5819 sq ft)
Slope slight slope
Site coverage ratio 0.4
Floor area ratio 0.8
Building window, building line and boundary each approx. 6 m (20 ft)
Edge development
Number of parking spaces 2 parking spaces
Number of floors 2 full stories
Roof style flat roof
Architectural style Bauhaus
Orientation garden facing south
Maximum heights/limitations
Additional requirements
Client Requirements
Style, roof type, building type
Basement, number of floors
Number of occupants, age 2 persons, aged 33 and 35
Space requirement on ground and upper floors approx. 190 sqm (2045 sq ft)
Office: family use or home office? family use
Overnight guests per year negligible
Open or closed architecture open
Conservative or modern design modern
Open kitchen, kitchen island yes
Number of dining seats 12
Fireplace yes, decorative
Music/stereo wall planned stereo wall
Balcony, roof terrace almost wrap-around roof terrace
Garage, carport double garage
Utility garden, greenhouse no
Additional wishes/special features/daily routine, also reasons why certain things should or should not be included
House Design
Designer:
-builder’s planner
-architect
-Do-it-yourself own design
What do you particularly like? Why?
What do you dislike? Why?
Cost estimate according to architect/planner: rough estimate approx. 450,000 according to DIN
Personal price limit for the house including fittings: 500,000
Preferred heating technology: geothermal energy
What is the most important/basic question about the floor plan in 130 characters?
Hello dear forum members,
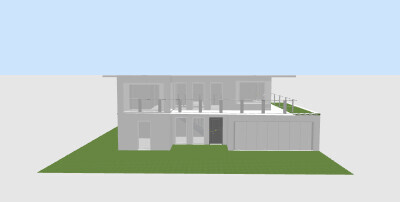
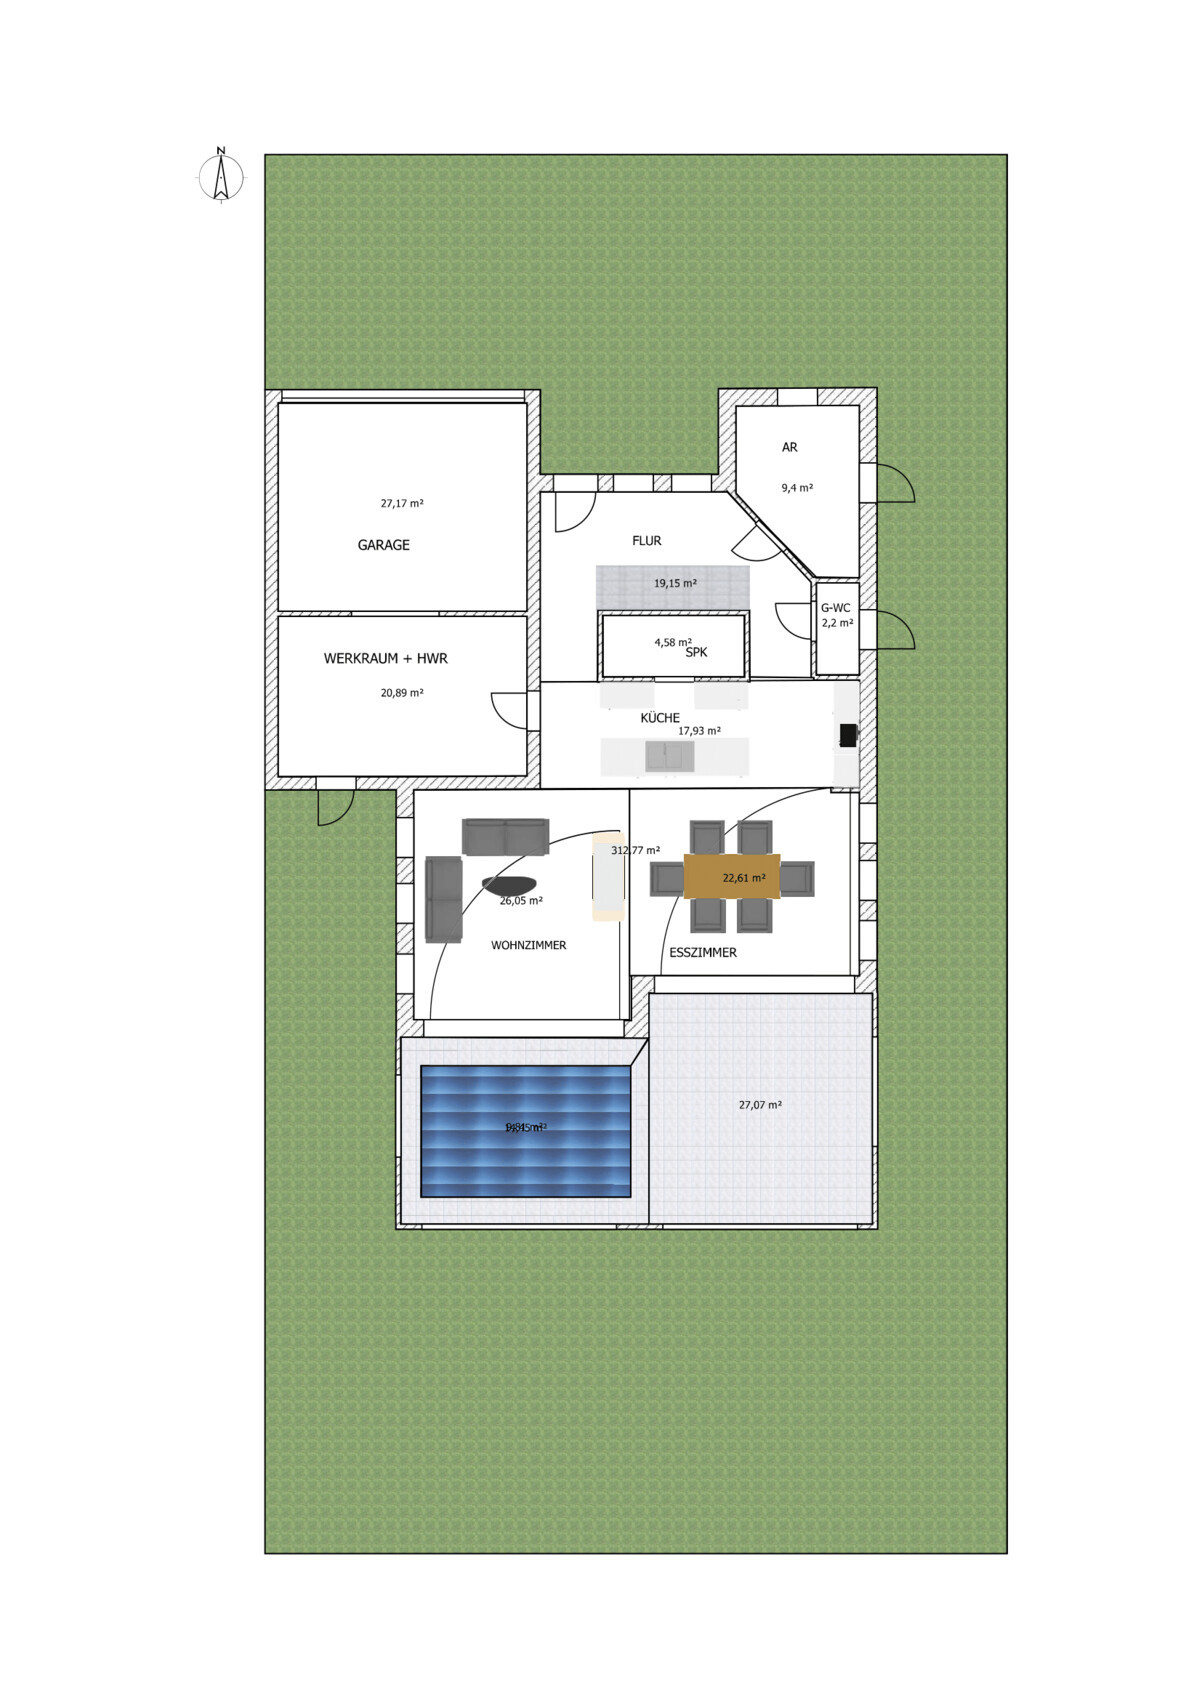
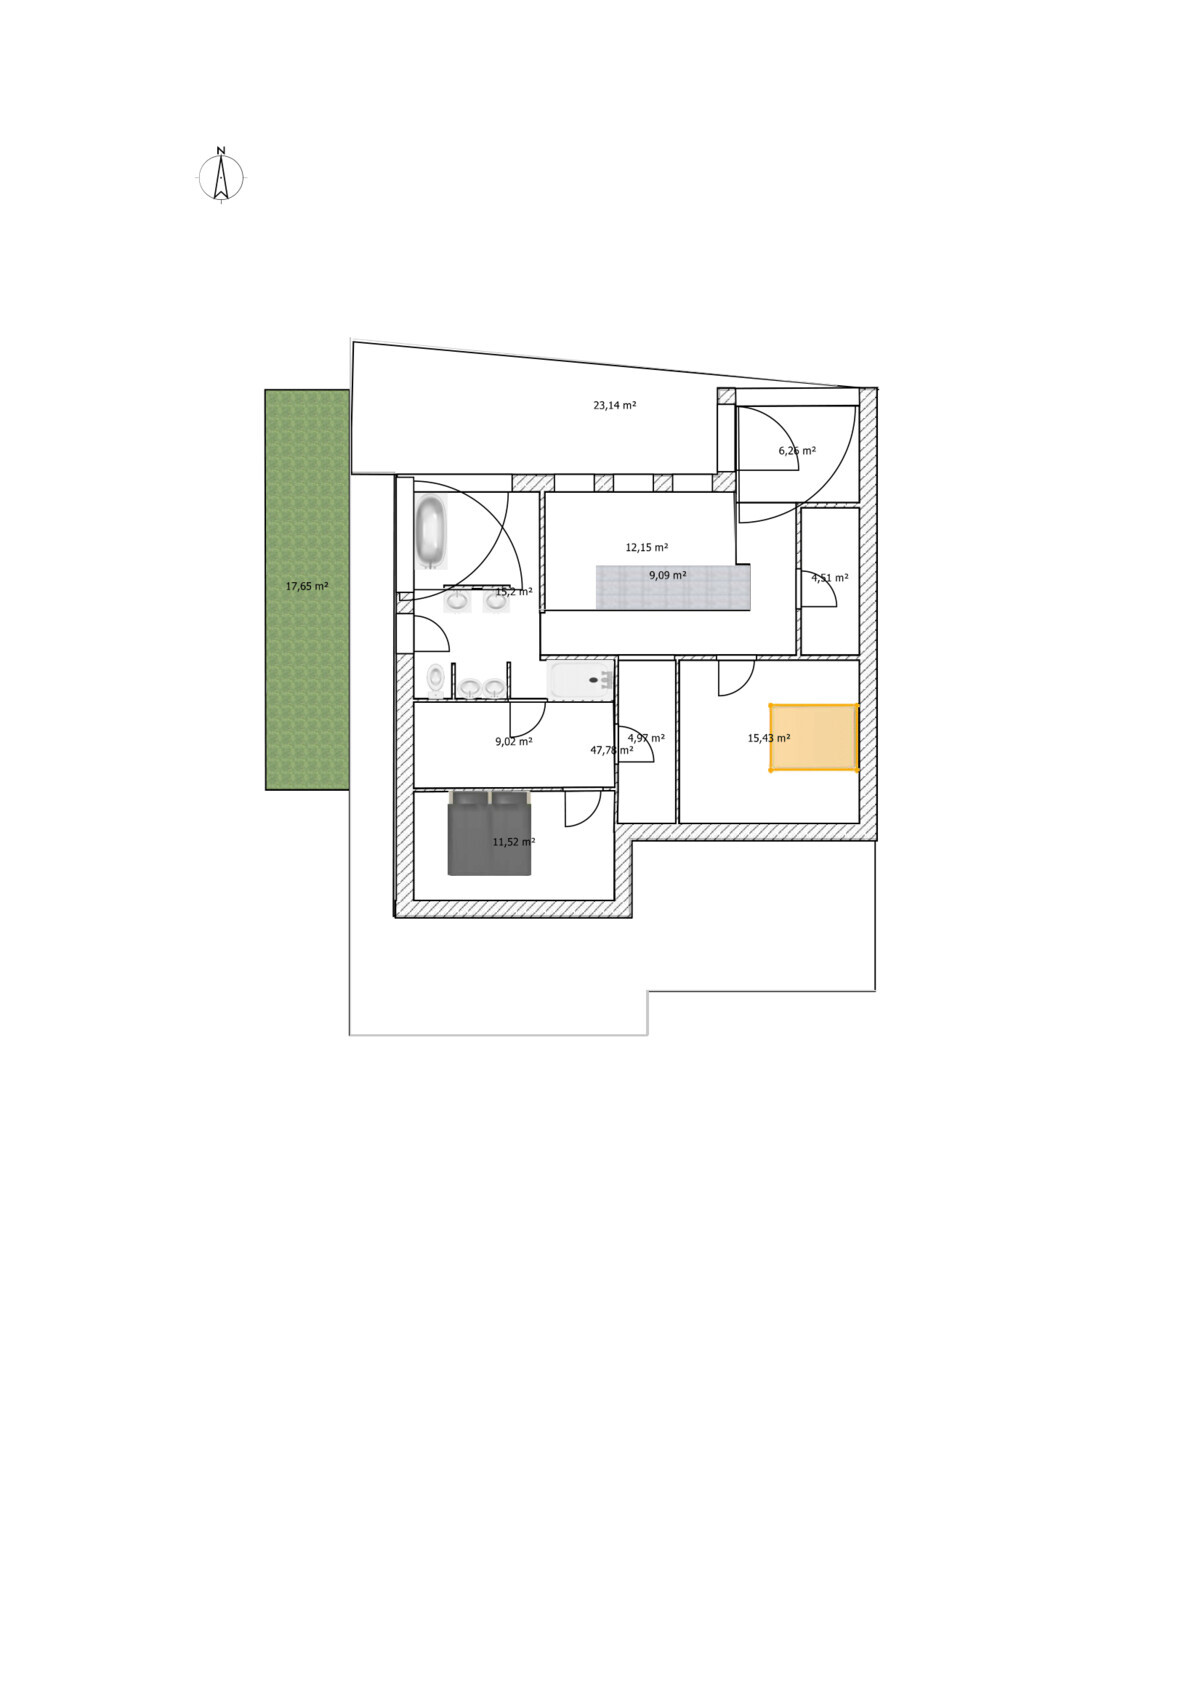
here is the first draft of our planned single-family home. I would appreciate your ideas, criticism, tips, and tricks. Sorry that dimensions and some furnishings are still missing. I am only interested in the rough floor plan for now.
Between the living and dining areas, there will be a fireplace or a decorative element serving as a room divider. In the pergola, which should have a solar glass roof, a pool is planned if the budget allows.
We plan to build using a construction manager or site supervisor with separate trade contracts, using solid construction methods.
Thank you very much for your opinions.
Plot size 541 sqm (5819 sq ft)
Slope slight slope
Site coverage ratio 0.4
Floor area ratio 0.8
Building window, building line and boundary each approx. 6 m (20 ft)
Edge development
Number of parking spaces 2 parking spaces
Number of floors 2 full stories
Roof style flat roof
Architectural style Bauhaus
Orientation garden facing south
Maximum heights/limitations
Additional requirements
Client Requirements
Style, roof type, building type
Basement, number of floors
Number of occupants, age 2 persons, aged 33 and 35
Space requirement on ground and upper floors approx. 190 sqm (2045 sq ft)
Office: family use or home office? family use
Overnight guests per year negligible
Open or closed architecture open
Conservative or modern design modern
Open kitchen, kitchen island yes
Number of dining seats 12
Fireplace yes, decorative
Music/stereo wall planned stereo wall
Balcony, roof terrace almost wrap-around roof terrace
Garage, carport double garage
Utility garden, greenhouse no
Additional wishes/special features/daily routine, also reasons why certain things should or should not be included
House Design
Designer:
-builder’s planner
-architect
-Do-it-yourself own design
What do you particularly like? Why?
What do you dislike? Why?
Cost estimate according to architect/planner: rough estimate approx. 450,000 according to DIN
Personal price limit for the house including fittings: 500,000
Preferred heating technology: geothermal energy
What is the most important/basic question about the floor plan in 130 characters?
Hello dear forum members,
here is the first draft of our planned single-family home. I would appreciate your ideas, criticism, tips, and tricks. Sorry that dimensions and some furnishings are still missing. I am only interested in the rough floor plan for now.
Between the living and dining areas, there will be a fireplace or a decorative element serving as a room divider. In the pergola, which should have a solar glass roof, a pool is planned if the budget allows.
We plan to build using a construction manager or site supervisor with separate trade contracts, using solid construction methods.
Thank you very much for your opinions.
H
Henning_8513 Mar 2020 01:44Thank you for the critical comments—I really mean that. This is the only way for me to make progress.
I would then extend the garage to about 5.50 m (18 feet). Thanks for the hint. Most station wagons range between 4.50 m (15 feet) and 4.80 m (16 feet). Five meters (16 feet) could indeed be a bit tight.
On the upper floor in the parents’ bathroom, there are not four sinks; the two next to the wall by the dressing room are supposed to simulate a urinal and a bidet. These are not selectable in the software. I would enlarge the parents’ bedroom to about 3 m (10 feet). I also find the dressing room adequate.
The basic idea behind the mini-hallway was to provide acoustic separation from the children’s room and also to have the dressing room and bedroom accessible not only above one another but also separately. I don’t find a width of about 130 cm (51 inches) that narrow, but I will reconsider the spatial arrangement.
I will set up the children’s bathroom and possibly widen it by 50 cm (20 inches). The reading corner is more of a relaxation spot. Large bookshelves are not intended there; rather, two lounge chairs for relaxing. Regarding sound transmission, I fully agree with you—it always happens with a gallery. Either you like it or you don’t.
The study is indeed very tight, but I didn’t know how to give it more space. That’s why I chose the sloped wall—to increase the area by 1–2 square meters. The guest toilet is a typical size, since it only needs to fit a toilet, a small basin, and a mirror.
The pantry is about 1.50 m (5 feet) deep and roughly 3 m (10 feet) wide, so relatively generous in size, since the freezer and drinks will be stored there as well. The sofas consist of two roughly 2 m (6.5 feet) modules; they could also be 2.20 m (7 feet 3 inches). This is just an example; there is enough space. The coatroom will be placed under the stairs with a built-in closet.
What exactly don’t you like about the kitchen? Can you specify?
Lenschke schrieb:Yes, a gallery is planned in the hallway/entrance area. The entire house and floor plan are based on the Bien-Zenker Concept M Wuppertal. The dimensions are roughly taken from there as well.
Phew, difficult. I find it somehow way too complicated. I guess the intention is for the ground floor to feel airy and open—but I don’t think that will work.
But for now, I’ll stick with the folds.
The garage being only five meters long for the vehicle is obviously nonsense—or have you already decided you’ll never drive a station wagon or sedan?
The upper floor doesn’t work that way. Narrow hallway to the parents’ area. From the too-small dressing room, you walk straight into the shower. Many square meters in the bathroom yet everything feels strangely cramped.
Honestly—throw away the floor plan and go to an architect. You have to see one anyway.
I would then extend the garage to about 5.50 m (18 feet). Thanks for the hint. Most station wagons range between 4.50 m (15 feet) and 4.80 m (16 feet). Five meters (16 feet) could indeed be a bit tight.
haydee schrieb:
The house can definitely be built much smaller without losing living comfort. Rooms could also be enlarged to reasonable dimensions.
Let’s start with the upper floor.
Parents’ area:
Way too little space between bed and wall. 2.55 m (8 feet 4 inches)—bed including frame—plaster. Someone will have to climb over the other.
Dressing room okay.
Parents’ bathroom—four sinks?
What’s the point of the mini-hallway (it creates a feeling of being in a tiny apartment, like many other areas too).
Children’s bathroom. Fix that, it doesn’t work.
Reading corner seems like an afterthought.
Very bright, hardly any space for books, and no quiet spot.
Large gallery causes sound transmission throughout the whole house.
Ground floor:
Study has almost no storage space.
The sloped wall doesn’t fit the house at all.
Guest toilet dimensions are more like a public restroom stall.
How deep is the pantry?
Sofa looks rather small.
Positive: finally no tiny table.
No coatroom at all.
On the upper floor in the parents’ bathroom, there are not four sinks; the two next to the wall by the dressing room are supposed to simulate a urinal and a bidet. These are not selectable in the software. I would enlarge the parents’ bedroom to about 3 m (10 feet). I also find the dressing room adequate.
The basic idea behind the mini-hallway was to provide acoustic separation from the children’s room and also to have the dressing room and bedroom accessible not only above one another but also separately. I don’t find a width of about 130 cm (51 inches) that narrow, but I will reconsider the spatial arrangement.
I will set up the children’s bathroom and possibly widen it by 50 cm (20 inches). The reading corner is more of a relaxation spot. Large bookshelves are not intended there; rather, two lounge chairs for relaxing. Regarding sound transmission, I fully agree with you—it always happens with a gallery. Either you like it or you don’t.
The study is indeed very tight, but I didn’t know how to give it more space. That’s why I chose the sloped wall—to increase the area by 1–2 square meters. The guest toilet is a typical size, since it only needs to fit a toilet, a small basin, and a mirror.
The pantry is about 1.50 m (5 feet) deep and roughly 3 m (10 feet) wide, so relatively generous in size, since the freezer and drinks will be stored there as well. The sofas consist of two roughly 2 m (6.5 feet) modules; they could also be 2.20 m (7 feet 3 inches). This is just an example; there is enough space. The coatroom will be placed under the stairs with a built-in closet.
Ibdk14 schrieb:
Is this seriously supposed to be a kitchen in a new build? Back to the drawing board—fast—because many things don’t fit!
What exactly don’t you like about the kitchen? Can you specify?
By the way, the disadvantage of an open floor plan is the lack of quiet. Consider creating a second living/play/reading/day room. That way, you have some peace while blocks are flying around downstairs, Tupperware parties are happening, or football is on.
I would also suggest putting the laundry upstairs for shorter distances.
I would also suggest putting the laundry upstairs for shorter distances.
H
Henning_8513 Mar 2020 14:03haydee schrieb:
By the way, one disadvantage of an open floor plan is the lack of quiet. Consider adding a second living/play/reading/relaxation room. That way, you can have some peace while blocks are flying around downstairs, Tupperware parties are happening, or football is on.
I would also move the laundry upstairs for shorter distances.Do you have any ideas where a second living room could be added? Maybe instead of the reading nook and possibly enlarge it somehow? How would you deal with the sloped wall?
I would look for other floor plans. It’s quite obvious that this floor plan is being scaled down significantly. When I have time — that is, after putting the little one to bed — I’ll take a look. Or you can check out the major manufacturers yourself. Huf (although the exterior isn’t really your style, the floor plan might work — I believe they have some smaller models).
H
Henning_8513 Mar 2020 18:27haydee schrieb:
I would look for other floor plans. It’s quite obvious that the floor plan has been significantly reduced. When I have time – that is, after putting the little one to bed – I’ll take a look.
Or you can check the major manufacturers yourself. Huf (not really your style from the outside, but the floor plan inside might suit you – I think they have some smaller ones) We visited five show home villages and, accordingly, many show homes. Huf does have floor plans that lean in the direction we want. However, they didn’t really convince me either.
Similar topics