
Development Plan / Restrictions
Plot Size 988 m² (0.24 acres)
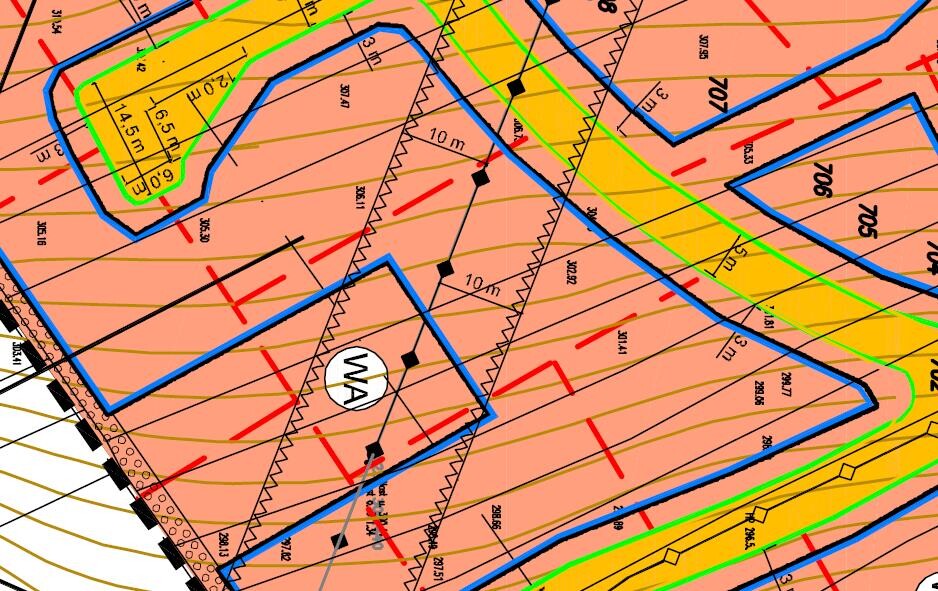
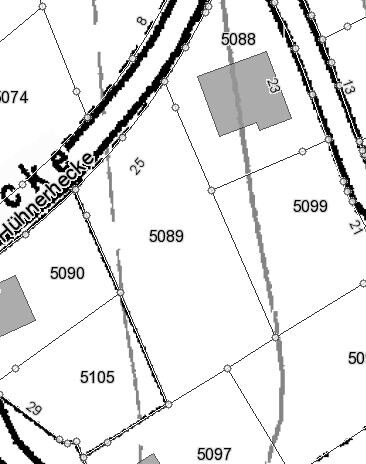
Slope The plot slopes slightly downwards to the left, visible in the pictures
Site Coverage Ratio max. 0.3
Floor Area Ratio max. 0.6
Building Envelope, Building Line, and Boundary see image
Parking Spaces one, 5 m (16.4 ft) space required in front of garage
Number of Storeys max. 2
Roof Shape no restriction
Architectural Style no specification
Orientation Front door facing north, northwest
Maximum Heights / Limits eaves height on mountain side 5.50 m (18 ft), valley side 6.50 m (21.3 ft)
Special Conditions
Maximum of 2 residential units per house
Retention system in the form of a cistern with 5 cubic meters (176 cubic ft) per 100 m² (1,076 sq ft)
Style, Roof Type, Building Type
open, modern, 1.5 storeys with 1 m (3.3 ft) knee wall and gable roof
Basement, Storeys
no basement, 1.5 storeys
Number of Occupants, Ages
2 adults, planning for two children, aged 31 and 27
Space Requirements on Ground and Upper Floor
preferably a large open living and dining room
Office: Family Use or Home Office?
no office planned, not necessary for work
Guests per Year
1-2 times per year
Open or Closed Architecture
open layout, open kitchen, living and dining room
Conservative or Modern Construction
modern construction
Open Kitchen, Kitchen Island
open kitchen with peninsula
kitchen to be retained
Number of Dining Spaces
6
Fireplace
possibly later via external chimney pipe
Music / Stereo Wall
not needed, surround sound to be integrated in living room
Balcony, Roof Terrace
not desired
Garage, Carport
planned, see pictures
Utility Garden, Greenhouse
none planned
Additional Requests / Special Features / Daily Routine
none
House Design
Planner
- Architect
What do you especially like?
large living and dining area
open spatial concept
ample space in all rooms
bright rooms
What do you not like?
overall everything is fine, although window planning is not yet perfect
Price estimate according to architect/planner:
prices and budget already settled
Preferred heating system:
must be built with a heat pump (air-water heat pump), no gas connection possible
If you have to give up something, which details/extensions
-can you do without:
storage room on the upper floor
-can you not do without:
large living and dining area
larger bedroom to accommodate a wardrobe
In general, we like the floor plan created and have discussed everything with the family. However, we are not sure if we may have forgotten something or if any impractical issues have been overlooked.
Plot Size 988 m² (0.24 acres)
Slope The plot slopes slightly downwards to the left, visible in the pictures
Site Coverage Ratio max. 0.3
Floor Area Ratio max. 0.6
Building Envelope, Building Line, and Boundary see image
Parking Spaces one, 5 m (16.4 ft) space required in front of garage
Number of Storeys max. 2
Roof Shape no restriction
Architectural Style no specification
Orientation Front door facing north, northwest
Maximum Heights / Limits eaves height on mountain side 5.50 m (18 ft), valley side 6.50 m (21.3 ft)
Special Conditions
Maximum of 2 residential units per house
Retention system in the form of a cistern with 5 cubic meters (176 cubic ft) per 100 m² (1,076 sq ft)
Style, Roof Type, Building Type
open, modern, 1.5 storeys with 1 m (3.3 ft) knee wall and gable roof
Basement, Storeys
no basement, 1.5 storeys
Number of Occupants, Ages
2 adults, planning for two children, aged 31 and 27
Space Requirements on Ground and Upper Floor
preferably a large open living and dining room
Office: Family Use or Home Office?
no office planned, not necessary for work
Guests per Year
1-2 times per year
Open or Closed Architecture
open layout, open kitchen, living and dining room
Conservative or Modern Construction
modern construction
Open Kitchen, Kitchen Island
open kitchen with peninsula
kitchen to be retained
Number of Dining Spaces
6
Fireplace
possibly later via external chimney pipe
Music / Stereo Wall
not needed, surround sound to be integrated in living room
Balcony, Roof Terrace
not desired
Garage, Carport
planned, see pictures
Utility Garden, Greenhouse
none planned
Additional Requests / Special Features / Daily Routine
none
House Design
Planner
- Architect
What do you especially like?
large living and dining area
open spatial concept
ample space in all rooms
bright rooms
What do you not like?
overall everything is fine, although window planning is not yet perfect
Price estimate according to architect/planner:
prices and budget already settled
Preferred heating system:
must be built with a heat pump (air-water heat pump), no gas connection possible
If you have to give up something, which details/extensions
-can you do without:
storage room on the upper floor
-can you not do without:
large living and dining area
larger bedroom to accommodate a wardrobe
In general, we like the floor plan created and have discussed everything with the family. However, we are not sure if we may have forgotten something or if any impractical issues have been overlooked.
S
Sushisony14 Oct 2016 15:15Thank you for the quick feedback.
In the 3D view and the architect’s plan, the garage is not in front of the window but, due to the difference in height, positioned slightly below the window, allowing a good view of the valley.
Since we are bringing our kitchen from the current apartment, we already have such a flat hood 🙂
The cooktop is not shown optimally in the pictures, as it is somewhat more elongated.
We are already used to the grease splatters in front of the cooktop and, from experience, we know that only in exceptional cases does it affect the area in front of the island. After all, we are familiar with our kitchen.
The staircase, and thus the dirt area, is more of a last resort for us; however, we haven’t been able to find a sensible way to change this. Especially since, due to our desired large combined living and dining area, we have to make some compromises.
The point about the front door and the direct view of the utility room hadn’t really occurred to us before – thanks for pointing it out. We will discuss this further.
Best regards
In the 3D view and the architect’s plan, the garage is not in front of the window but, due to the difference in height, positioned slightly below the window, allowing a good view of the valley.
Since we are bringing our kitchen from the current apartment, we already have such a flat hood 🙂
The cooktop is not shown optimally in the pictures, as it is somewhat more elongated.
We are already used to the grease splatters in front of the cooktop and, from experience, we know that only in exceptional cases does it affect the area in front of the island. After all, we are familiar with our kitchen.
The staircase, and thus the dirt area, is more of a last resort for us; however, we haven’t been able to find a sensible way to change this. Especially since, due to our desired large combined living and dining area, we have to make some compromises.
The point about the front door and the direct view of the utility room hadn’t really occurred to us before – thanks for pointing it out. We will discuss this further.
Best regards
D
Doc.Schnaggls14 Oct 2016 15:32Sushisony schrieb:
The staircase, and therefore the area where dirt accumulates, is also more of a makeshift solution for us, but we haven't been able to find a reasonable way to change it.If you are aware of this, you can already take appropriate measures.
For example, in this setup, I would advise against a wooden staircase, as the fine stones from the street would likely cause scratches in the wood quite quickly.
kbt09 schrieb:
Showerhead at 2 m (6 ft 7 in) height? Definitely at the 2 m (6 ft 7 in) line. There isn’t much room above the showerhead, and water splashes nicely onto the sloping ceiling when washing hair.That’s a valid point. If you’re already considering giving up the storage room in the attic, I would allocate part of it (the right half) to the bathroom. Simply extend the storage room’s wall towards the hallway into the bathroom (without the planned recess) and rotate the entire shower by 90°. This way, you would have significantly more interior height in the area of the showerhead and could, for example, install a rain showerhead, which needs a bit of clearance above the user’s head to function properly. As currently planned, a part of the sloping ceiling would also have to be tiled in the shower area, right? Personally, I find that visually quite oppressive…
Regards,
Dirk
S
Sushisony14 Oct 2016 15:33I didn’t expect so many and such quick comments.
A big thanks to everyone who takes the time to help us 🙂
As mentioned before, we haven’t quite finished planning the windows yet. We have already considered the long distance to the sink and stove and now prefer to place the sink below the window.
The suggestion to add greenery to the garage is a very good tip.
We thought that the slightly winding path to the living room would make the layout less linear. Maybe a larger door in the middle with a nice window on each side would work better; this will be added to the list of possible improvements 🙂 We chose the pantry design this way because we didn’t want to “waste” an entire wall on it but definitely want to have one.
The window sills were designed by the architect to create the effect of a “glass” corner of the house.
We also have options for the upper floor, but it’s possible that one bedroom will be used as a children’s room and the master bedroom will become the child’s room.
We probably need to talk about the shower head as well and whether it will fit. We might also consider enlarging the two windows in the children’s rooms.
Best regards
A big thanks to everyone who takes the time to help us 🙂
As mentioned before, we haven’t quite finished planning the windows yet. We have already considered the long distance to the sink and stove and now prefer to place the sink below the window.
The suggestion to add greenery to the garage is a very good tip.
We thought that the slightly winding path to the living room would make the layout less linear. Maybe a larger door in the middle with a nice window on each side would work better; this will be added to the list of possible improvements 🙂 We chose the pantry design this way because we didn’t want to “waste” an entire wall on it but definitely want to have one.
The window sills were designed by the architect to create the effect of a “glass” corner of the house.
We also have options for the upper floor, but it’s possible that one bedroom will be used as a children’s room and the master bedroom will become the child’s room.
We probably need to talk about the shower head as well and whether it will fit. We might also consider enlarging the two windows in the children’s rooms.
Best regards
D
Doc.Schnaggls14 Oct 2016 15:40Sushisony schrieb:
We thought that the slightly winding path to the living room would prevent everything from feeling too linear. Maybe a larger door in the middle with a nice window on each side—that's added to the list of possible improvements 🙂In my opinion, that’s a good starting point.
That’s how we did it:
Our house is just over 9 meters (30 feet) wide.
Best regards,
Dirk
S
Sushisony14 Oct 2016 15:48Well, basically we liked the bathroom layout because there won’t be any glass surfaces that need cleaning in the shower. Although glass looks nice, it’s difficult to keep clean with our hard water. The tiles on the sloped wall could indeed feel a bit overwhelming.
The front wall of the shower won’t be built all the way up, but this still needs to be discussed in detail because of possible splashing.
The revision will be added to the list.
Thanks also for the picture :-)
You do have quite a few window areas, which I really like.
The front wall of the shower won’t be built all the way up, but this still needs to be discussed in detail because of possible splashing.
The revision will be added to the list.
Thanks also for the picture :-)
You do have quite a few window areas, which I really like.

I consider the pantry unnecessary as it only takes up space (walls, doors, connections...). I would rather suggest large built-in closets in the corner.
The door exit of Child 1 is right next to the stairs; one wrong step at night and… (we unfortunately have the same issue in our bedroom) which is not ideal.
I would remove the 45° corners.
The door exit of Child 1 is right next to the stairs; one wrong step at night and… (we unfortunately have the same issue in our bedroom) which is not ideal.
I would remove the 45° corners.
Similar topics