
Development Plan / Restrictions
Plot Size 988 m² (0.24 acres)
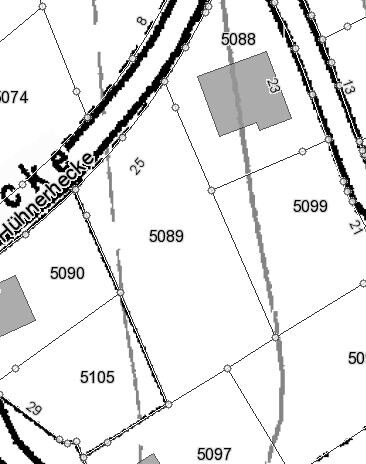
Slope The plot slopes slightly downwards to the left, visible in the pictures
Site Coverage Ratio max. 0.3
Floor Area Ratio max. 0.6
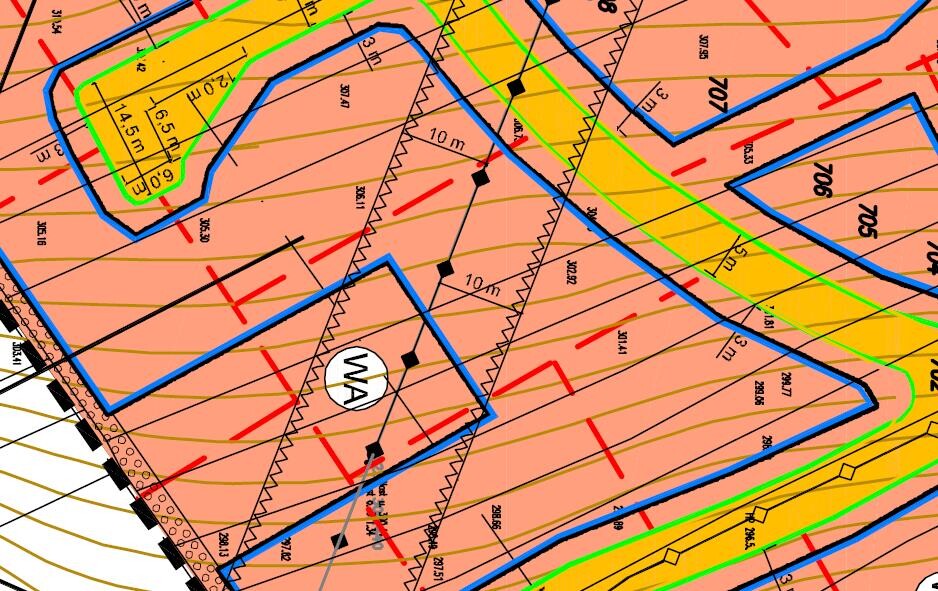
Building Envelope, Building Line, and Boundary see image
Parking Spaces one, 5 m (16.4 ft) space required in front of garage
Number of Storeys max. 2
Roof Shape no restriction
Architectural Style no specification
Orientation Front door facing north, northwest
Maximum Heights / Limits eaves height on mountain side 5.50 m (18 ft), valley side 6.50 m (21.3 ft)
Special Conditions
Maximum of 2 residential units per house
Retention system in the form of a cistern with 5 cubic meters (176 cubic ft) per 100 m² (1,076 sq ft)
Style, Roof Type, Building Type
open, modern, 1.5 storeys with 1 m (3.3 ft) knee wall and gable roof
Basement, Storeys
no basement, 1.5 storeys
Number of Occupants, Ages
2 adults, planning for two children, aged 31 and 27
Space Requirements on Ground and Upper Floor
preferably a large open living and dining room
Office: Family Use or Home Office?
no office planned, not necessary for work
Guests per Year
1-2 times per year
Open or Closed Architecture
open layout, open kitchen, living and dining room
Conservative or Modern Construction
modern construction
Open Kitchen, Kitchen Island
open kitchen with peninsula
kitchen to be retained
Number of Dining Spaces
6
Fireplace
possibly later via external chimney pipe
Music / Stereo Wall
not needed, surround sound to be integrated in living room
Balcony, Roof Terrace
not desired
Garage, Carport
planned, see pictures
Utility Garden, Greenhouse
none planned
Additional Requests / Special Features / Daily Routine
none
House Design
Planner
- Architect
What do you especially like?
large living and dining area
open spatial concept
ample space in all rooms
bright rooms
What do you not like?
overall everything is fine, although window planning is not yet perfect
Price estimate according to architect/planner:
prices and budget already settled
Preferred heating system:
must be built with a heat pump (air-water heat pump), no gas connection possible
If you have to give up something, which details/extensions
-can you do without:
storage room on the upper floor
-can you not do without:
large living and dining area
larger bedroom to accommodate a wardrobe
In general, we like the floor plan created and have discussed everything with the family. However, we are not sure if we may have forgotten something or if any impractical issues have been overlooked.
Plot Size 988 m² (0.24 acres)
Slope The plot slopes slightly downwards to the left, visible in the pictures
Site Coverage Ratio max. 0.3
Floor Area Ratio max. 0.6
Building Envelope, Building Line, and Boundary see image
Parking Spaces one, 5 m (16.4 ft) space required in front of garage
Number of Storeys max. 2
Roof Shape no restriction
Architectural Style no specification
Orientation Front door facing north, northwest
Maximum Heights / Limits eaves height on mountain side 5.50 m (18 ft), valley side 6.50 m (21.3 ft)
Special Conditions
Maximum of 2 residential units per house
Retention system in the form of a cistern with 5 cubic meters (176 cubic ft) per 100 m² (1,076 sq ft)
Style, Roof Type, Building Type
open, modern, 1.5 storeys with 1 m (3.3 ft) knee wall and gable roof
Basement, Storeys
no basement, 1.5 storeys
Number of Occupants, Ages
2 adults, planning for two children, aged 31 and 27
Space Requirements on Ground and Upper Floor
preferably a large open living and dining room
Office: Family Use or Home Office?
no office planned, not necessary for work
Guests per Year
1-2 times per year
Open or Closed Architecture
open layout, open kitchen, living and dining room
Conservative or Modern Construction
modern construction
Open Kitchen, Kitchen Island
open kitchen with peninsula
kitchen to be retained
Number of Dining Spaces
6
Fireplace
possibly later via external chimney pipe
Music / Stereo Wall
not needed, surround sound to be integrated in living room
Balcony, Roof Terrace
not desired
Garage, Carport
planned, see pictures
Utility Garden, Greenhouse
none planned
Additional Requests / Special Features / Daily Routine
none
House Design
Planner
- Architect
What do you especially like?
large living and dining area
open spatial concept
ample space in all rooms
bright rooms
What do you not like?
overall everything is fine, although window planning is not yet perfect
Price estimate according to architect/planner:
prices and budget already settled
Preferred heating system:
must be built with a heat pump (air-water heat pump), no gas connection possible
If you have to give up something, which details/extensions
-can you do without:
storage room on the upper floor
-can you not do without:
large living and dining area
larger bedroom to accommodate a wardrobe
In general, we like the floor plan created and have discussed everything with the family. However, we are not sure if we may have forgotten something or if any impractical issues have been overlooked.
Okay, I only looked at the ground floor in isolation – everything fits with the garage.
So now my two cents ;-)
Ground Floor (referring to Kerstin’s drawn plans):
Upper Floor
So now my two cents ;-)
Ground Floor (referring to Kerstin’s drawn plans):
- Overall, the room prioritization is fine.
- I would recommend omitting the pantry – the benefit is marginal, and most items like vacuum cleaners and cleaning supplies can be conveniently stored in a kitchen cabinet.
- The kitchen could then be nicely designed as a U-shape.
- In the dining room, I strongly suggest – unless the view is very poor – redesigning the small window into a 2 or 3 m (6.5 or 10 feet) front. Also, on the left side of the plan, consider planning 3 elements of 2 m (6.5 feet) each instead of 2. Our most praised room is the living room – it’s not very large or special, but it has 7 m (23 feet) of windows – the difference in brightness is more noticeable than I expected.
Upper Floor
- You should take a closer look at the bedroom – I have the feeling that no 65 cm (26 inches) deep wardrobes have been planned here.
- Otherwise: please widen the windows in the children’s rooms. It tends to be quite dark there (not even meeting standard requirements) – if necessary, add skylights.
- Does the upper floor bathroom drain above the living room? Wouldn’t it make more sense to swap the bedroom and bathroom?
D
Doc.Schnaggls14 Oct 2016 15:57Sushisony schrieb:
You have quite a few window areas as well, I really like that.Thank you. 🙂
We are big fans of bright rooms, so we probably have more window area than strictly necessary. 😀
Unlike @lastdrop, I definitely wouldn’t remove the 45° corners. We have one such corner in the hallway on the top floor – the visual impact is priceless – even though both children’s rooms are each about half a square meter smaller and the hallway about one square meter larger because of it. If the house size allows, in my opinion this is always a nice design feature.
Best regards,
Dirk
Regardless of the issue with plaster in the bathroom: there are probably lime filters that can be installed right at the point where the water pipe enters the house. I haven’t researched suppliers or prices myself yet, but it’s on my to-do list. After all, it also concerns washing, drinking water, and so on...
Maria16 schrieb:
Regardless of the plaster issue in the bathroom: there are apparently lime filters that can be installed right at the point where the water pipe enters the house. I haven't looked into suppliers or prices myself yet, but it's on my to-do list. It’s also important for washing, drinking water, and so on...Somewhere around €2,000

Similar topics