
Development Plan / Restrictions
Plot Size 988 m² (0.24 acres)
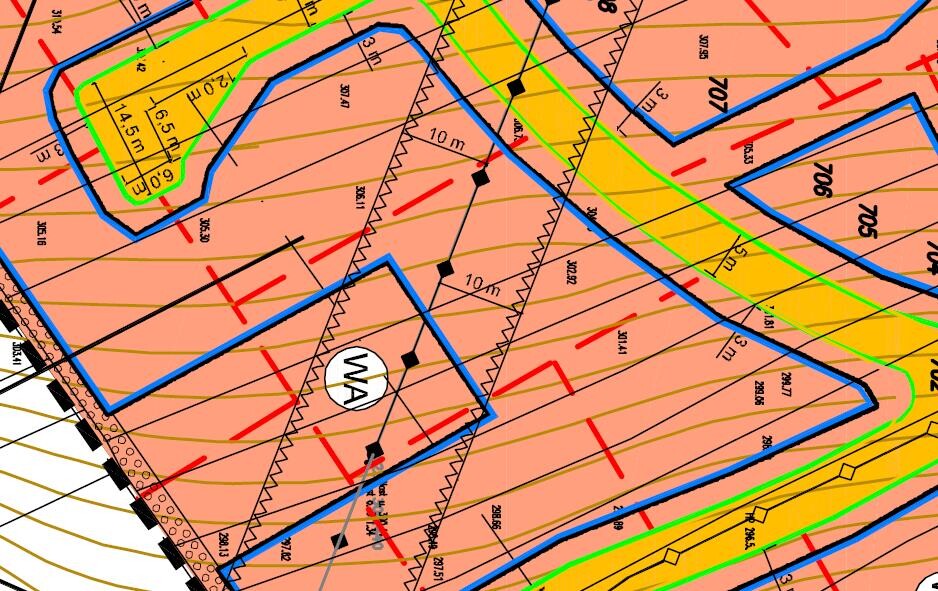
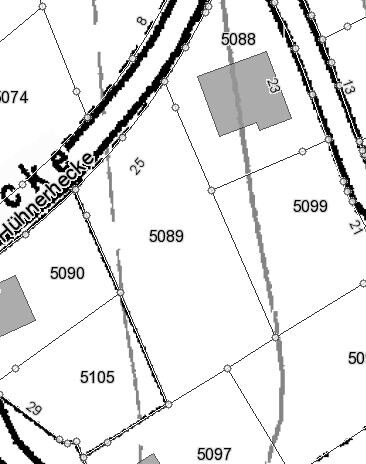
Slope The plot slopes slightly downwards to the left, visible in the pictures
Site Coverage Ratio max. 0.3
Floor Area Ratio max. 0.6
Building Envelope, Building Line, and Boundary see image
Parking Spaces one, 5 m (16.4 ft) space required in front of garage
Number of Storeys max. 2
Roof Shape no restriction
Architectural Style no specification
Orientation Front door facing north, northwest
Maximum Heights / Limits eaves height on mountain side 5.50 m (18 ft), valley side 6.50 m (21.3 ft)
Special Conditions
Maximum of 2 residential units per house
Retention system in the form of a cistern with 5 cubic meters (176 cubic ft) per 100 m² (1,076 sq ft)
Style, Roof Type, Building Type
open, modern, 1.5 storeys with 1 m (3.3 ft) knee wall and gable roof
Basement, Storeys
no basement, 1.5 storeys
Number of Occupants, Ages
2 adults, planning for two children, aged 31 and 27
Space Requirements on Ground and Upper Floor
preferably a large open living and dining room
Office: Family Use or Home Office?
no office planned, not necessary for work
Guests per Year
1-2 times per year
Open or Closed Architecture
open layout, open kitchen, living and dining room
Conservative or Modern Construction
modern construction
Open Kitchen, Kitchen Island
open kitchen with peninsula
kitchen to be retained
Number of Dining Spaces
6
Fireplace
possibly later via external chimney pipe
Music / Stereo Wall
not needed, surround sound to be integrated in living room
Balcony, Roof Terrace
not desired
Garage, Carport
planned, see pictures
Utility Garden, Greenhouse
none planned
Additional Requests / Special Features / Daily Routine
none
House Design
Planner
- Architect
What do you especially like?
large living and dining area
open spatial concept
ample space in all rooms
bright rooms
What do you not like?
overall everything is fine, although window planning is not yet perfect
Price estimate according to architect/planner:
prices and budget already settled
Preferred heating system:
must be built with a heat pump (air-water heat pump), no gas connection possible
If you have to give up something, which details/extensions
-can you do without:
storage room on the upper floor
-can you not do without:
large living and dining area
larger bedroom to accommodate a wardrobe
In general, we like the floor plan created and have discussed everything with the family. However, we are not sure if we may have forgotten something or if any impractical issues have been overlooked.
Plot Size 988 m² (0.24 acres)
Slope The plot slopes slightly downwards to the left, visible in the pictures
Site Coverage Ratio max. 0.3
Floor Area Ratio max. 0.6
Building Envelope, Building Line, and Boundary see image
Parking Spaces one, 5 m (16.4 ft) space required in front of garage
Number of Storeys max. 2
Roof Shape no restriction
Architectural Style no specification
Orientation Front door facing north, northwest
Maximum Heights / Limits eaves height on mountain side 5.50 m (18 ft), valley side 6.50 m (21.3 ft)
Special Conditions
Maximum of 2 residential units per house
Retention system in the form of a cistern with 5 cubic meters (176 cubic ft) per 100 m² (1,076 sq ft)
Style, Roof Type, Building Type
open, modern, 1.5 storeys with 1 m (3.3 ft) knee wall and gable roof
Basement, Storeys
no basement, 1.5 storeys
Number of Occupants, Ages
2 adults, planning for two children, aged 31 and 27
Space Requirements on Ground and Upper Floor
preferably a large open living and dining room
Office: Family Use or Home Office?
no office planned, not necessary for work
Guests per Year
1-2 times per year
Open or Closed Architecture
open layout, open kitchen, living and dining room
Conservative or Modern Construction
modern construction
Open Kitchen, Kitchen Island
open kitchen with peninsula
kitchen to be retained
Number of Dining Spaces
6
Fireplace
possibly later via external chimney pipe
Music / Stereo Wall
not needed, surround sound to be integrated in living room
Balcony, Roof Terrace
not desired
Garage, Carport
planned, see pictures
Utility Garden, Greenhouse
none planned
Additional Requests / Special Features / Daily Routine
none
House Design
Planner
- Architect
What do you especially like?
large living and dining area
open spatial concept
ample space in all rooms
bright rooms
What do you not like?
overall everything is fine, although window planning is not yet perfect
Price estimate according to architect/planner:
prices and budget already settled
Preferred heating system:
must be built with a heat pump (air-water heat pump), no gas connection possible
If you have to give up something, which details/extensions
-can you do without:
storage room on the upper floor
-can you not do without:
large living and dining area
larger bedroom to accommodate a wardrobe
In general, we like the floor plan created and have discussed everything with the family. However, we are not sure if we may have forgotten something or if any impractical issues have been overlooked.
J
j.bautsch17 Oct 2016 12:46The Green Forum is the construction experts forum (it just has a green design and many architects participate there). A breakout group from the Green Forum is the Experts Forum Construction (they separated from the Green Forum after some issues with advertisements, etc. Everyone has to decide for themselves what they think about that 😉 )
D
Doc.Schnaggls17 Oct 2016 13:07@j.bautsch Thanks for the clarification!
ypg schrieb:
@Doc.Schnaggls @Alex85
How do you and everyone else (in the past) always come up with the idea that a kitchen island, designed with countertop space behind the cooking area, would cause grease splatters to end up on the floor behind it?This is based on experiences from people I know who, shortly after installing such islands, started looking for ways to add a splash guard. However, it definitely depends on the depth of the island and what one means by "frying." In my experience, there are quite a few differences 🙂
We ourselves are not fans of islands and are currently planning an open kitchen with a galley layout and a half-height wall.
Alex85 schrieb:
Experience from people in my circle who, shortly after their kitchen islands went into use, start looking for ways to retrofit splash guards. Of course, it depends on the depth of the island and what you mean by “frying.” There are definitely differences from my experience 🙂
We ourselves are not fans of islands and are currently planning an open kitchen with a double-row layout and a half-height wall.One might think these people had never cooked or fried before, but only started once they had the island 😉
But everyone has their own perception.
Of course, splashing happens, but it doesn’t splash twice as far to the back as it does to the sides.
You can estimate how far it splashes to the sides yourselves; do you know how far it splashes to the back (measured from the edge of the pan)?
Regards