
S
Sushisony14 Oct 2016 13:10Development Plan / Restrictions
Plot Size 988 m² (0.24 acres)
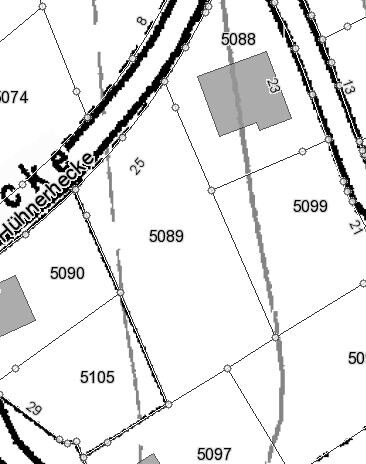
Slope The plot slopes slightly downwards to the left, visible in the pictures
Site Coverage Ratio max. 0.3
Floor Area Ratio max. 0.6
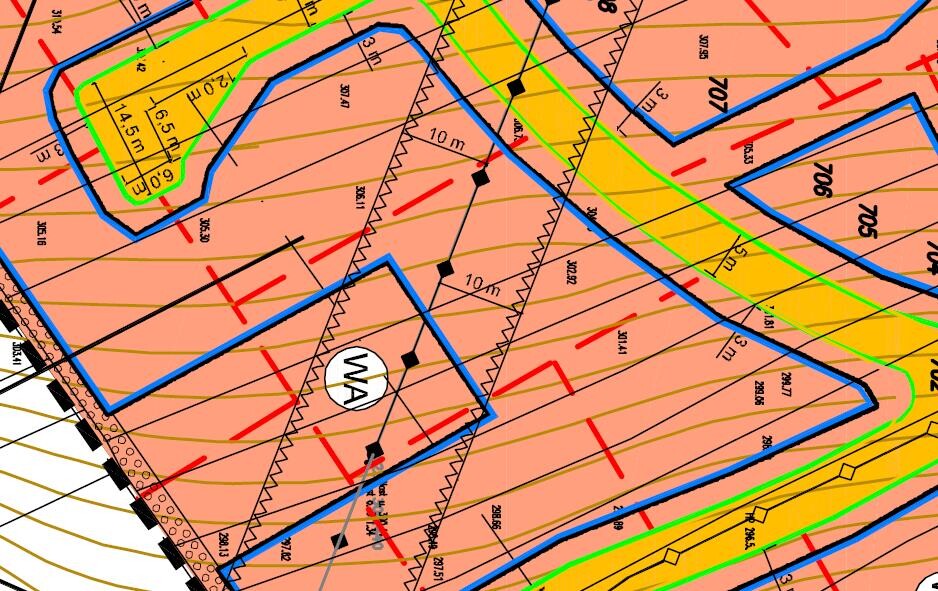
Building Envelope, Building Line, and Boundary see image
Parking Spaces one, 5 m (16.4 ft) space required in front of garage
Number of Storeys max. 2
Roof Shape no restriction
Architectural Style no specification
Orientation Front door facing north, northwest
Maximum Heights / Limits eaves height on mountain side 5.50 m (18 ft), valley side 6.50 m (21.3 ft)
Special Conditions
Maximum of 2 residential units per house
Retention system in the form of a cistern with 5 cubic meters (176 cubic ft) per 100 m² (1,076 sq ft)
Style, Roof Type, Building Type
open, modern, 1.5 storeys with 1 m (3.3 ft) knee wall and gable roof
Basement, Storeys
no basement, 1.5 storeys
Number of Occupants, Ages
2 adults, planning for two children, aged 31 and 27
Space Requirements on Ground and Upper Floor
preferably a large open living and dining room
Office: Family Use or Home Office?
no office planned, not necessary for work
Guests per Year
1-2 times per year
Open or Closed Architecture
open layout, open kitchen, living and dining room
Conservative or Modern Construction
modern construction
Open Kitchen, Kitchen Island
open kitchen with peninsula
kitchen to be retained
Number of Dining Spaces
6
Fireplace
possibly later via external chimney pipe
Music / Stereo Wall
not needed, surround sound to be integrated in living room
Balcony, Roof Terrace
not desired
Garage, Carport
planned, see pictures
Utility Garden, Greenhouse
none planned
Additional Requests / Special Features / Daily Routine
none
House Design
Planner
- Architect
What do you especially like?
large living and dining area
open spatial concept
ample space in all rooms
bright rooms
What do you not like?
overall everything is fine, although window planning is not yet perfect
Price estimate according to architect/planner:
prices and budget already settled
Preferred heating system:
must be built with a heat pump (air-water heat pump), no gas connection possible
If you have to give up something, which details/extensions
-can you do without:
storage room on the upper floor
-can you not do without:
large living and dining area
larger bedroom to accommodate a wardrobe
In general, we like the floor plan created and have discussed everything with the family. However, we are not sure if we may have forgotten something or if any impractical issues have been overlooked.
Plot Size 988 m² (0.24 acres)
Slope The plot slopes slightly downwards to the left, visible in the pictures
Site Coverage Ratio max. 0.3
Floor Area Ratio max. 0.6
Building Envelope, Building Line, and Boundary see image
Parking Spaces one, 5 m (16.4 ft) space required in front of garage
Number of Storeys max. 2
Roof Shape no restriction
Architectural Style no specification
Orientation Front door facing north, northwest
Maximum Heights / Limits eaves height on mountain side 5.50 m (18 ft), valley side 6.50 m (21.3 ft)
Special Conditions
Maximum of 2 residential units per house
Retention system in the form of a cistern with 5 cubic meters (176 cubic ft) per 100 m² (1,076 sq ft)
Style, Roof Type, Building Type
open, modern, 1.5 storeys with 1 m (3.3 ft) knee wall and gable roof
Basement, Storeys
no basement, 1.5 storeys
Number of Occupants, Ages
2 adults, planning for two children, aged 31 and 27
Space Requirements on Ground and Upper Floor
preferably a large open living and dining room
Office: Family Use or Home Office?
no office planned, not necessary for work
Guests per Year
1-2 times per year
Open or Closed Architecture
open layout, open kitchen, living and dining room
Conservative or Modern Construction
modern construction
Open Kitchen, Kitchen Island
open kitchen with peninsula
kitchen to be retained
Number of Dining Spaces
6
Fireplace
possibly later via external chimney pipe
Music / Stereo Wall
not needed, surround sound to be integrated in living room
Balcony, Roof Terrace
not desired
Garage, Carport
planned, see pictures
Utility Garden, Greenhouse
none planned
Additional Requests / Special Features / Daily Routine
none
House Design
Planner
- Architect
What do you especially like?
large living and dining area
open spatial concept
ample space in all rooms
bright rooms
What do you not like?
overall everything is fine, although window planning is not yet perfect
Price estimate according to architect/planner:
prices and budget already settled
Preferred heating system:
must be built with a heat pump (air-water heat pump), no gas connection possible
If you have to give up something, which details/extensions
-can you do without:
storage room on the upper floor
-can you not do without:
large living and dining area
larger bedroom to accommodate a wardrobe
In general, we like the floor plan created and have discussed everything with the family. However, we are not sure if we may have forgotten something or if any impractical issues have been overlooked.
S
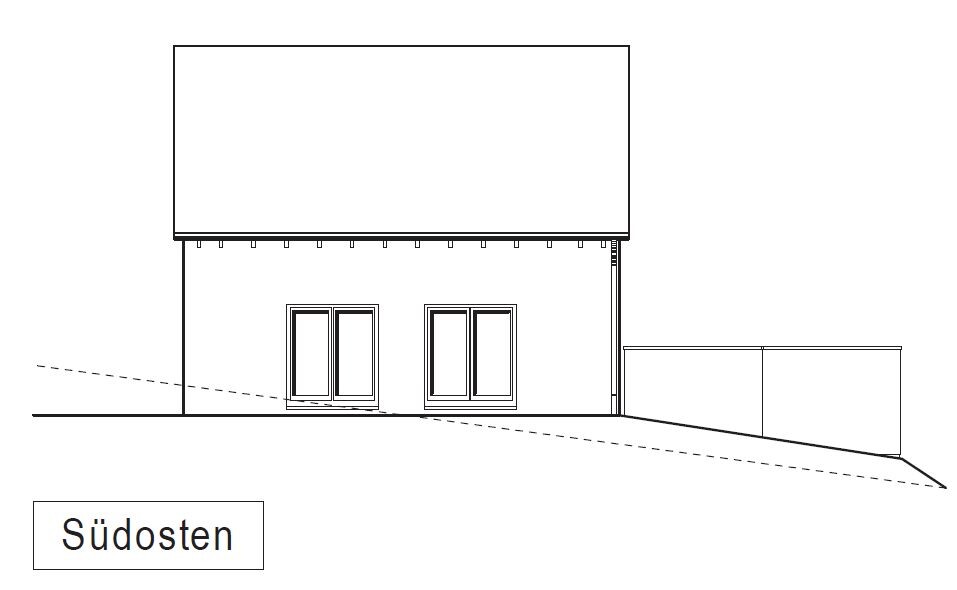
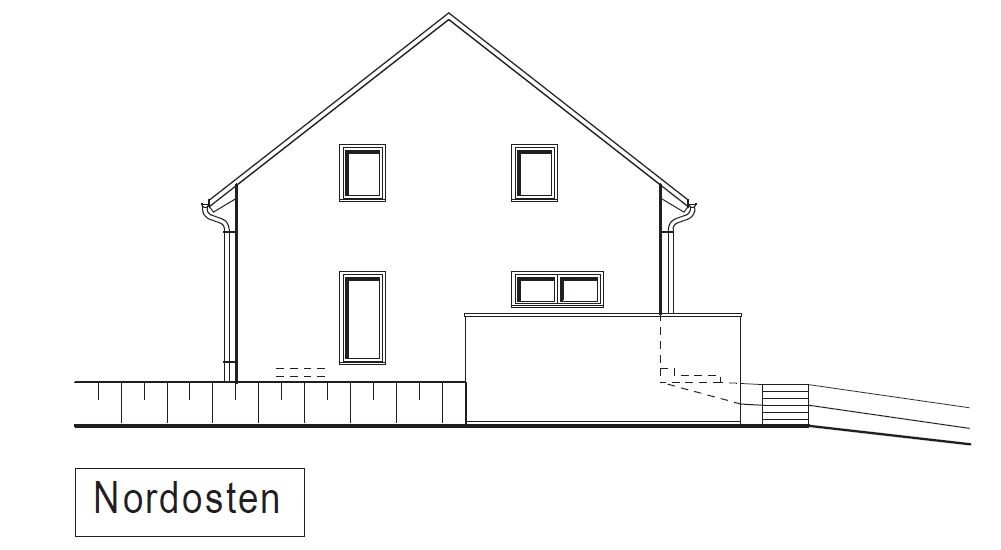
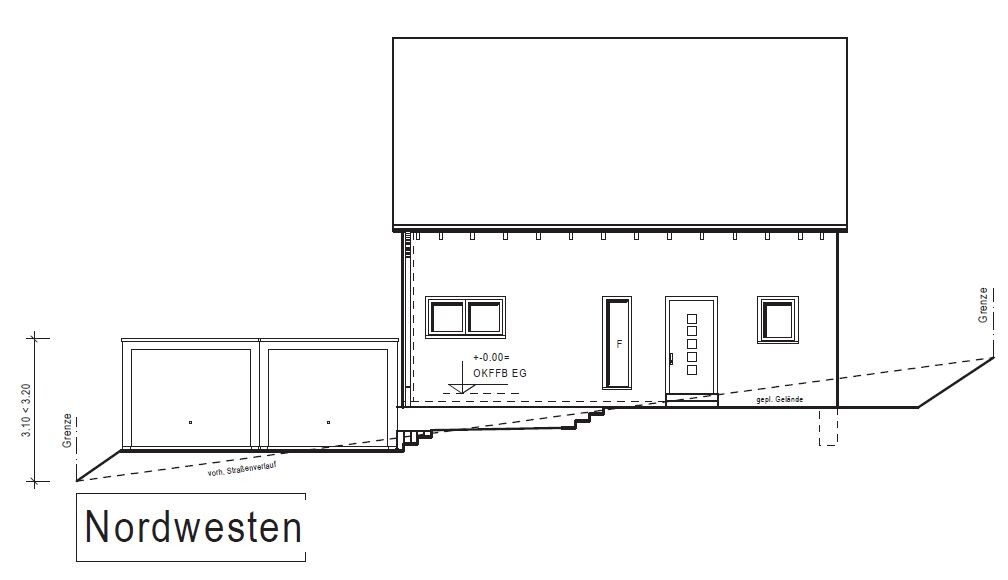
Sushisony14 Oct 2016 14:51Yes, we have the garage located below the kitchen window. Unfortunately, it couldn’t be done differently since we didn’t want the garage in front of the house, and as seen in the northeast view in the picture, the garage is also set a bit lower.
I’ve now made some pictures from the files.
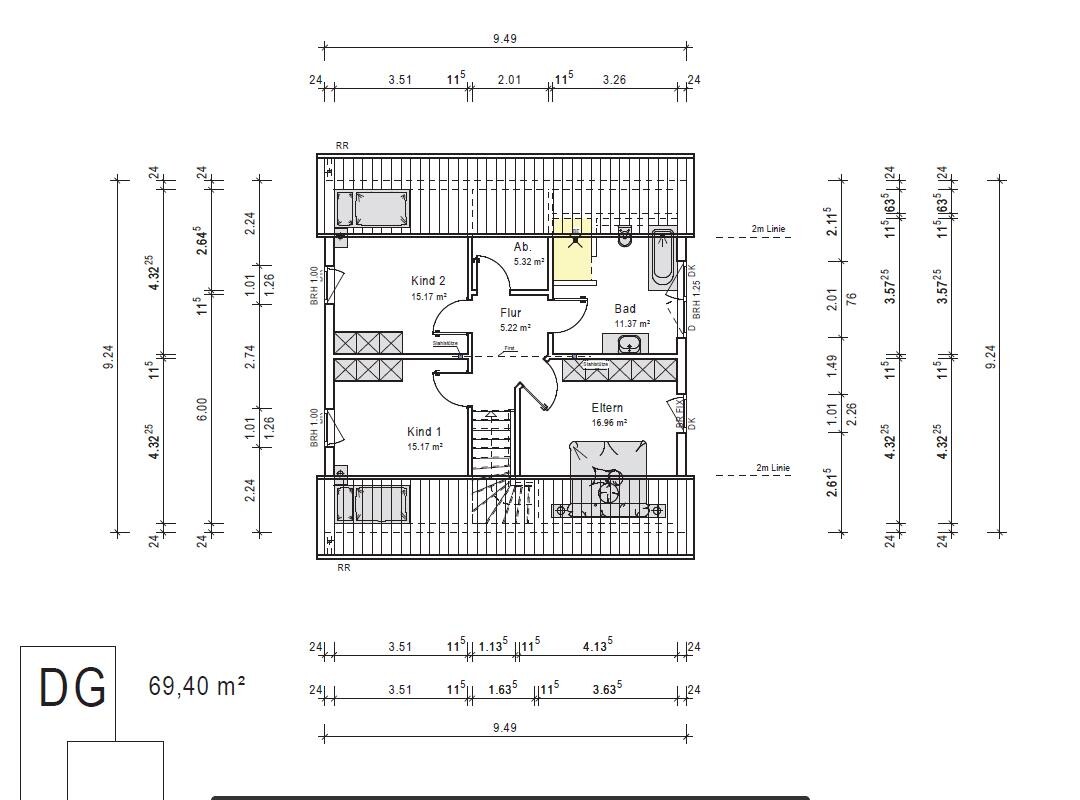

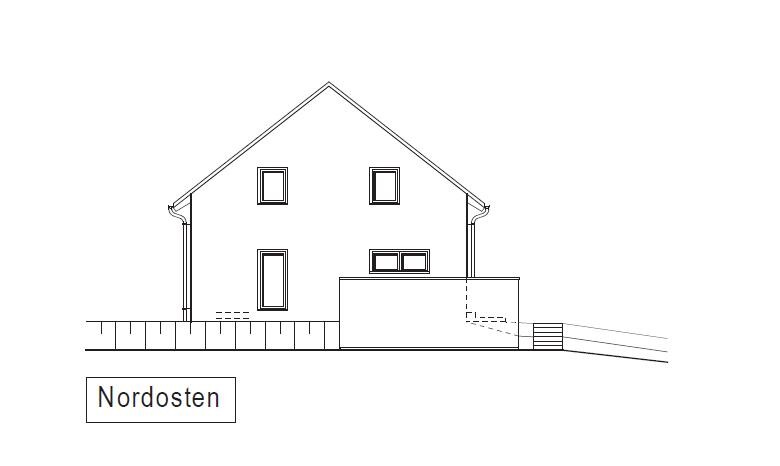
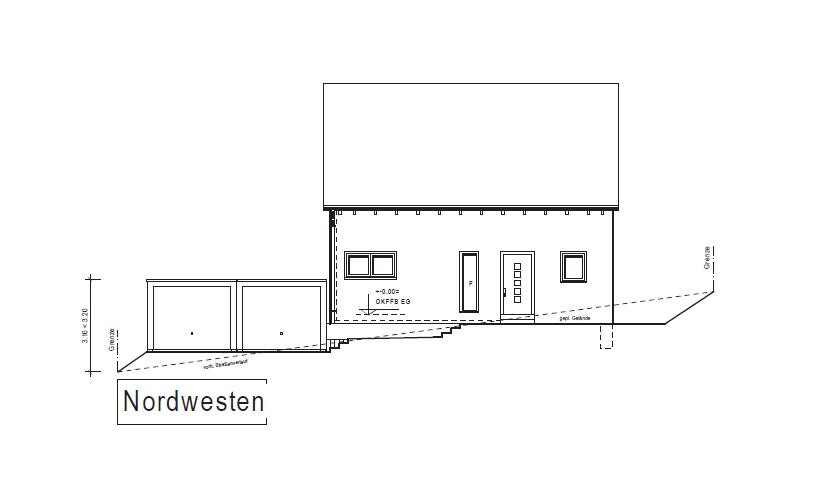
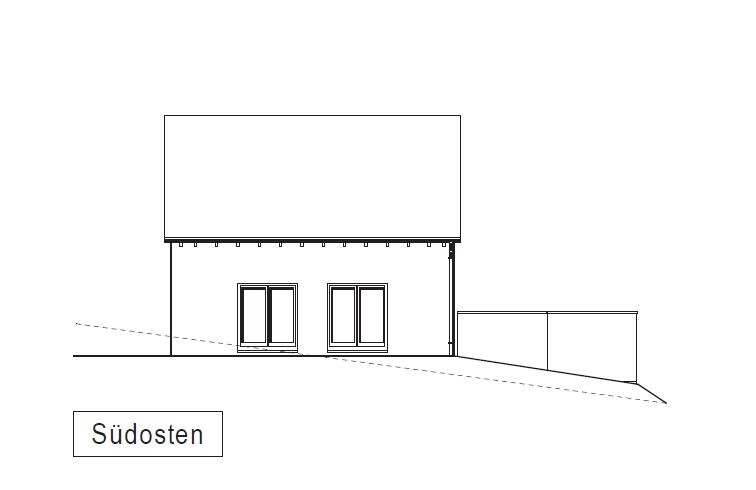
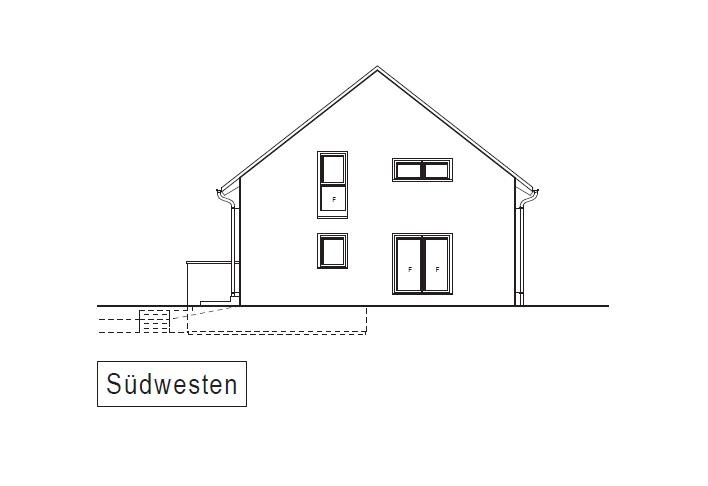
I’ve now made some pictures from the files.
D
Doc.Schnaggls14 Oct 2016 14:57BeHaElJa schrieb:
But just a quick question — you have a garage in front of the kitchen window...?I assume the garage is significantly lower than the floor level of the ground floor — I infer this from the six steps between the garage driveway and the front door.
That should mean the planned window sill height of 1.5 m (5 feet) in the kitchen is fine.
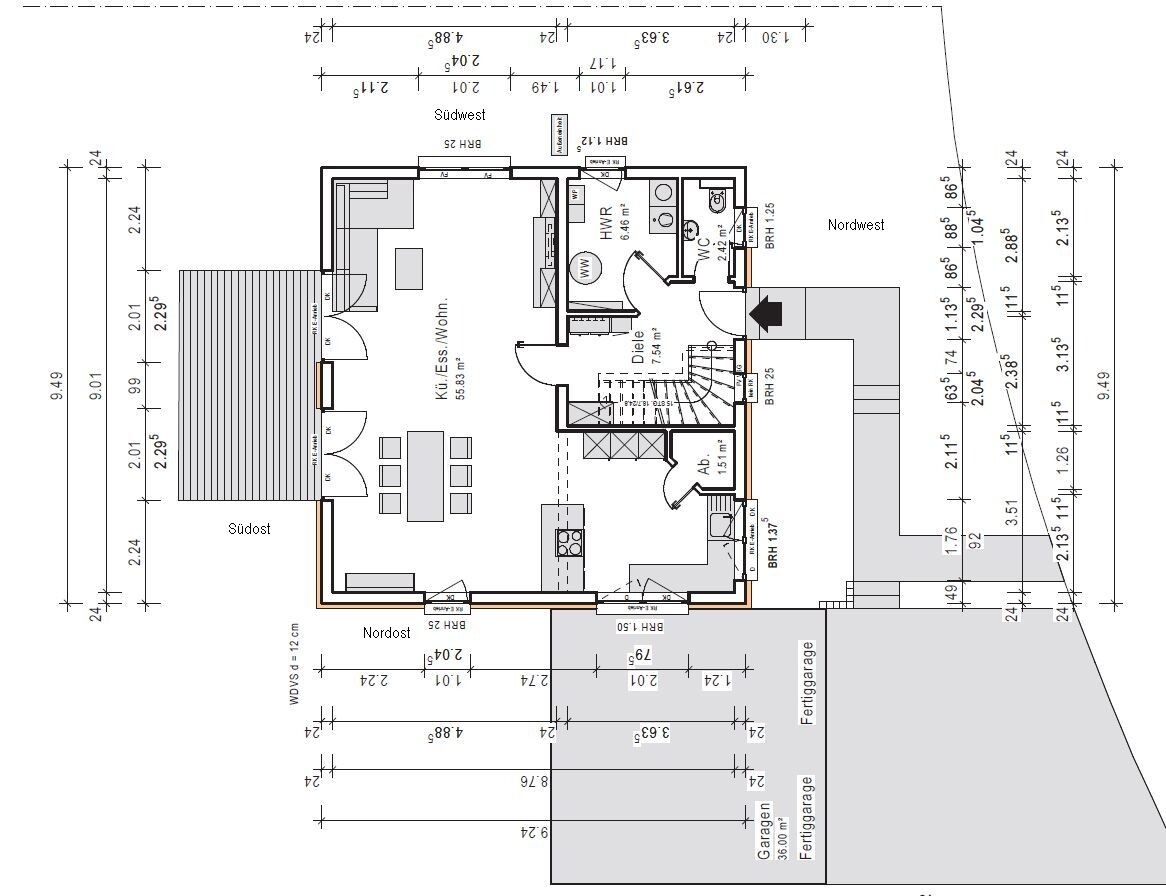
I’m a bit concerned about the kitchen peninsula — if the depth of the island including the cooktop is realistically drawn, you can expect grease splashes in the dining area behind the peninsula. If you plan to install a conventional recirculating or vented hood above the cooktop, it will probably block the line of sight considerably. Alternatively, you could consider a flat ceiling-mounted hood (which would need to be quite powerful and thus more expensive) or a built-in downdraft extractor in the island (also not cheap).
The first step of the staircase is located right in the dirt zone behind the front door — it is very likely that street dirt will be carried up to the upper floor.
I also find it a bit unusual that the utility room door is directly in line of sight from the front door. Visually, that might take some getting used to.
Best regards,
Dirk
Doc.Schnaggls schrieb:
I have some concerns about the cooktop peninsula – if the depth of the island including the cooktop is drawn realistically, you can expect grease splatters in the dining area behind the island.This "problem" always exists with islands unless they are square-shaped. Some kind of splash guard definitely makes sense here in my opinion (now I finally understand the purpose of those attached counters 😉). What I find more annoying is the long distance between the cooktop and the sink. You’ll likely have to clean that path constantly, especially when things get hectic and a child or pet is in the way (hopefully not near a hot pot).
I would straighten the walkway between the hallway and the exit to the terrace. There are also too many terrace doors for my taste, since the space in front of and behind doors is always wasted as potential exit space. The room is only 9.49 m (31 feet) wide – how many exits facing the same direction does a person really need? I would limit it to just one door—straight ahead from the hallway onto the terrace. No one really benefits from a door further to the left, for example from the kitchen to the terrace, because the dining table is in the way anyway. That would save quite a bit of money.
I would definitely recommend a green roof on the garage; otherwise, the kitchen view will be spoiled. Who wants to look at roofing felt?
I took the time to create JPGs from the plans. They are attached below.
Here are my observations:
Ground floor:
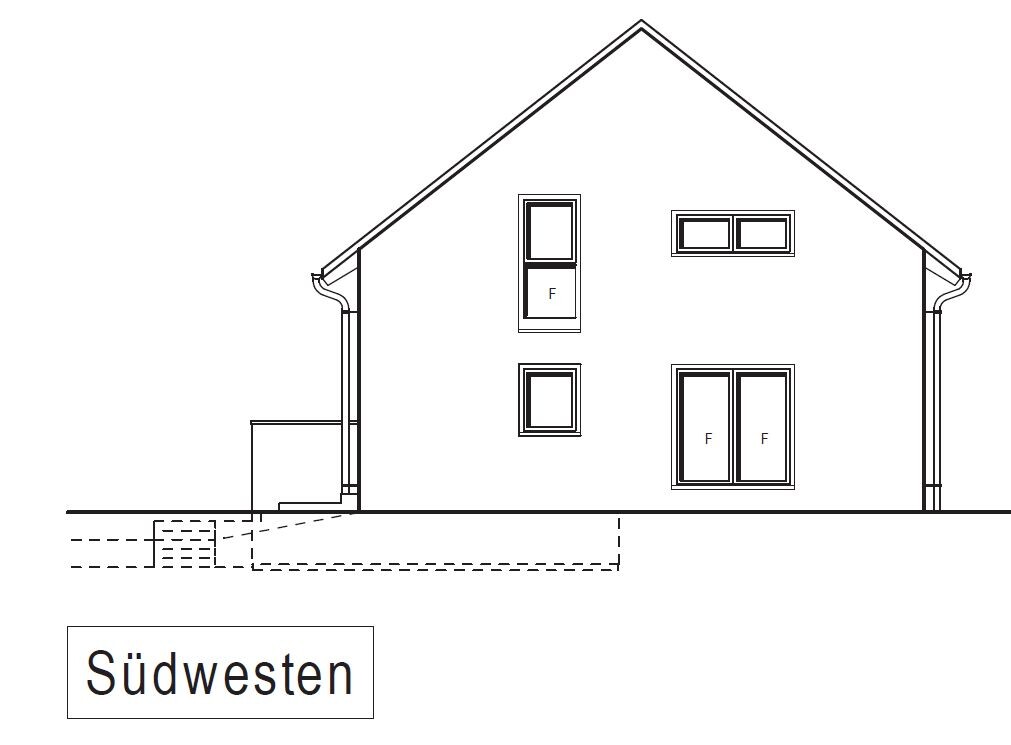
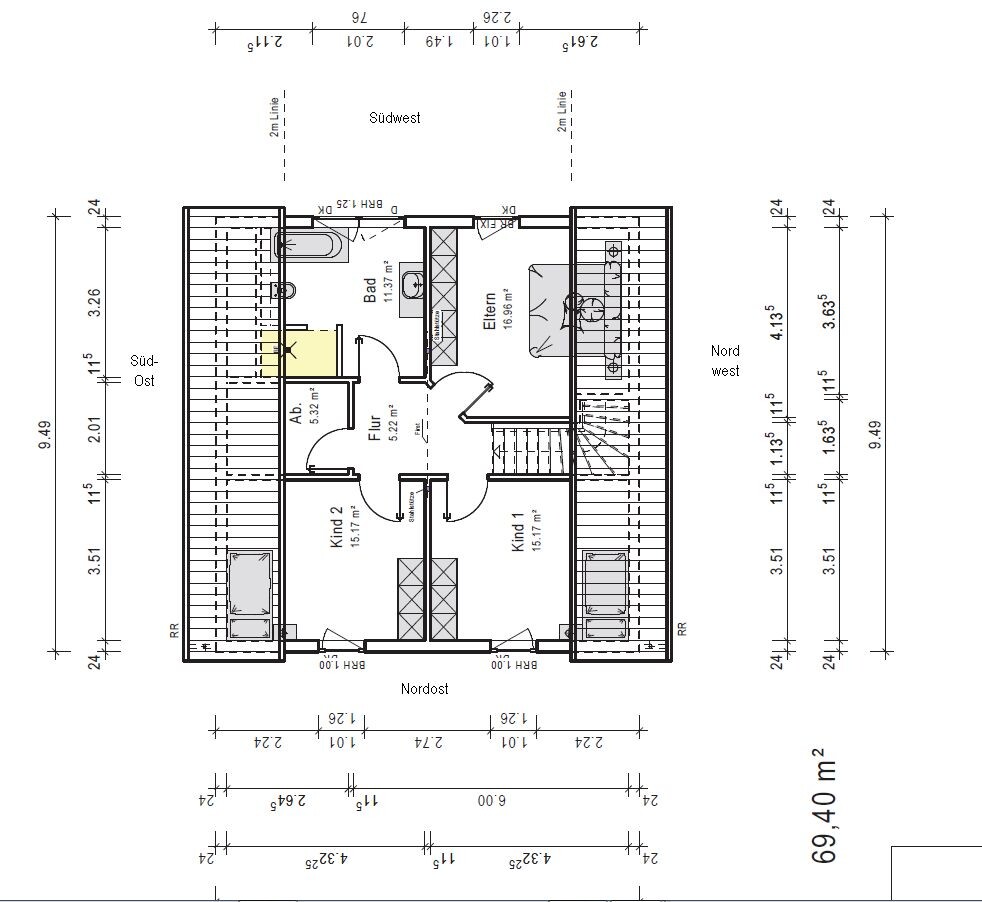
Here are my observations:
Ground floor:
- Narrow entrance and hallway leading to the open-plan living/dining/kitchen area
- Pantry is outdated in the corner, and if the kitchen layout is as shown, you should reconsider it. The distance between the stove and sink is way too long
- The kitchen windows will feel like basement windows. Both windows have very high, but different, sill heights... why? One side is because of the garage, but why isn’t there a standard sill height on the front?
- I think the open plan area should be slightly smaller to create more practical storage space in the hallway area.
- Shower head at 2 m (6 ft 7 in) height? Definitely at the 2 m (6 ft 7 in) mark. There’s no real space above the shower head, and water will splash directly onto the sloping roof when washing hair.
- Northeast children's room... that’s a shame; I would place it more towards the southwest.
- The children’s room with the relatively small single window doesn’t quite fit the overall concept.
Sushisony schrieb:
Agreed.
bright rooms
Similar topics