
Good evening,
my name is Yannick, and my wife and I are currently planning a house in the American farmhouse style.
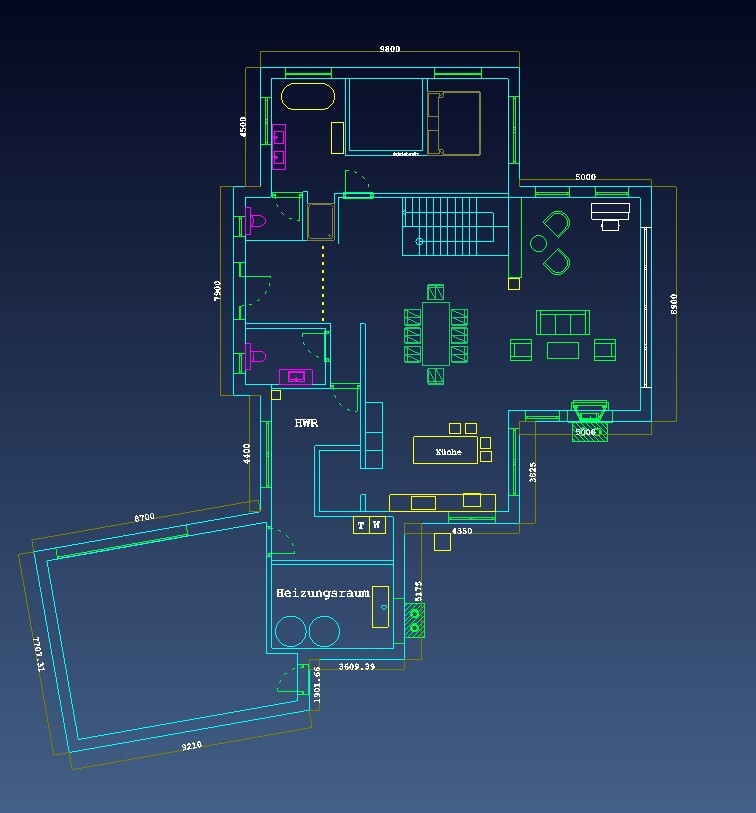
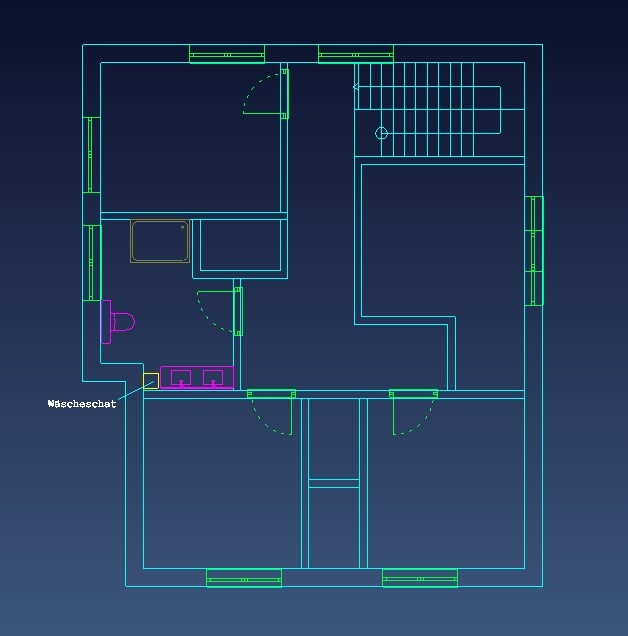
Through my job, I have the opportunity to use our CAD system and have created a floor plan that I am sharing here to gather opinions and feedback. I hope this will help me improve the layout.
Best regards,
Yannick
my name is Yannick, and my wife and I are currently planning a house in the American farmhouse style.
Through my job, I have the opportunity to use our CAD system and have created a floor plan that I am sharing here to gather opinions and feedback. I hope this will help me improve the layout.
Best regards,
Yannick

Assuming the angled position of the garage is not accidental, it suggests there might already be a specific plot of land (?)
https://www.instagram.com/11antgmxde/
https://www.linkedin.com/company/bauen-jetzt/
https://www.instagram.com/11antgmxde/
https://www.linkedin.com/company/bauen-jetzt/

F
fritzblitz5 Jun 2020 21:22Development Plan/Restrictions
Plot size: 2000 sqm (21,528 sq ft)
Slope: no, level site
Floor area ratio (FAR): 0.4
Gross floor area ratio (GFAR): 0.8
Building envelope, building line, and boundary
Border development
Number of parking spaces
Number of floors
Roof type
Architectural style
Orientation
Maximum heights/limits: 8.5 m (28 ft) above highest ground point
Additional requirements
Client Requirements
Architectural style, roof type, building type: American farmhouse style
Basement, floors: no basement, 2 floors
Number of occupants, age: 5 people, 2 adults and 3 children
Space requirements on ground floor and upper floor
Office: family use or home office? no
Guest bedrooms per year: none
Open or closed architecture
Conservative or modern construction
Open kitchen, kitchen island
Number of dining seats: 6–8
Fireplace: yes
Music/stereo wall
Balcony, roof terrace
Garage, carport: garage
Kitchen garden, greenhouse
Other wishes/special features/daily routine, including reasons for specific preferences or exclusions
House Design
Designer: own design
-Planner from a construction company
-Architect
-Do-it-yourself
What do you especially like? Why?
What do you not like? Why?
Price estimate according to architect/planner:
Personal price limit for house, including fittings: €850,000
Preferred heating technology: pellet heating and solar thermal
If you have to give up something, which details or extensions?
Why does the design look the way it does now? e.g.
Simply drawn.
What is the most important/basic question about the floor plan in 130 characters?
Plot size: 2000 sqm (21,528 sq ft)
Slope: no, level site
Floor area ratio (FAR): 0.4
Gross floor area ratio (GFAR): 0.8
Building envelope, building line, and boundary
Border development
Number of parking spaces
Number of floors
Roof type
Architectural style
Orientation
Maximum heights/limits: 8.5 m (28 ft) above highest ground point
Additional requirements
Client Requirements
Architectural style, roof type, building type: American farmhouse style
Basement, floors: no basement, 2 floors
Number of occupants, age: 5 people, 2 adults and 3 children
Space requirements on ground floor and upper floor
Office: family use or home office? no
Guest bedrooms per year: none
Open or closed architecture
Conservative or modern construction
Open kitchen, kitchen island
Number of dining seats: 6–8
Fireplace: yes
Music/stereo wall
Balcony, roof terrace
Garage, carport: garage
Kitchen garden, greenhouse
Other wishes/special features/daily routine, including reasons for specific preferences or exclusions
House Design
Designer: own design
-Planner from a construction company
-Architect
-Do-it-yourself
What do you especially like? Why?
What do you not like? Why?
Price estimate according to architect/planner:
Personal price limit for house, including fittings: €850,000
Preferred heating technology: pellet heating and solar thermal
If you have to give up something, which details or extensions?
Why does the design look the way it does now? e.g.
Simply drawn.
What is the most important/basic question about the floor plan in 130 characters?
F
fritzblitz5 Jun 2020 21:25Thanks for the initial responses. I have answered the questionnaire as much as possible.
I will adjust the plan again according to the missing information.
A plot of land is already available, and the zoning plan (building plan / development plan) is open-ended or has been created according to our specifications, as we are carrying out a land reallocation.
The plot is, as mentioned, 2000 sqm (21,528 sq ft) in size, and I also have a plan for it which I will share later.
It would be helpful if you could let me know what is missing from the plan so you can provide feedback or suggest changes.
Regards,
Yannick
I will adjust the plan again according to the missing information.
A plot of land is already available, and the zoning plan (building plan / development plan) is open-ended or has been created according to our specifications, as we are carrying out a land reallocation.
The plot is, as mentioned, 2000 sqm (21,528 sq ft) in size, and I also have a plan for it which I will share later.
It would be helpful if you could let me know what is missing from the plan so you can provide feedback or suggest changes.
Regards,
Yannick
F
fritzblitz5 Jun 2020 21:27Snowy36 schrieb:
Interesting, what do you mean by American farmhouse? Please share more details with us...
Who created the floor plan and based on what? A site plan? On the ground floor, how much space is there between the end of the bed and the wall in the bedroom? Where will something like a wardrobe be located?
What will be on the upper floor? Hi,
for me, an American farmhouse is what you find when you search for “Modern Farmhouse” on Google Images.
The floor plan was created based on my ideas and after studying countless plans from the internet.
The wardrobe will be placed right inside the front door, along the wall next to the master bathroom.
Best regards,
Yannick
F
fritzblitz5 Jun 2020 21:32hausnrplus25 schrieb:
Please fill out the basic floor plan questionnaire so that all forum members can better understand your conditions and requirements.
Here are my immediate observations:
- The washer and dryer shouldn’t be placed in the furthest corner of the utility room, as the paths for carrying laundry would be very impractical. Were they just roughly placed there for simplicity? This is not a final position, especially since the laundry chute is located at the front corner.
- The door to the boiler room is missing – caught that.
- There is a covered terrace between the living room and kitchen, but you don’t seem to have proper access to it? Which part are you referring to?
- Behind the master bathroom shower there is a missing wall – this was also not copied over.
- On the upper floor, at the bottom of the plan are the walk-in closets, and to the right is another room. It’s a bit hard to interpret without doors?!
Yes, there are three children’s bedrooms, each with walk-in closets. I will provide the room sizes later.
The last room on the right will be the office. Since I’m not yet finished with the plan, this is not the final version.
- Without a site plan, it looks like you have a very long access path to the front door: the site plan will be provided later.
- Also, what is the size of your lot and the budget for building this house?
The lot is 2000 square meters (0.5 acres), and the budget should be a maximum of 850,000 euros.
Regards,
Yannick Similar topics