
F
fritzblitz5 Jun 2020 19:58Good evening,
my name is Yannick, and my wife and I are currently planning a house in the American farmhouse style.
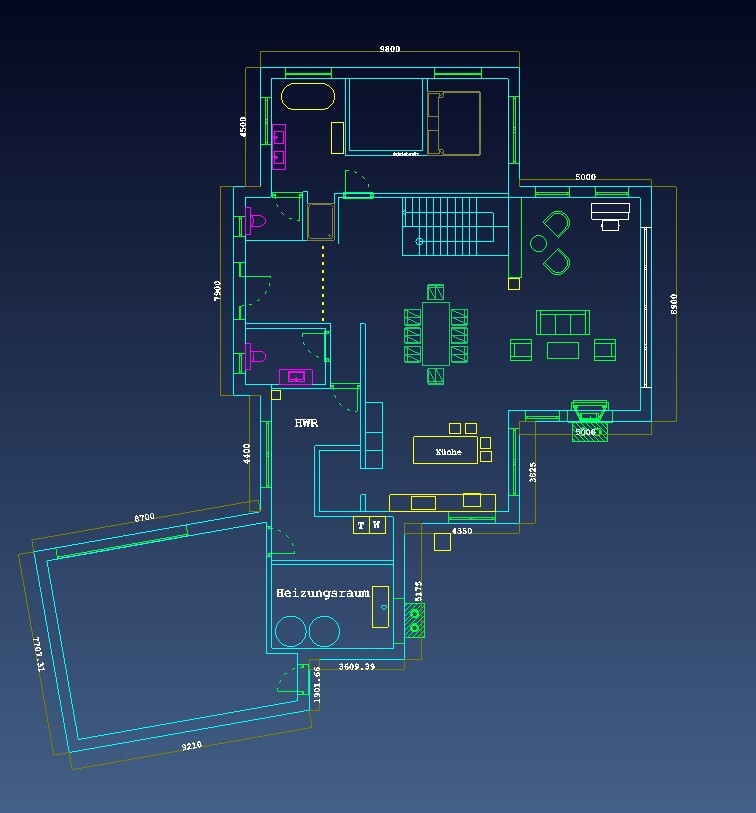
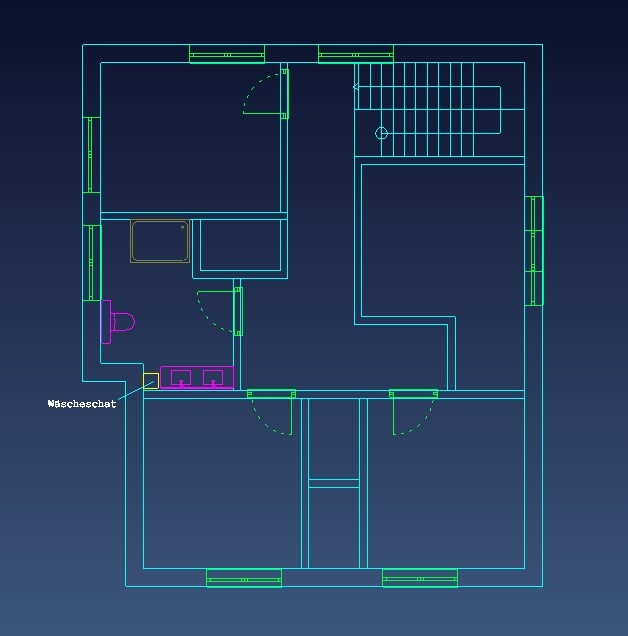
Through my job, I have the opportunity to use our CAD system and have created a floor plan that I am sharing here to gather opinions and feedback. I hope this will help me improve the layout.
Best regards,
Yannick
my name is Yannick, and my wife and I are currently planning a house in the American farmhouse style.
Through my job, I have the opportunity to use our CAD system and have created a floor plan that I am sharing here to gather opinions and feedback. I hope this will help me improve the layout.
Best regards,
Yannick
Interesting, what do you mean by an American farmhouse? Please share more details with us...
Who created the floor plan and based on what? A site plan? On the ground floor, how much space is there between the end of the bed and the wall in the bedroom? Where would something like a wardrobe go?
What is planned for the upper floor?
Who created the floor plan and based on what? A site plan? On the ground floor, how much space is there between the end of the bed and the wall in the bedroom? Where would something like a wardrobe go?
What is planned for the upper floor?
Please fill out the questionnaire.
https://www.hausbau-forum.de/threads/grundrissplanung-unbedingt-vor-Beitrag-Erstellung-lesen.11714/
The floor plan would benefit from a few individual measurements.
Does the house fit on your plot?
What is your budget?
What should the exterior of the house look like?
What makes the floor plan a farmhouse?
https://www.hausbau-forum.de/threads/grundrissplanung-unbedingt-vor-Beitrag-Erstellung-lesen.11714/
The floor plan would benefit from a few individual measurements.
Does the house fit on your plot?
What is your budget?
What should the exterior of the house look like?
What makes the floor plan a farmhouse?
O
Osnabruecker5 Jun 2020 20:52That is quite large.
Please keep in mind that Americans generally do not build as permanently, which makes construction more affordable (a generalization, of course, but there are always exceptions).
The German standard in size is expensive.
Please keep in mind that Americans generally do not build as permanently, which makes construction more affordable (a generalization, of course, but there are always exceptions).
The German standard in size is expensive.
 hausnrplus255 Jun 2020 20:55
Please fill out the basic floor plan questionnaire so that all forum members can understand your conditions and requirements.
Otherwise, here are some immediate observations:
- The washer and dryer shouldn’t be placed in the farthest corner of the utility room, as the workflow would be very inconvenient.
- There is no door shown to the boiler/heating room.
- There appears to be a covered terrace between the living room and kitchen, but no proper access to it?
- There is no wall behind the parents’ shower.
- On the upper floor, there are closets at the bottom of the plan and another room on the right side — it’s a bit hard to interpret without any doors shown.
- Without a site plan, it seems like you have a very long access route to the front door.
Also, how large is your plot of land and what is your budget for a house like this?
Otherwise, here are some immediate observations:
- The washer and dryer shouldn’t be placed in the farthest corner of the utility room, as the workflow would be very inconvenient.
- There is no door shown to the boiler/heating room.
- There appears to be a covered terrace between the living room and kitchen, but no proper access to it?
- There is no wall behind the parents’ shower.
- On the upper floor, there are closets at the bottom of the plan and another room on the right side — it’s a bit hard to interpret without any doors shown.
- Without a site plan, it seems like you have a very long access route to the front door.
Also, how large is your plot of land and what is your budget for a house like this?
O
Osnabruecker5 Jun 2020 21:00hausnrplus25 schrieb:
And how large is your plot and budget for such a house?!And importantly:
Which zoning plan applies here?
In terms of area and design.
Even on plots without a zoning plan, you have to fit in with the existing surroundings. So if the neighbors have not built similar houses, there will likely be many discussions with the authorities.
Similar topics