
Good evening,
my name is Yannick, and my wife and I are currently planning a house in the American farmhouse style.
Through my job, I have the opportunity to use our CAD system and have created a floor plan that I am sharing here to gather opinions and feedback. I hope this will help me improve the layout.
Best regards,
Yannick
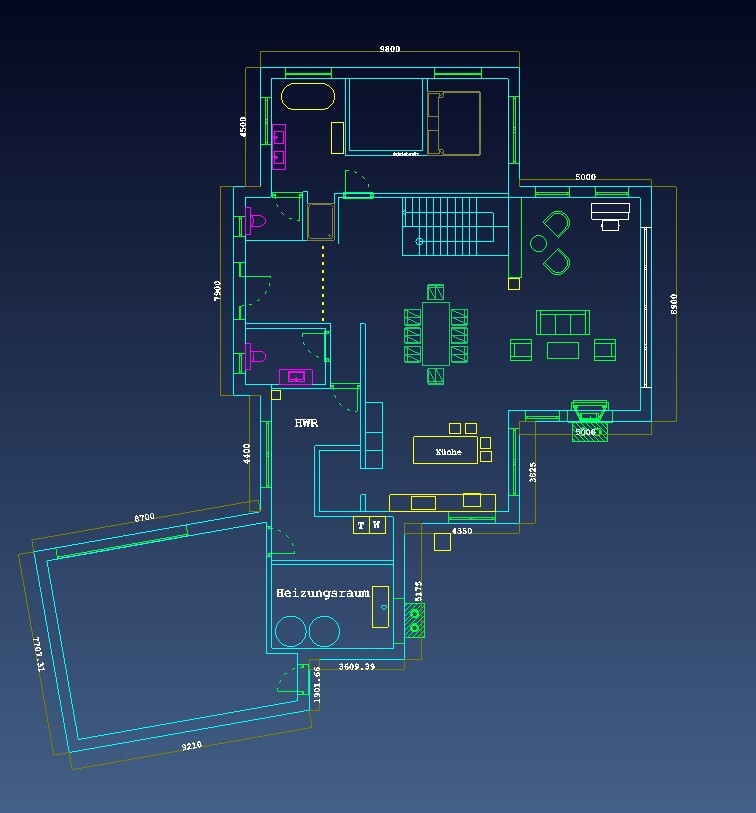
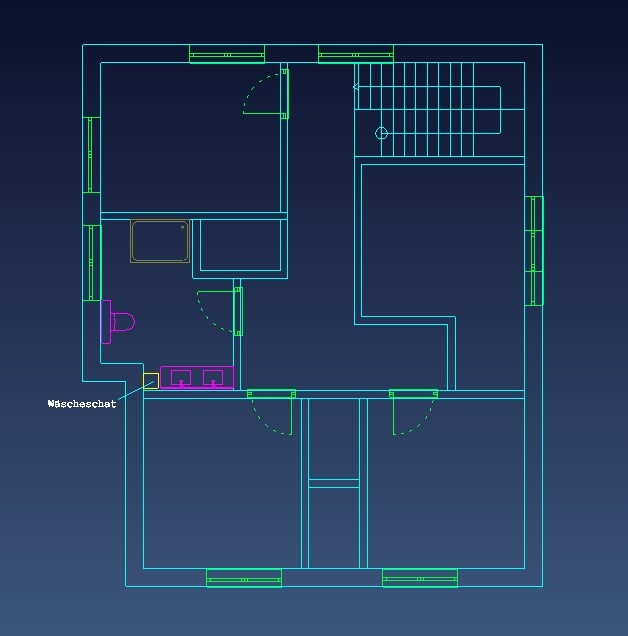
my name is Yannick, and my wife and I are currently planning a house in the American farmhouse style.
Through my job, I have the opportunity to use our CAD system and have created a floor plan that I am sharing here to gather opinions and feedback. I hope this will help me improve the layout.
Best regards,
Yannick
H
hampshire7 Jun 2020 13:10I liked the effortlessly simple life on the farmhouse in the USA. 400m (440 yards) to the nearest neighbor, abundant space, heating and cooling done with a “brute force” approach thanks to cheap energy – who needs insulation when temperatures can be 0°C or 45°C (32°F or 113°F) and you just oversize everything. I can still easily relate to this longing for simplicity today. However, it is no longer practical or appropriate, especially not in densely populated Central Europe.
haydee schrieb:
And then it would be nice to know what people like about the houses.The appearance?Snowy36 schrieb:
The appearance?That would allow more flexibility inside the floor plan.
I suspect it's more.
A
Aphrodithe17 Jun 2020 23:32It's a real shame that the enthusiasm for an American farmhouse seems to have been lost here; it could have been really interesting!
Aphrodithe schrieb:
It’s really a pity that the enthusiasm for an American farmhouse seems to have faded here—it could have been really interesting! It’s probably more the case that the original poster wasn’t interested in the forum or answering questions. It’s hard to work without any information.