
Good evening,
my name is Yannick, and my wife and I are currently planning a house in the American farmhouse style.
Through my job, I have the opportunity to use our CAD system and have created a floor plan that I am sharing here to gather opinions and feedback. I hope this will help me improve the layout.
Best regards,
Yannick
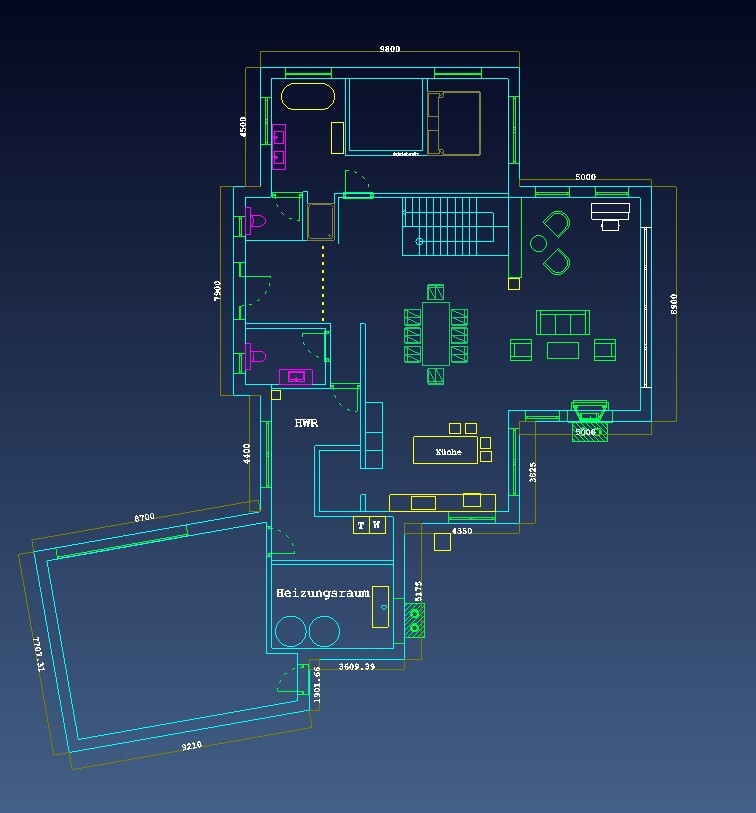
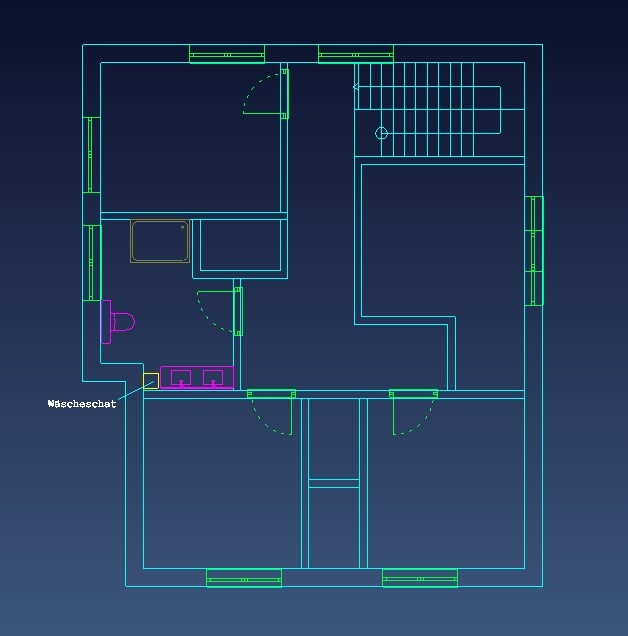
my name is Yannick, and my wife and I are currently planning a house in the American farmhouse style.
Through my job, I have the opportunity to use our CAD system and have created a floor plan that I am sharing here to gather opinions and feedback. I hope this will help me improve the layout.
Best regards,
Yannick
 hausnrplus256 Jun 2020 09:00
kati1337 schrieb:
Oh, and one more thing: That’s roughly 20 by 15 meters (65 by 50 feet).
I assume you’re planning to build it out of wood, or what’s the plan? Like in the US, basically?
Because as a solid construction, that wouldn’t work with your budget, right, or am I being too pessimistic? Well, isn’t the general rule about €2000/m² (€185 per sq ft), no matter the construction method? I’m not aware of many experiences showing that solid construction is more expensive than wood frame construction?
Still, a wood frame house with a wooden facade would definitely match the American style!
N
nordanney6 Jun 2020 09:39hausnrplus25 schrieb:
Well, isn’t it about the same at around €2000 per m² (approximately $185 per sq ft), no matter the construction method?That’s true for standard houses. But here, something more special is being planned. Whether it’s the structural engineering, the huge window areas, or—if you’re building like this—the special requirements of the homeowners. In my experience, large, villa-style properties can quickly cost €3000 per m² (approximately $280 per sq ft). With a total budget of €850,000 including fixtures and fittings, a 15x20m (49x66 ft) floor plan won’t work. That leaves only about €750,000 for the house itself, with the rest going to additional construction costs and fittings (if that’s enough). That should be sufficient for around 300 m² (3,230 sq ft)…
hausnrplus25 schrieb:
Well, isn’t it usually said to be about 2000€/m²,For a standard general contractor house. Only then.hausnrplus25 schrieb:
I’m not aware of widespread experience that solid construction is more expensive than timber frame construction?laugh... Spruce is one third cheaper than larch edited
So, I definitely did not include a quote ending in my post, yet now this faulty quoting issue appears again.
Hmm... it wouldn’t be the first time that an amateur designer hides behind such a non-standard house style because they can’t really design. Then there are open-to-below spaces, bay windows, and projections as they please, which are then justified and praised as intentional and attractive.
Hmm... it wouldn’t be the first time that an amateur designer hides behind such a non-standard house style because they can’t really design. Then there are open-to-below spaces, bay windows, and projections as they please, which are then justified and praised as intentional and attractive.
fritzblitz schrieb:
Hi,
no, the planning is done by me.
I use software that allows me to design everything, but since I have drawn 50 different plans over the last 3 years and still don’t fully understand the software, I prefer 2D for now. 50... wow. I think you’ll probably have to draw many more iterations.
At first glance, I see narrow, corridor-like rooms and hallways that are hardly usable, like the laundry room. If you put a shelf in there, the passage becomes too tight for carrying groceries. Do the dryer and washing machine even fit side by side in that corner? And then there are so many rooms without doors. I’m not sure if the floor plan can still be saved or if it’s worth saving at all. I would start over completely and consistently focus on rooms with proper proportions. Small toilet niches like that are really uncomfortable, more like a booth in a restaurant.
How many square meters (square feet) of living space do you want to build?
Even if you can use a CAD program at work, it doesn’t seem to be well suited for architecture or houses. I’d recommend switching the program. Even the free SweetHome3D produces floor plans at this stage of planning that are easier to understand.
So I find it hard to believe that the plan actually comes from a professional (you mentioned in the questionnaire that it was also created by a planner)... How did you come up with the current layout? Was it a floor plan taken from the internet and then modified, or how does the upper floor fit with the ground floor? Well, maybe the exterior views will shed some light on this... In any case, a professional should definitely take a look before all the details here are picked apart.
Are you familiar with the Beachhouse Living blog? Maybe consider having a plan created by a company like that. It wasn’t mentioned who will build the house or what materials will be used, but I assume wood? The lady from the blog also designs houses...
Definitely consult a professional. As a layperson, you can only create a limited house plan yourself...
Are you familiar with the Beachhouse Living blog? Maybe consider having a plan created by a company like that. It wasn’t mentioned who will build the house or what materials will be used, but I assume wood? The lady from the blog also designs houses...
Definitely consult a professional. As a layperson, you can only create a limited house plan yourself...
Similar topics