
Good evening,
my name is Yannick, and my wife and I are currently planning a house in the American farmhouse style.
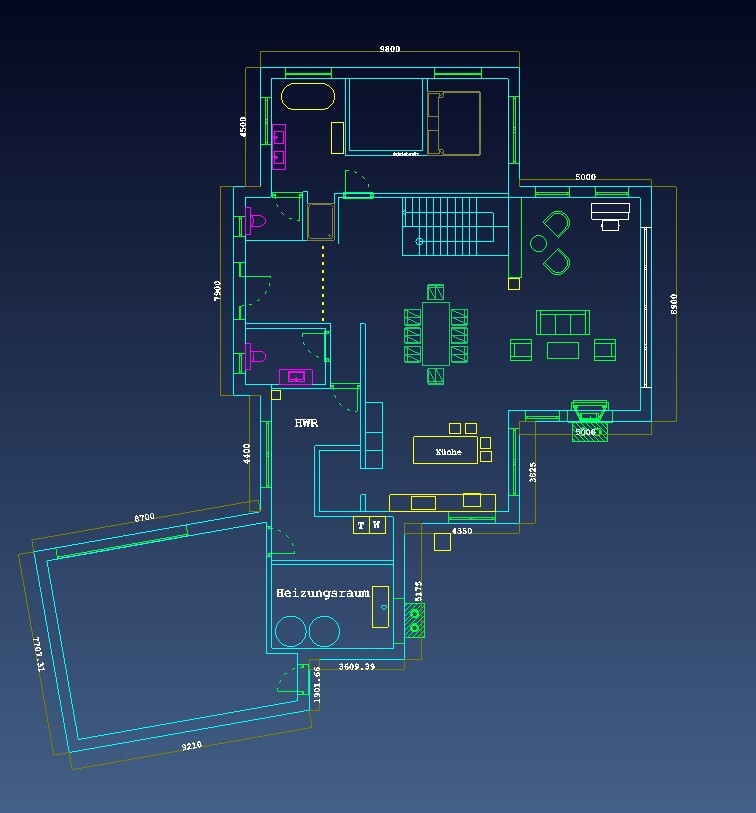
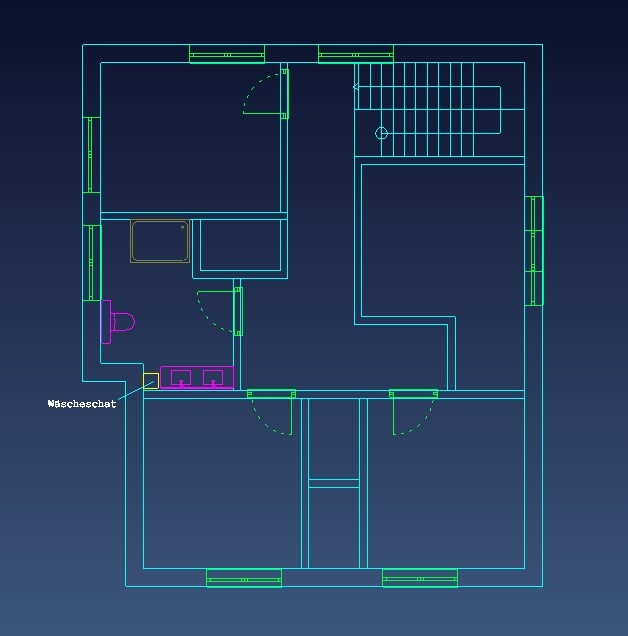
Through my job, I have the opportunity to use our CAD system and have created a floor plan that I am sharing here to gather opinions and feedback. I hope this will help me improve the layout.
Best regards,
Yannick
my name is Yannick, and my wife and I are currently planning a house in the American farmhouse style.
Through my job, I have the opportunity to use our CAD system and have created a floor plan that I am sharing here to gather opinions and feedback. I hope this will help me improve the layout.
Best regards,
Yannick
Well, if this is a construction company's plan, there should be proper blueprints, right? With measurements and doors? Exterior views?
Looking forward to the discussion. The budget is incredible, and a proper farmhouse kitchen is really cool... I personally have a country-style kitchen with a sink and a side-by-side refrigerator... love Fixer Upper, etc.
So the parents live in some kind of annex, and the children are upstairs—how old are they?
I can’t make sense of the upper floor. What are all these small "rooms"? What is between the bathtub and the bed on the ground floor? Unfortunately, the plan is difficult to interpret.
Looking forward to the discussion. The budget is incredible, and a proper farmhouse kitchen is really cool... I personally have a country-style kitchen with a sink and a side-by-side refrigerator... love Fixer Upper, etc.
So the parents live in some kind of annex, and the children are upstairs—how old are they?
I can’t make sense of the upper floor. What are all these small "rooms"? What is between the bathtub and the bed on the ground floor? Unfortunately, the plan is difficult to interpret.
F
fritzblitz5 Jun 2020 21:34Pinky0301 schrieb:
I enjoy watching American renovation and real estate shows. What seems typically American to me is that the living room starts immediately behind the front door. I miss that here.
Yes, that’s true, but it didn’t really suit me because I didn’t have the option to create a partition wall or come up with a proper solution.
Regards
Yanni kF
fritzblitz5 Jun 2020 21:37Snowy36 schrieb:
Well, if this is a contractor’s plan, there must be proper drawings, right? With measurements and doors? Exterior views?
Looking forward to the discussion, the budget is incredible and a real farmhouse kitchen sounds great... I have a country-style kitchen myself with a sink and a side-by-side refrigerator... love Fixer Upper and so on.
So the parents live in some kind of extension, and the kids upstairs—how old are they?
Hi,
No, the plan is mine.
I have software that lets me design everything, but since I’ve drawn 50 different plans over the last 3 years and don’t fully understand the software yet, I prefer working in 2D.
However, I’ve also drawn some 2D elevations which I’ll share soon.
We’ve already picked out a country-style kitchen, and it will be a Neptune Henley kitchen.
Where did you get your country-style kitchen?
The kids are currently 1 year old, and number 2 is due on 24.06.
So still very young.
Regards,
YannickF
fritzblitz5 Jun 2020 21:39Is it possible to upload PDFs?
I had my kitchen designed by a local professional who is more of an artist than a kitchen builder... no 3D computer planning, just hand-drawn... the Neptune is great, if you later have a plan of it, feel free to share it here. You can get good ideas for kitchen planning here.
I don’t understand the layout of the upper floor; what are all those small “rooms”? What is in the ground floor between the bathtub and the bed? Unfortunately, the plan is hard to interpret.
I don’t understand the layout of the upper floor; what are all those small “rooms”? What is in the ground floor between the bathtub and the bed? Unfortunately, the plan is hard to interpret.
F
fritzblitz5 Jun 2020 21:47Snowy36 schrieb:
I had my kitchen designed by a local professional who is more of an artist than a kitchen builder… no 3D computer planning, just hand-drawn designs… the Neptune model is great. If you have a plan later, feel free to share it here – it’s a good place to get inspiration for kitchen planning.
I don’t quite understand the layout of the upper floor. What are all the small “rooms”?
What is between the bathtub and the bed on the ground floor? Unfortunately, the plan is hard to interpret.
Kitchen planning is already in progress, and as soon as I have more details, I’ll gladly share them.
The small room that extends into the utility room is intended as a party room.
Attached is a picture of how the kitchen is supposed to look.
Yes, I understand that the plan is not very clear. Unfortunately, I have limited access to my work computer from home, so I will add all the relevant details to the plan on Monday. The small rooms on the upper floor are meant as dressing rooms for the children.
The space between the bathtub and the bed is the dressing room for us, the parents.
Best regards,
YannickSimilar topics