
Good evening,
my name is Yannick, and my wife and I are currently planning a house in the American farmhouse style.
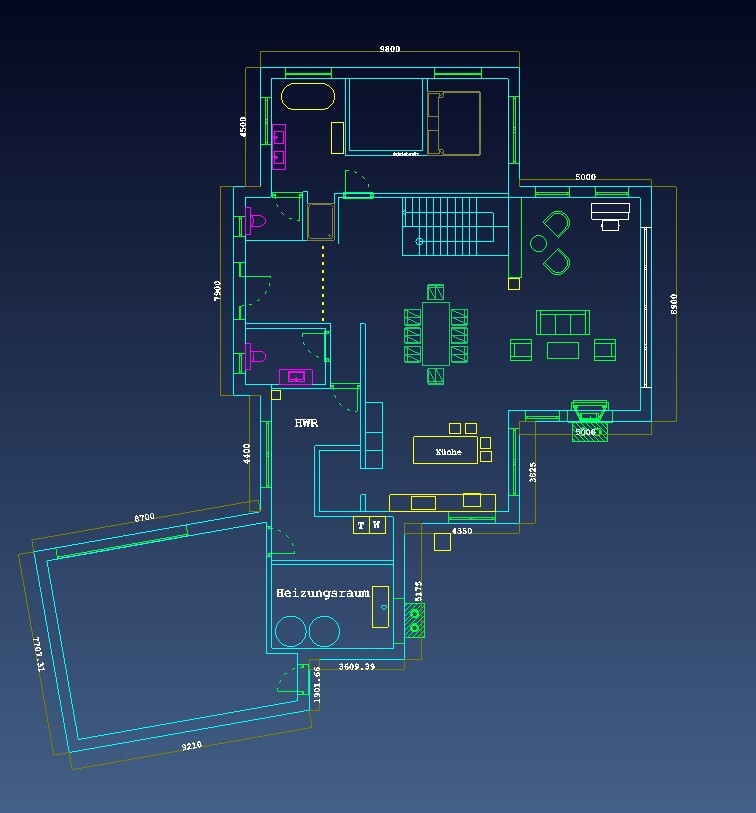
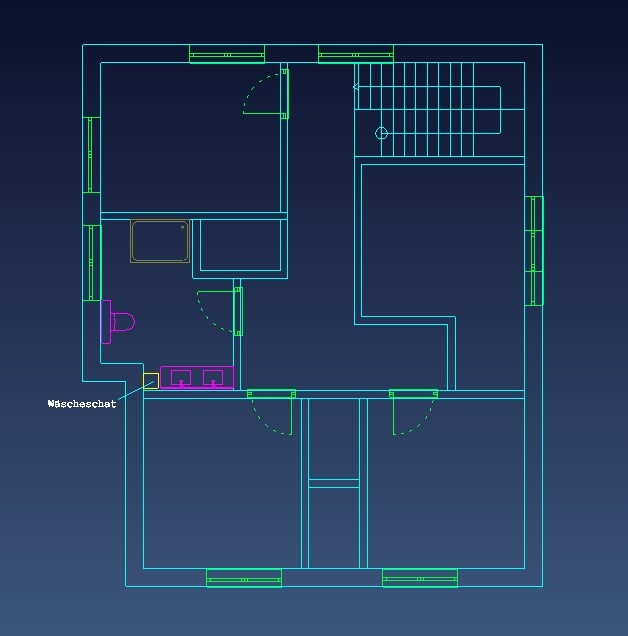
Through my job, I have the opportunity to use our CAD system and have created a floor plan that I am sharing here to gather opinions and feedback. I hope this will help me improve the layout.
Best regards,
Yannick
my name is Yannick, and my wife and I are currently planning a house in the American farmhouse style.
Through my job, I have the opportunity to use our CAD system and have created a floor plan that I am sharing here to gather opinions and feedback. I hope this will help me improve the layout.
Best regards,
Yannick
F
fritzblitz5 Jun 2020 21:51Snowy36 schrieb:
Wow, it looks great.... arrangement of cabinets, etc. Feel free to discuss it here...
I think you meant pantry?
Yes, please upload the correct plans and then we can get started (-;Yes, I meant pantry
I will do that on Monday.
Regards
Yannick
Note: Your replies disappear inside quotes, so they cannot be easily read like that.
Budget top class.
Without even seeing the site plan, I really don’t like the design.
Sightlines from the entrance feel unplanned: stairs on the left, too many other elements.
Opposite the sofa: positioned like on display, visible from all sides. No coziness, no protection, no real zoning between privacy and social areas.
Too many corridors... which could be avoided with better planning.
The upper floor is awkwardly laid out, shower by the window, washbasin not... it doesn’t create any atmosphere... except for the echo from the room below in the children’s room upstairs.
Those who like lofts know the downsides, love it, and sell after a few years.
Tip: CAD programs do not guarantee the quality of a design. Often you can achieve better results on paper.
Budget top class.
Without even seeing the site plan, I really don’t like the design.
Sightlines from the entrance feel unplanned: stairs on the left, too many other elements.
Opposite the sofa: positioned like on display, visible from all sides. No coziness, no protection, no real zoning between privacy and social areas.
Too many corridors... which could be avoided with better planning.
The upper floor is awkwardly laid out, shower by the window, washbasin not... it doesn’t create any atmosphere... except for the echo from the room below in the children’s room upstairs.
Those who like lofts know the downsides, love it, and sell after a few years.
Tip: CAD programs do not guarantee the quality of a design. Often you can achieve better results on paper.
F
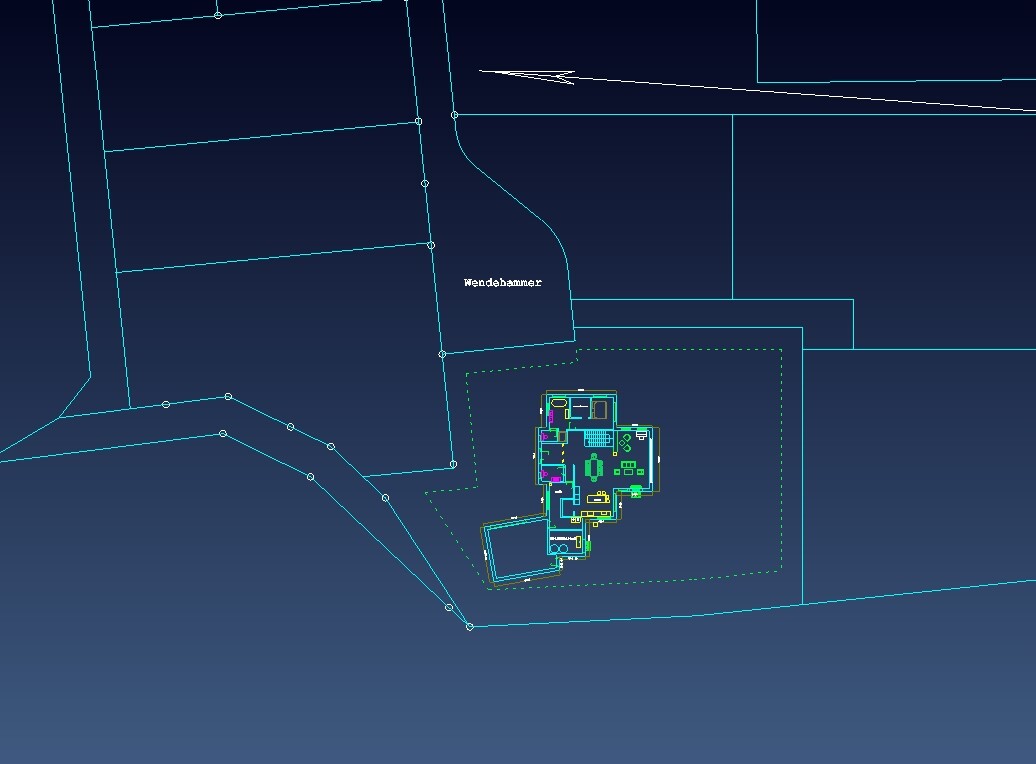
fritzblitz5 Jun 2020 22:10I have attached the plot of land as well.
F
fritzblitz5 Jun 2020 22:12ypg schrieb:
Note: Your replies disappear inside quotes, so they are not easily readable like that.
Budget is excellent.
Without even seeing the site plan, I don’t like the design at all.
Sight lines from the entrance appear unplanned: stairs on the left, too many other elements.
Opposite the sofa: it stands directly in the traffic flow and is exposed from all sides. No coziness, no protection, no clear zoning for privacy and social areas.
Too many corridors... which could be avoided with good planning.
The upper floor is awkwardly laid out; the shower is by the window, but the washbasin is not… it just doesn’t work… except for the echo from below in the children’s room above.
Those who like lofts will know the drawbacks, love it at first, and sell after a few years.
Tip: CAD programs don’t guarantee the quality of a design. Often, you can achieve better results with paper.
Hi,
Could you please explain the constructive criticism in more detail? Honestly, I didn’t understand everything about sight lines and opposites, etc.
It’s not a loft. I won’t be able to work on the exact details until Monday because I can only access my PC via TeamViewer, which isn’t ideal for drawing.
Many thanks!