
Good evening,
my name is Yannick, and my wife and I are currently planning a house in the American farmhouse style.
Through my job, I have the opportunity to use our CAD system and have created a floor plan that I am sharing here to gather opinions and feedback. I hope this will help me improve the layout.
Best regards,
Yannick
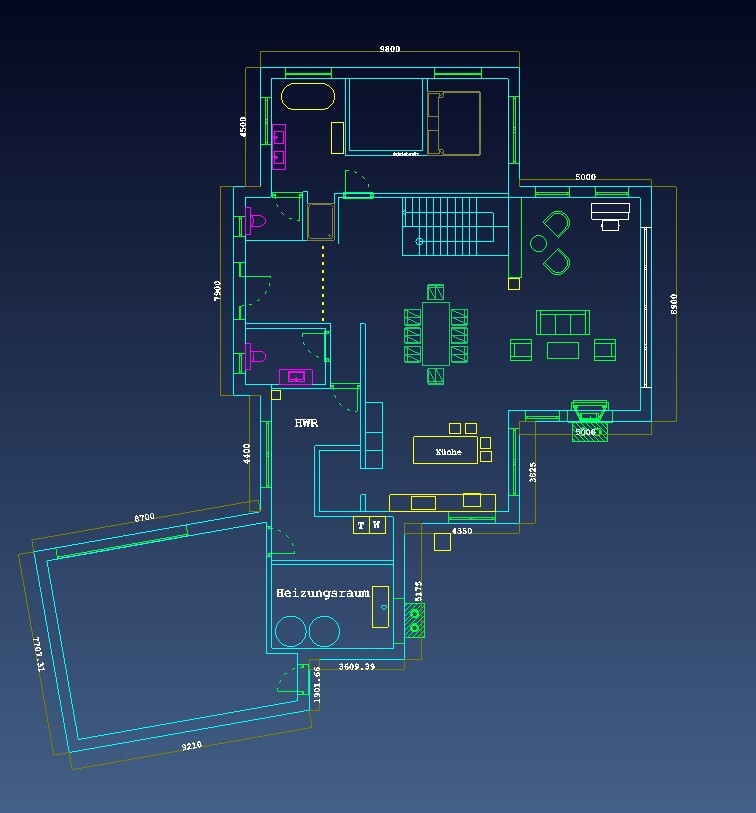
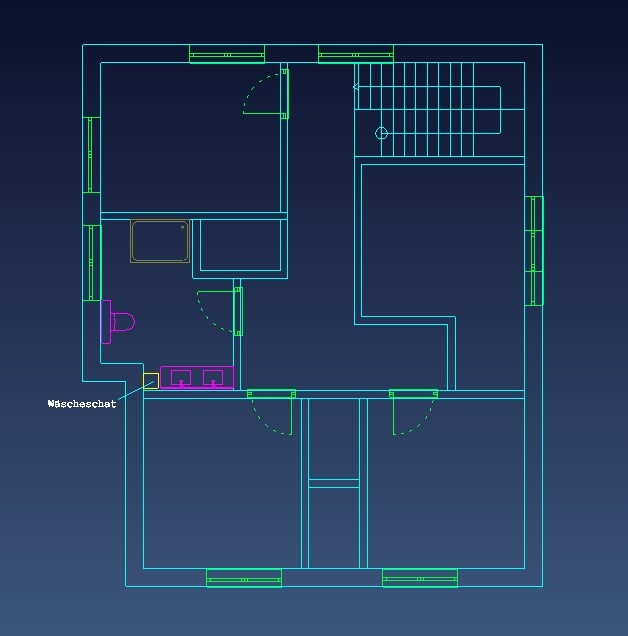
my name is Yannick, and my wife and I are currently planning a house in the American farmhouse style.
Through my job, I have the opportunity to use our CAD system and have created a floor plan that I am sharing here to gather opinions and feedback. I hope this will help me improve the layout.
Best regards,
Yannick
fritzblitz schrieb:
I have attached the plot plan.And why is the garage attached at such an odd angle?Your comments are still embedded in the quotes... which makes them basically unreadable.
With the site plan, it's even worse: the garage blocks the southwest light and results in a long driveway.
Regarding the loft character – of course, it’s not really a loft, I understand that... still, it looks like one: lofts are meant to showcase creativity, but they are usually not cozy or homey. Your design corresponds to a loft style, meaning it lacks clear zoning. People don’t want to be able to see everything in their home immediately upon entering, as is visible here. The conflict is the line of sight from the sofa to the entrance. Sitting between the living room window and the front door – THAT is something people DO NOT WANT.
They don’t like it. That’s why it’s not typically planned. It’s like having a toilet next to the stove.
The walls are too busy.
There is no visible coat area, although you would expect one.
With the site plan, it's even worse: the garage blocks the southwest light and results in a long driveway.
Regarding the loft character – of course, it’s not really a loft, I understand that... still, it looks like one: lofts are meant to showcase creativity, but they are usually not cozy or homey. Your design corresponds to a loft style, meaning it lacks clear zoning. People don’t want to be able to see everything in their home immediately upon entering, as is visible here. The conflict is the line of sight from the sofa to the entrance. Sitting between the living room window and the front door – THAT is something people DO NOT WANT.
They don’t like it. That’s why it’s not typically planned. It’s like having a toilet next to the stove.
The walls are too busy.
There is no visible coat area, although you would expect one.
Mirror the house
Garage facing the street
Parents’ bedroom towards the utility area
You stay fit with a house like this.
To me, it is too large and impractical.
No place to retreat.
Often, American floor plans also include a second separate living room.
Laundry, children who are not sleeping, all walking routes are maximized.
The structural engineer will still have requirements.
I would add some German pragmatism to the interior floor plan.
Garage facing the street
Parents’ bedroom towards the utility area
You stay fit with a house like this.
To me, it is too large and impractical.
No place to retreat.
Often, American floor plans also include a second separate living room.
Laundry, children who are not sleeping, all walking routes are maximized.
The structural engineer will still have requirements.
I would add some German pragmatism to the interior floor plan.

One more thing I noticed: huge windows. Do you have any privacy screens or coverings at the back of the house?
In our current rental, we have a giant window facing the street, and I would NEVER want that again. I feel like the neighbors could have recorded the conception of my son on video.
In our current rental, we have a giant window facing the street, and I would NEVER want that again. I feel like the neighbors could have recorded the conception of my son on video.
Oh, and one more thing: that's roughly 20m x 15m (65ft x 49ft). I assume you plan to build it from wood, or how is it intended? Basically like in the USA? Because as a solid (masonry) construction, that probably wouldn’t work even with your budget, or am I being too pessimistic?
 hausnrplus256 Jun 2020 08:57
Please note how quoting is done. Thanks!
Your upper floor on the right lower side is bigger than the cutout of the kitchen/living room? So there will be a roof structure in that corner?
But your terrace exit is the large window front on the right side of the living room, isn’t it?
hausnrplus25 schrieb:
- a covered terrace between the living room/kitchen where you don’t actually have direct access?
fritzblitz schrieb:
What do you mean?
Your upper floor on the right lower side is bigger than the cutout of the kitchen/living room? So there will be a roof structure in that corner?
But your terrace exit is the large window front on the right side of the living room, isn’t it?
Similar topics