
Good evening,
my name is Yannick, and my wife and I are currently planning a house in the American farmhouse style.
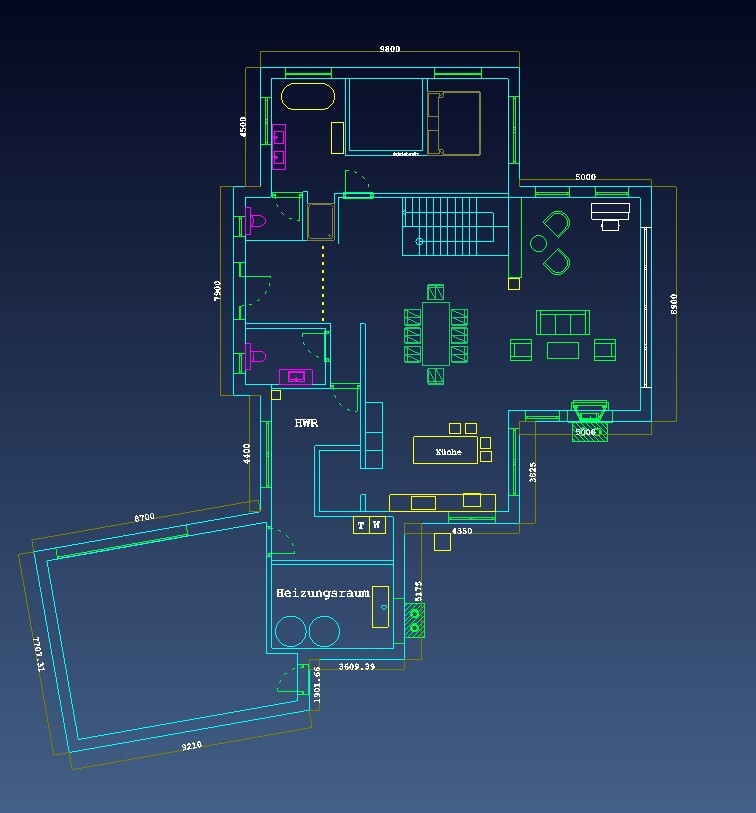
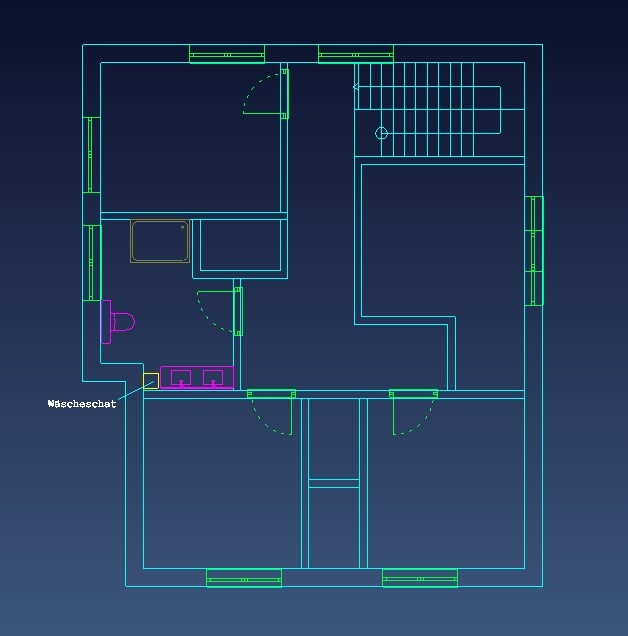
Through my job, I have the opportunity to use our CAD system and have created a floor plan that I am sharing here to gather opinions and feedback. I hope this will help me improve the layout.
Best regards,
Yannick
my name is Yannick, and my wife and I are currently planning a house in the American farmhouse style.
Through my job, I have the opportunity to use our CAD system and have created a floor plan that I am sharing here to gather opinions and feedback. I hope this will help me improve the layout.
Best regards,
Yannick

Snowy36 schrieb:
Are you familiar with the Beachhouse Living blog?Thanks for the recommendation – it’s not really my style, but an interesting blog.https://www.instagram.com/11antgmxde/
https://www.linkedin.com/company/bauen-jetzt/
 hausnrplus256 Jun 2020 18:48
Snowy36 schrieb:
That’s why I can’t quite imagine that the plan comes from a professional (you say in the questionnaire it is also from a planner) ... No, he simply copied the blank questionnaire and didn’t delete the options section.
fritzblitz schrieb:
House Design
Who created the plan: Own design
- Builder’s planner
- Architect
- Do-it-Yourself
What do you particularly like? Why?
What do you dislike? Why?
Price estimate according to architect/planner:
Personal price limit for the house, including fittings: 850,000€ (approx. $900,000) H
hampshire6 Jun 2020 19:44Hello @fritzblitz, I find building a farmhouse in the American style very appealing. I once lived in the southwestern USA—also in two different houses that could be considered “farmhouses.”
A house becomes a good home when it supports and enhances the lifestyle of its occupants. Adapting your lifestyle to a house is not necessarily a problem—but if you’re going to build, you don’t have to make that fundamental mistake.
I also really like the open layout that places you “in the middle of life” right from the entrance. Now, 2000 sqm (21500 sq ft) is quite large by German standards—in the US, farmhouses are usually on much bigger lots. They laughed at us for buying land by the square meter. The standard unit in rural areas is an acre (about 4000 sqm (43000 sq ft)). This also means that in daily life, the main entrance is used much less often than other entrances because who wants to carry dirt directly into the living space? So give some thought to who will enter and leave the house and how in practical terms.
The same applies to the feeling of living in a large and relatively low-ceilinged space. Visit such rooms and pay attention to your need for coziness and structure. Some people feel lost in these rooms, others love it.
The spatial efficiency of your design is hardly understandable from a German perspective. Farmhouses in the US are often built with a similar space-to-utility ratio. If you compare construction costs, you quickly understand why.
@nordanney is absolutely right: for a special project, you can’t rely on typical price-per-square-meter rates. Therefore, I predict your budget is too tight for this design. We had a clear 4 at the beginning of the cost per sqm. I didn’t calculate it exactly because I consider that number completely irrelevant.
Courageous people live their dreams. I like that. Don’t let anyone talk you out of it but listen carefully, because there are many here who would never live that way themselves but still have valuable input beyond the “you don’t do that” statements.
Keep us updated.
A house becomes a good home when it supports and enhances the lifestyle of its occupants. Adapting your lifestyle to a house is not necessarily a problem—but if you’re going to build, you don’t have to make that fundamental mistake.
I also really like the open layout that places you “in the middle of life” right from the entrance. Now, 2000 sqm (21500 sq ft) is quite large by German standards—in the US, farmhouses are usually on much bigger lots. They laughed at us for buying land by the square meter. The standard unit in rural areas is an acre (about 4000 sqm (43000 sq ft)). This also means that in daily life, the main entrance is used much less often than other entrances because who wants to carry dirt directly into the living space? So give some thought to who will enter and leave the house and how in practical terms.
The same applies to the feeling of living in a large and relatively low-ceilinged space. Visit such rooms and pay attention to your need for coziness and structure. Some people feel lost in these rooms, others love it.
The spatial efficiency of your design is hardly understandable from a German perspective. Farmhouses in the US are often built with a similar space-to-utility ratio. If you compare construction costs, you quickly understand why.
@nordanney is absolutely right: for a special project, you can’t rely on typical price-per-square-meter rates. Therefore, I predict your budget is too tight for this design. We had a clear 4 at the beginning of the cost per sqm. I didn’t calculate it exactly because I consider that number completely irrelevant.
Courageous people live their dreams. I like that. Don’t let anyone talk you out of it but listen carefully, because there are many here who would never live that way themselves but still have valuable input beyond the “you don’t do that” statements.
Keep us updated.
fritzblitz schrieb:
Building window, building line and boundary
Edge development
Number of parking spaces
Number of storeys
Roof type
Architectural style
Orientation
Maximum height/limits: 8.5m (28 feet) from the highest ground level
Additional requirements fritzblitz schrieb:
Office: family use or home office? No
Overnight guests per year: none
Open or enclosed architecture
Conservative or modern construction
Open kitchen, kitchen island fritzblitz schrieb:
Additional wishes/special features/daily routine, including reasons why certain options are preferred or not fritzblitz schrieb:
What do you particularly like? Why?
What do you not like? Why?
Price estimate according to architect/planner:
Personal price limit for the house, including fittings: 850,000€ fritzblitz schrieb:
If you have to give up something, which details or extensions would that be? fritzblitz schrieb:
Why is the design the way it is now? For example: simply drawn. fritzblitz schrieb:
What is the most important/basic question about the floor plan summarized in 130 characters? Very little has been filled in. A pity! What else can one really say?hampshire schrieb:
Brave people live their dreams. I like that. Don’t let anyone talk you out of it, but at the same time listen carefully, because there are many here who may never live that way but still have valuable input hidden between the “you shouldn’t do that” remarks. I don’t know the dream at the moment. So the original poster might want to say something.
H
hampshire7 Jun 2020 12:16ypg schrieb:
I am not familiar with the dream at the moment.At first glance, it looks like "American way of life in Germany." You’re right, it’s not very clear exactly.