
ᐅ Bathroom is very large and awkwardly shaped. Redesigning is challenging – any tips?
Created on: 23 May 2018 21:56
A
Abstall
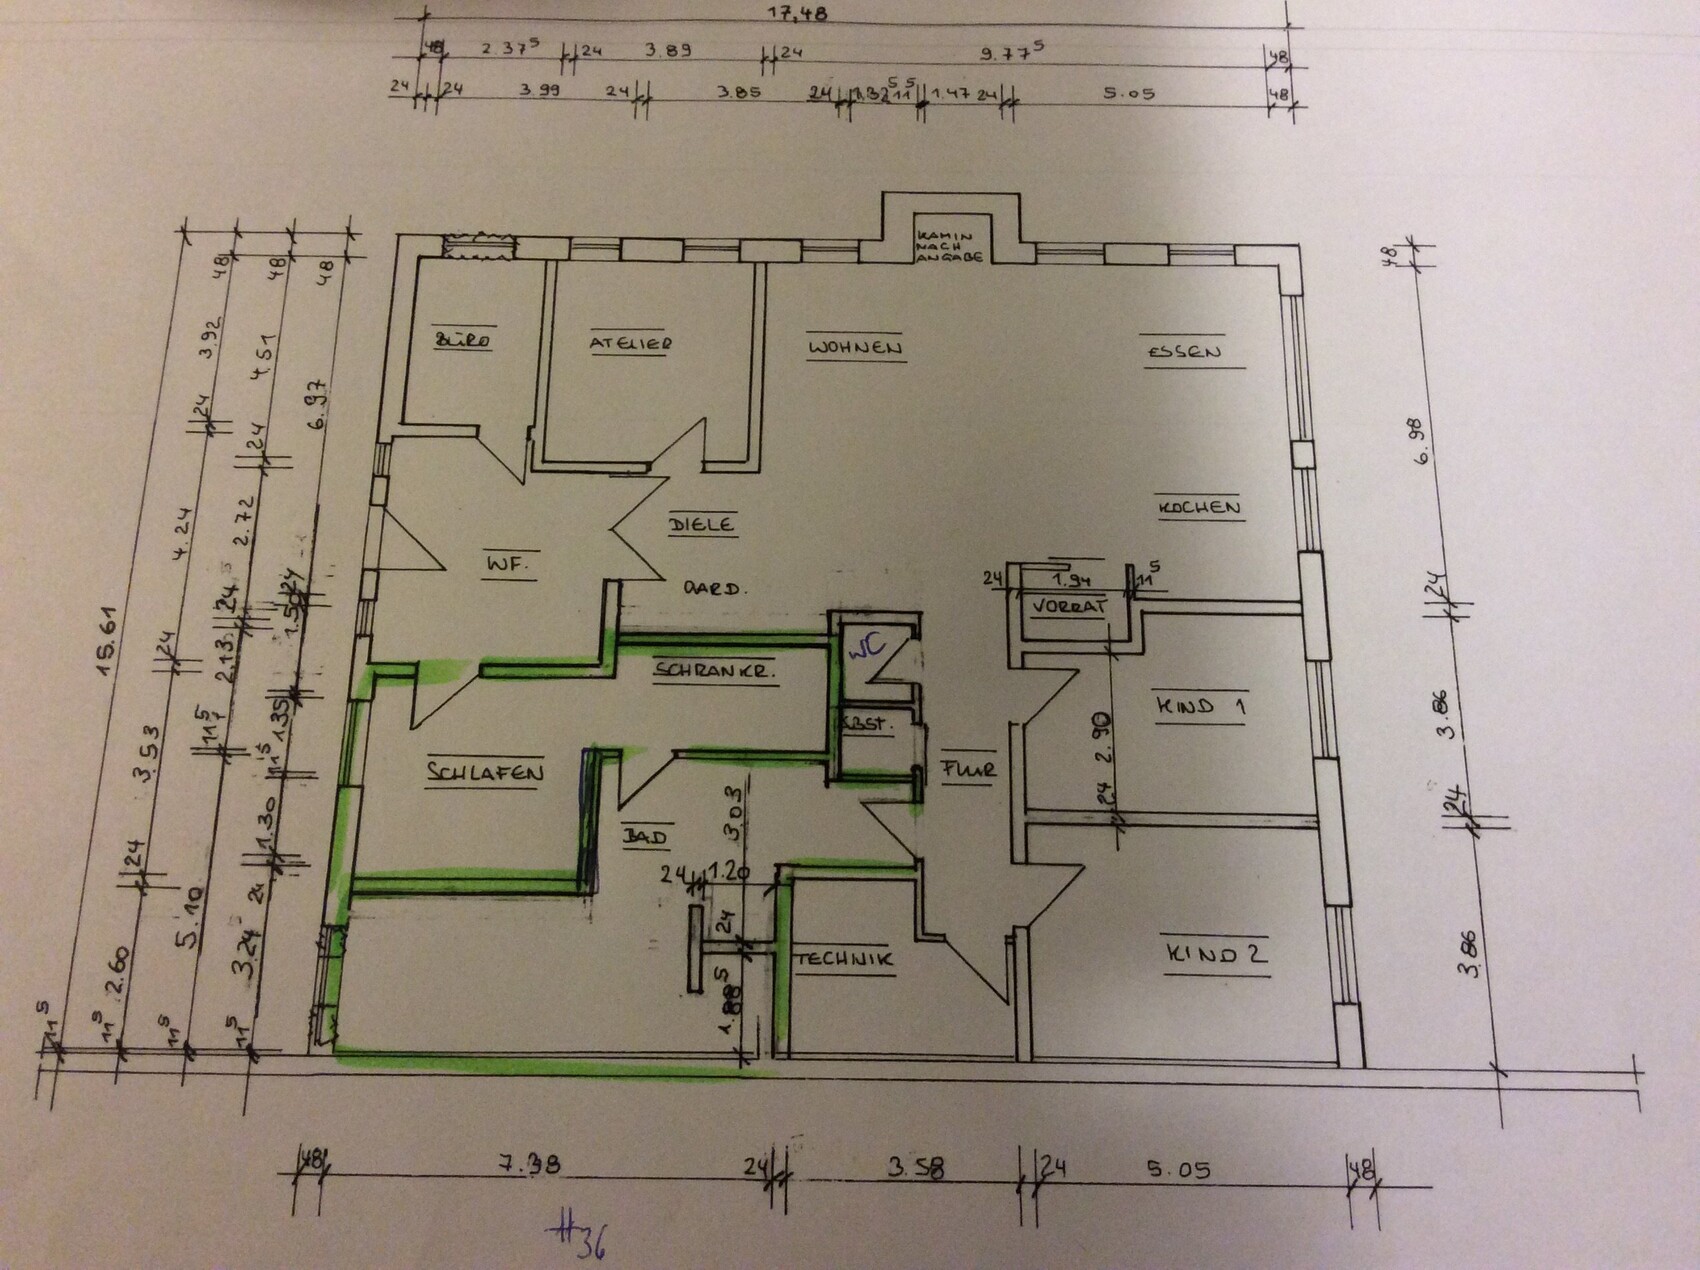
Hello, we have finished the planning phase. However, the problem is the bathroom and the entire corner area. To get natural light into the bathroom, we now have a large bathroom. Maybe someone has a good idea to remodel it and still have natural light. The bathroom should also be accessible from both the master bedroom and the children's bedroom.
Maria16 schrieb:
Is the plan oriented to true north? How flexible are the water and wastewater connections? And what is the studio needed for? What does the surrounding property look like...?
What I want to know is: can the rooms be positioned elsewhere as well?Hello,
the plan is oriented to true north
water and wastewater connections are still flexible
the studio is for painting
the property is green around and there is only one building along the bottom wall
yes, that is possible
Abstall schrieb:
Hello,
the plan is oriented to the north
Sewage and water connections are still freely selectable
The studio is intended for painting
The property is surrounded by greenery, and only at the bottom by the wall is there another building
Yes, it is possible Different plan — the mini office is missing there
Here is the questionnaire:
Development Plan / Restrictions: No windows can be installed on the lower side of the plan, as the building is directly attached to another structure there. Blue lines represent load-bearing walls, and the 6 columns (blue) cannot be moved.
Plot size: 5000
Slope: no
Site coverage ratio: not relevant
Floor area ratio: not relevant
Building envelope, building line and boundary: not relevant
Edge development: not relevant
Number of parking spaces: 2
Number of stories: 1
Roof type: not relevant
Style: modern
Orientation: north
Maximum heights / limitations: not relevant
Other specifications
Clients’ requirements:
Style, roof type, building type: modern
Basement, number of floors: none
Number of occupants, ages 4 (49, 46, 11, 8)
Space requirements on ground floor: defined by existing building
Office: family use or home office? Office
Guest bedrooms per year: 3
Open or closed architecture: open
Conservative or modern construction: modern
Open kitchen, kitchen island: yes
Number of dining seats: 6
Fireplace: yes
Music / stereo wall: no
Balcony, roof terrace: yes
Garage, carport: yes
Utility garden, greenhouse: no
Additional wishes / special features / daily routine, also reasons why certain elements should or should not be included:
Dog present. Bathroom should be accessible from children’s bedroom and master bedroom.
House design
Who designed the plan:
- Planner from a construction company: self
- Architect -
- Do-it-yourself -
What do you particularly like? Why?
What do you not like? Why? long bathroom, small bedroom
Price estimate according to architect / planner:
Personal price limit for the house, including equipment: unknown
Preferred heating technology: heat pump
If you have to give up something, which details / additions
- can you give up:
- can you not give up:
Why is the design the way it is now? For example:
Standard design from the planner?
Which wishes were implemented by the architect?
A mix of many examples from various magazines...
What makes it, in your opinion, particularly good or bad?
Due to the blue walls being load-bearing (two of them plus the exterior walls) and because of the lower plan. No windows are possible there, as the building is attached to another one.
The bathroom should be accessible from both sides (children’s and parents’ bedroom).
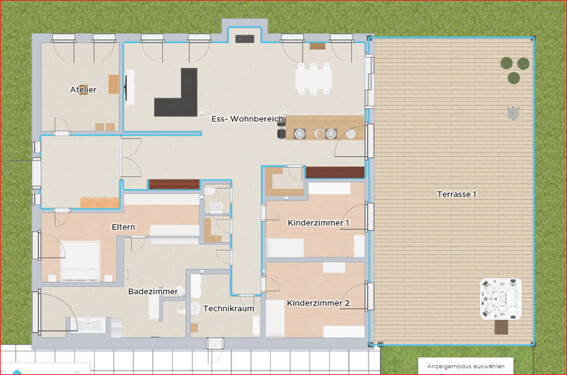
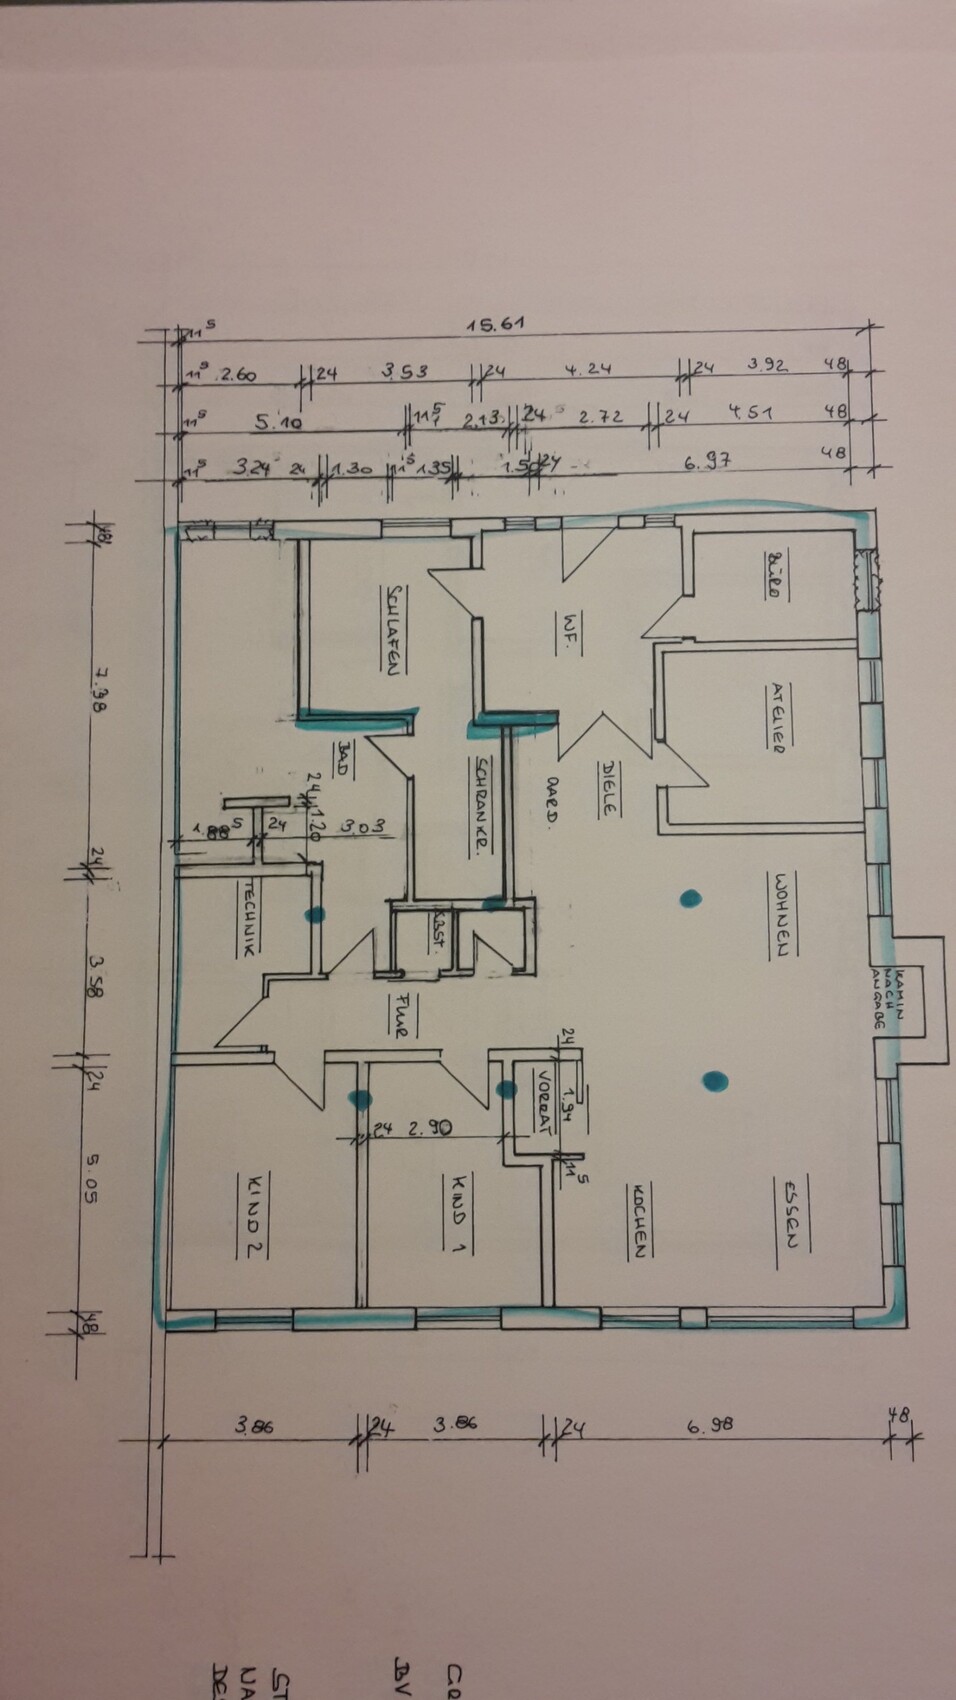
Development Plan / Restrictions: No windows can be installed on the lower side of the plan, as the building is directly attached to another structure there. Blue lines represent load-bearing walls, and the 6 columns (blue) cannot be moved.
Plot size: 5000
Slope: no
Site coverage ratio: not relevant
Floor area ratio: not relevant
Building envelope, building line and boundary: not relevant
Edge development: not relevant
Number of parking spaces: 2
Number of stories: 1
Roof type: not relevant
Style: modern
Orientation: north
Maximum heights / limitations: not relevant
Other specifications
Clients’ requirements:
Style, roof type, building type: modern
Basement, number of floors: none
Number of occupants, ages 4 (49, 46, 11, 8)
Space requirements on ground floor: defined by existing building
Office: family use or home office? Office
Guest bedrooms per year: 3
Open or closed architecture: open
Conservative or modern construction: modern
Open kitchen, kitchen island: yes
Number of dining seats: 6
Fireplace: yes
Music / stereo wall: no
Balcony, roof terrace: yes
Garage, carport: yes
Utility garden, greenhouse: no
Additional wishes / special features / daily routine, also reasons why certain elements should or should not be included:
Dog present. Bathroom should be accessible from children’s bedroom and master bedroom.
House design
Who designed the plan:
- Planner from a construction company: self
- Architect -
- Do-it-yourself -
What do you particularly like? Why?
What do you not like? Why? long bathroom, small bedroom
Price estimate according to architect / planner:
Personal price limit for the house, including equipment: unknown
Preferred heating technology: heat pump
If you have to give up something, which details / additions
- can you give up:
- can you not give up:
Why is the design the way it is now? For example:
Standard design from the planner?
Which wishes were implemented by the architect?
A mix of many examples from various magazines...
What makes it, in your opinion, particularly good or bad?
Due to the blue walls being load-bearing (two of them plus the exterior walls) and because of the lower plan. No windows are possible there, as the building is attached to another one.
The bathroom should be accessible from both sides (children’s and parents’ bedroom).
haydee schrieb:
Please fill out the questionnaire and upload a site plan.
There are solutions. We have a retaining wall on the ground floor and had to rearrange rooms extensively. You have rooms that don’t require natural light or a wall without windows.I have done that now.
haydee schrieb:
Another plan is missing the small home officeFurther below are the two floor plans again. The location and arrangement do not matter... The main thing is that the two load-bearing walls stay where they are. We wanted to combine the studio and office.
I would actually rearrange all the rooms.
Just a spontaneous idea.
Small storage room, small pantry to be removed.
Entrance hall = bedroom
Office = walk-in closet
Studio = bathroom
Living and dining = Child 1, Child 2, studio
Kitchen, Child 1 and Child 2 rooms, as well as the hallway, become cooking, dining, and living area.
Bedroom, bathroom, technical room, toilet, storage room = entrance, technical room, proper toilet without climbing.
No matter how you change it, always furnish the floor plan properly. You can’t fit a freezer in your pantry, the toilet requires climbing, etc.
Living rooms belong next to the terrace, not the children’s rooms.
Just a spontaneous idea.
Small storage room, small pantry to be removed.
Entrance hall = bedroom
Office = walk-in closet
Studio = bathroom
Living and dining = Child 1, Child 2, studio
Kitchen, Child 1 and Child 2 rooms, as well as the hallway, become cooking, dining, and living area.
Bedroom, bathroom, technical room, toilet, storage room = entrance, technical room, proper toilet without climbing.
No matter how you change it, always furnish the floor plan properly. You can’t fit a freezer in your pantry, the toilet requires climbing, etc.
Living rooms belong next to the terrace, not the children’s rooms.
Similar topics