
ᐅ Bathroom is very large and awkwardly shaped. Redesigning is challenging – any tips?
Created on: 23 May 2018 21:56
A
Abstall
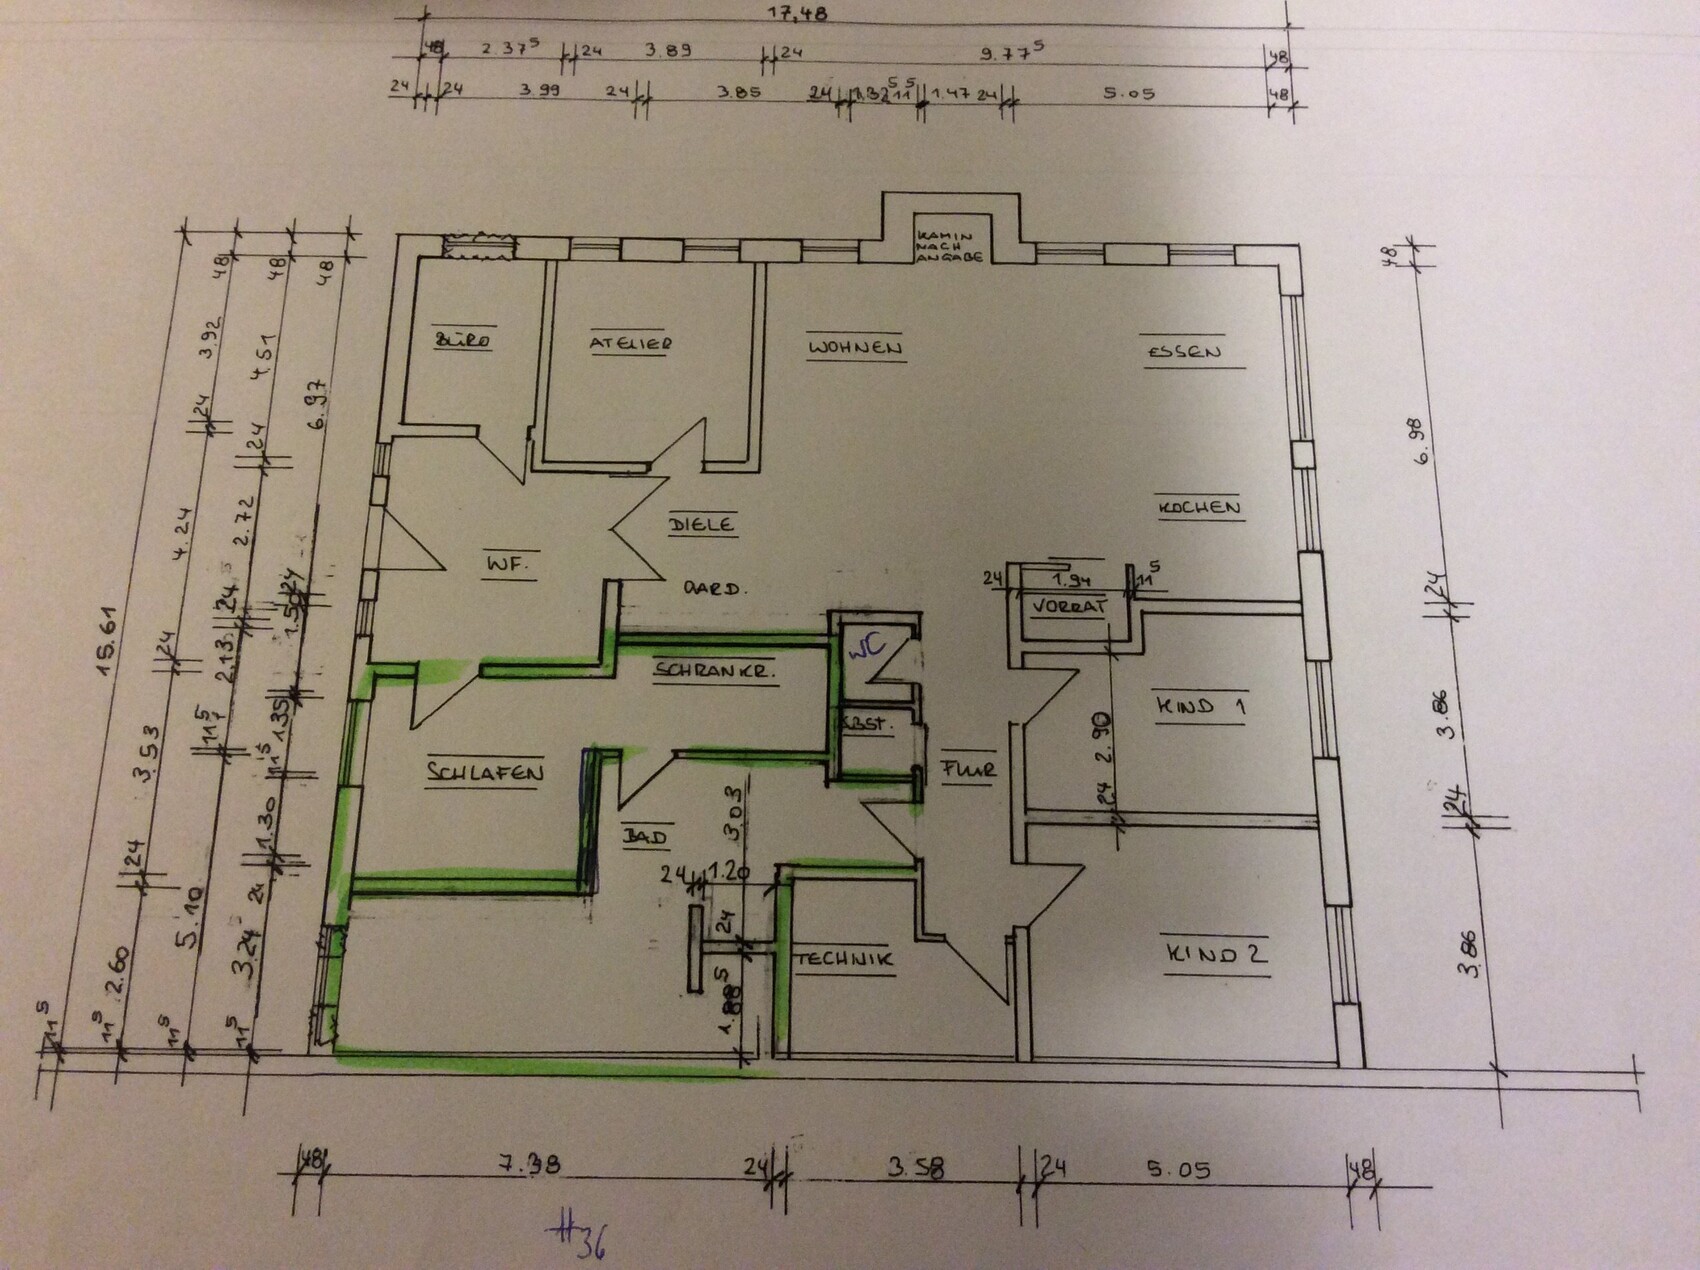
Hello, we have finished the planning phase. However, the problem is the bathroom and the entire corner area. To get natural light into the bathroom, we now have a large bathroom. Maybe someone has a good idea to remodel it and still have natural light. The bathroom should also be accessible from both the master bedroom and the children's bedroom.
Abstall schrieb:
Because it heats up a lot and they can’t sleep at night in summer.We have it now, and it does get pretty hot in summer....
haydee schrieb:
After the renovation, the building meets the energy-saving regulations and is therefore well insulated, so it doesn’t heat up as quickly as an older building.
Hmm, 2.5 m (8 ft) ceiling height with or without a new floor constructionWe want floor-to-ceiling windows… so lots of light, which also means sun and heat. That’s why we placed the children’s rooms facing north, and the areas where we live and spend most of the day face the sun. The terrace is located at the corner (where the table is). Only the corner at the bottom is a bit unfortunate…
haydee schrieb:
What will happen to the canopy?It will remain as it is.

A quick sketch:
The dimensions are a bit confusing at first. So the space is really large. The layout could possibly be used more efficiently – I have quite a lot of hallway in there. Still, I like it better than your angled bathroom. Let’s see what other ideas come up.
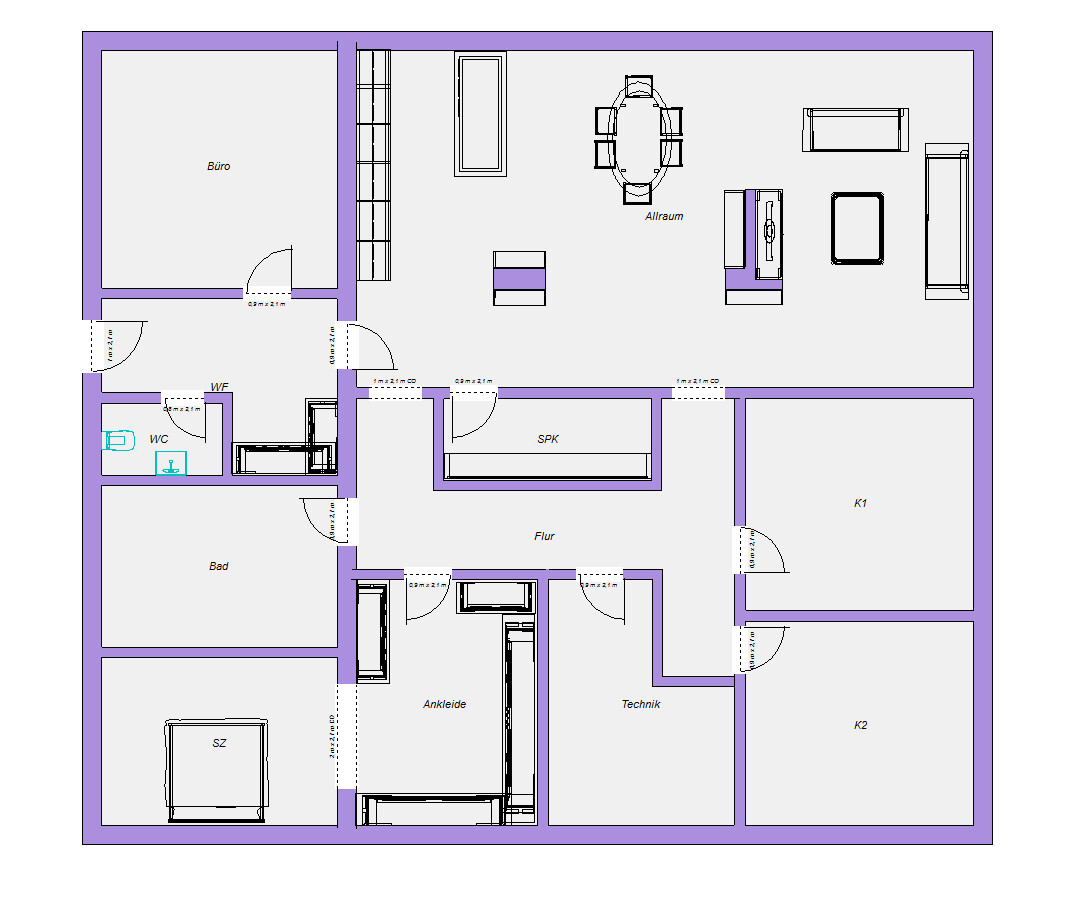
Windows omitted out of laziness.
The dimensions are a bit confusing at first. So the space is really large. The layout could possibly be used more efficiently – I have quite a lot of hallway in there. Still, I like it better than your angled bathroom. Let’s see what other ideas come up.
Windows omitted out of laziness.
Similar topics