
ᐅ Bathroom is very large and awkwardly shaped. Redesigning is challenging – any tips?
Created on: 23 May 2018 21:56
A
Abstall
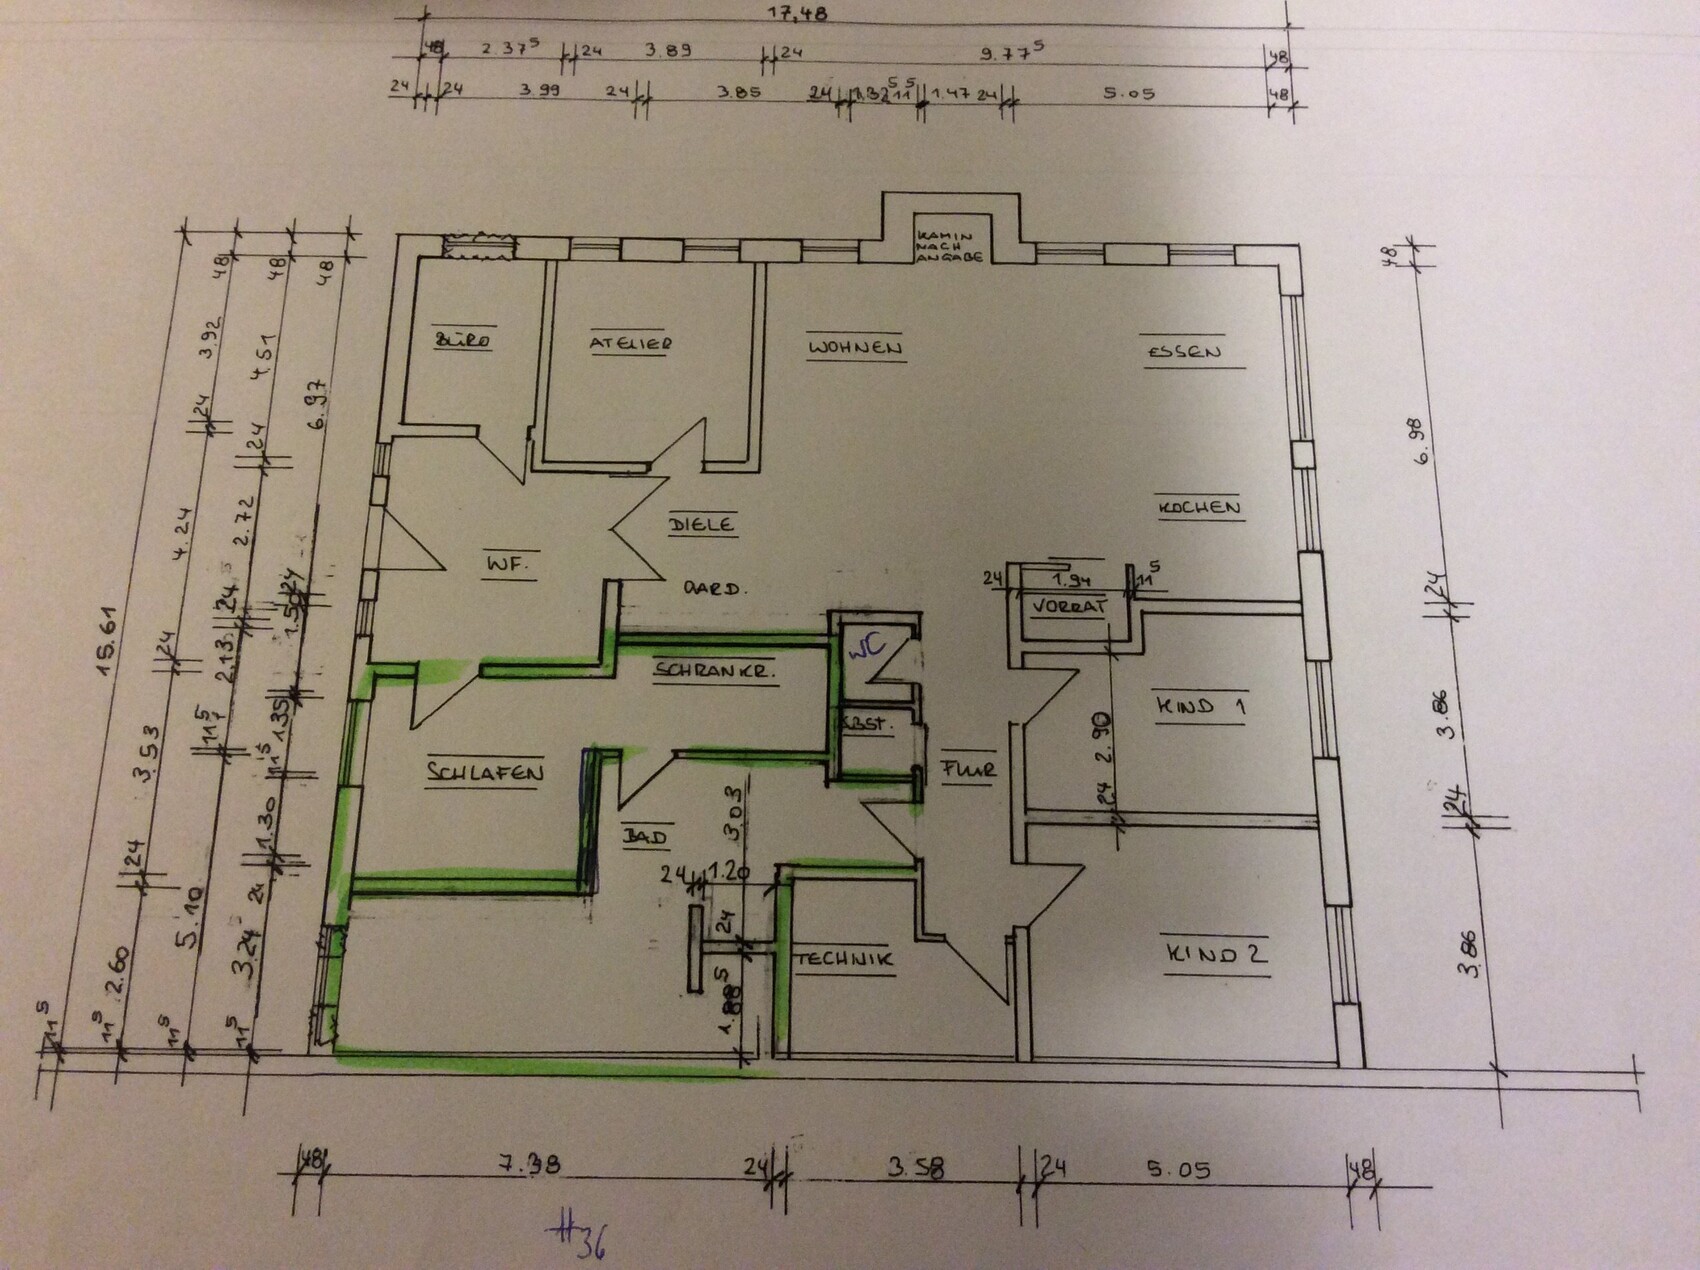
Hello, we have finished the planning phase. However, the problem is the bathroom and the entire corner area. To get natural light into the bathroom, we now have a large bathroom. Maybe someone has a good idea to remodel it and still have natural light. The bathroom should also be accessible from both the master bedroom and the children's bedroom.
Müllerin schrieb:
Ok, just saw this — if it’s a renovation, which walls cannot be moved?The exterior walls, six columns, and the two blue interior walls.
face26 schrieb:
Hello,
to be honest, I don’t really understand this solution either. I would arrange the furniture as suggested by @haydee. If the plan has windows at the bottom, why not something like this? (without paying attention to measurements)
Sorry, created only on my smartphoneHere is a rough furniture layout
Maria16 schrieb:
Is the plan oriented to true north? How flexible are the water supply and wastewater connections? And what is the studio used for? What does the surrounding property look like...?
What I want to know is: can the rooms be positioned differently?The plan is oriented to true north.
Water supply and wastewater connections are still open.
The studio is for painting.
The property is green, except the bottom wall is closed off.
Blue walls are load-bearing.