
ᐅ Bathroom is very large and awkwardly shaped. Redesigning is challenging – any tips?
Created on: 23 May 2018 21:56
A
Abstall
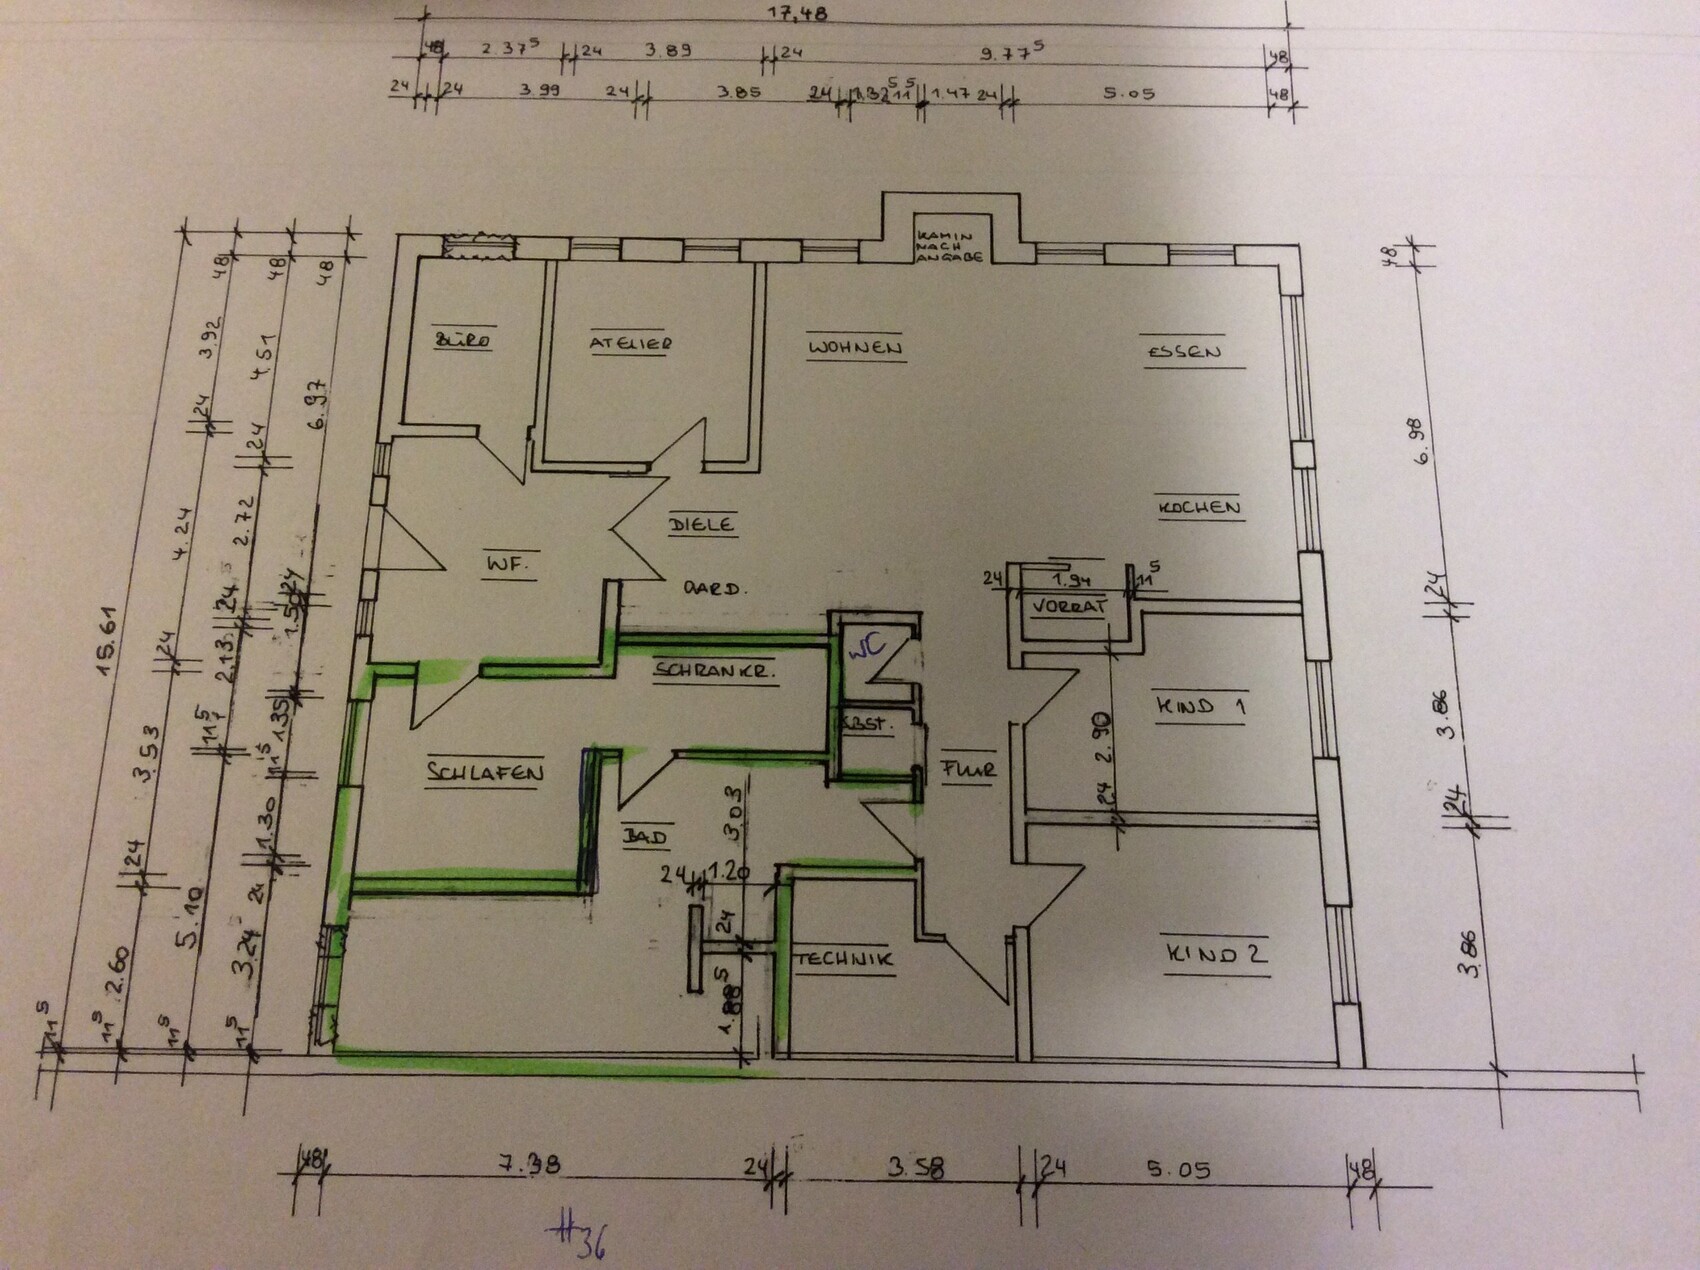
Hello, we have finished the planning phase. However, the problem is the bathroom and the entire corner area. To get natural light into the bathroom, we now have a large bathroom. Maybe someone has a good idea to remodel it and still have natural light. The bathroom should also be accessible from both the master bedroom and the children's bedroom.
Furnish it properly.
There are still quite a few issues. How are a toilet, washbasin, and person supposed to fit in the WC?
The storage room is about the size of a cupboard if the door opens outward.
The walk-in closet is an awful narrow corridor.
Bedroom door and bed frame leave no passage.
Is the bedroom access through the vestibule intentional or did it just happen?
There are still quite a few issues. How are a toilet, washbasin, and person supposed to fit in the WC?
The storage room is about the size of a cupboard if the door opens outward.
The walk-in closet is an awful narrow corridor.
Bedroom door and bed frame leave no passage.
Is the bedroom access through the vestibule intentional or did it just happen?
face26 schrieb:
Hello,
to be honest, I don’t quite understand this solution either. I would try furnishing it as suggested by @haydee. If the plan has windows on the bottom, why not arrange it like this, for example? (without paying attention to exact dimensions)
Sorry, created on my smartphoneface26 schrieb:
Hello,
to be honest, I don’t quite understand this solution either. I would try furnishing it as suggested by @haydee. If the plan has windows on the bottom, why not arrange it like this, for example? (without paying attention to exact dimensions)
Sorry, created on my smartphoneNot possible because it’s a different building

11ant schrieb:
The bathroom definitely wins first place in the contest for "huge, but completely impractical".Yes, but the windowless toilet is also doing its best to win the prize for useless square meters. And how cozy it is to enter the bedroom through the vestibule. It really feels like being sidelined. How about consulting a professional architect?
Similar topics