
ᐅ Bathroom is very large and awkwardly shaped. Redesigning is challenging – any tips?
Created on: 23 May 2018 21:56
A
Abstall
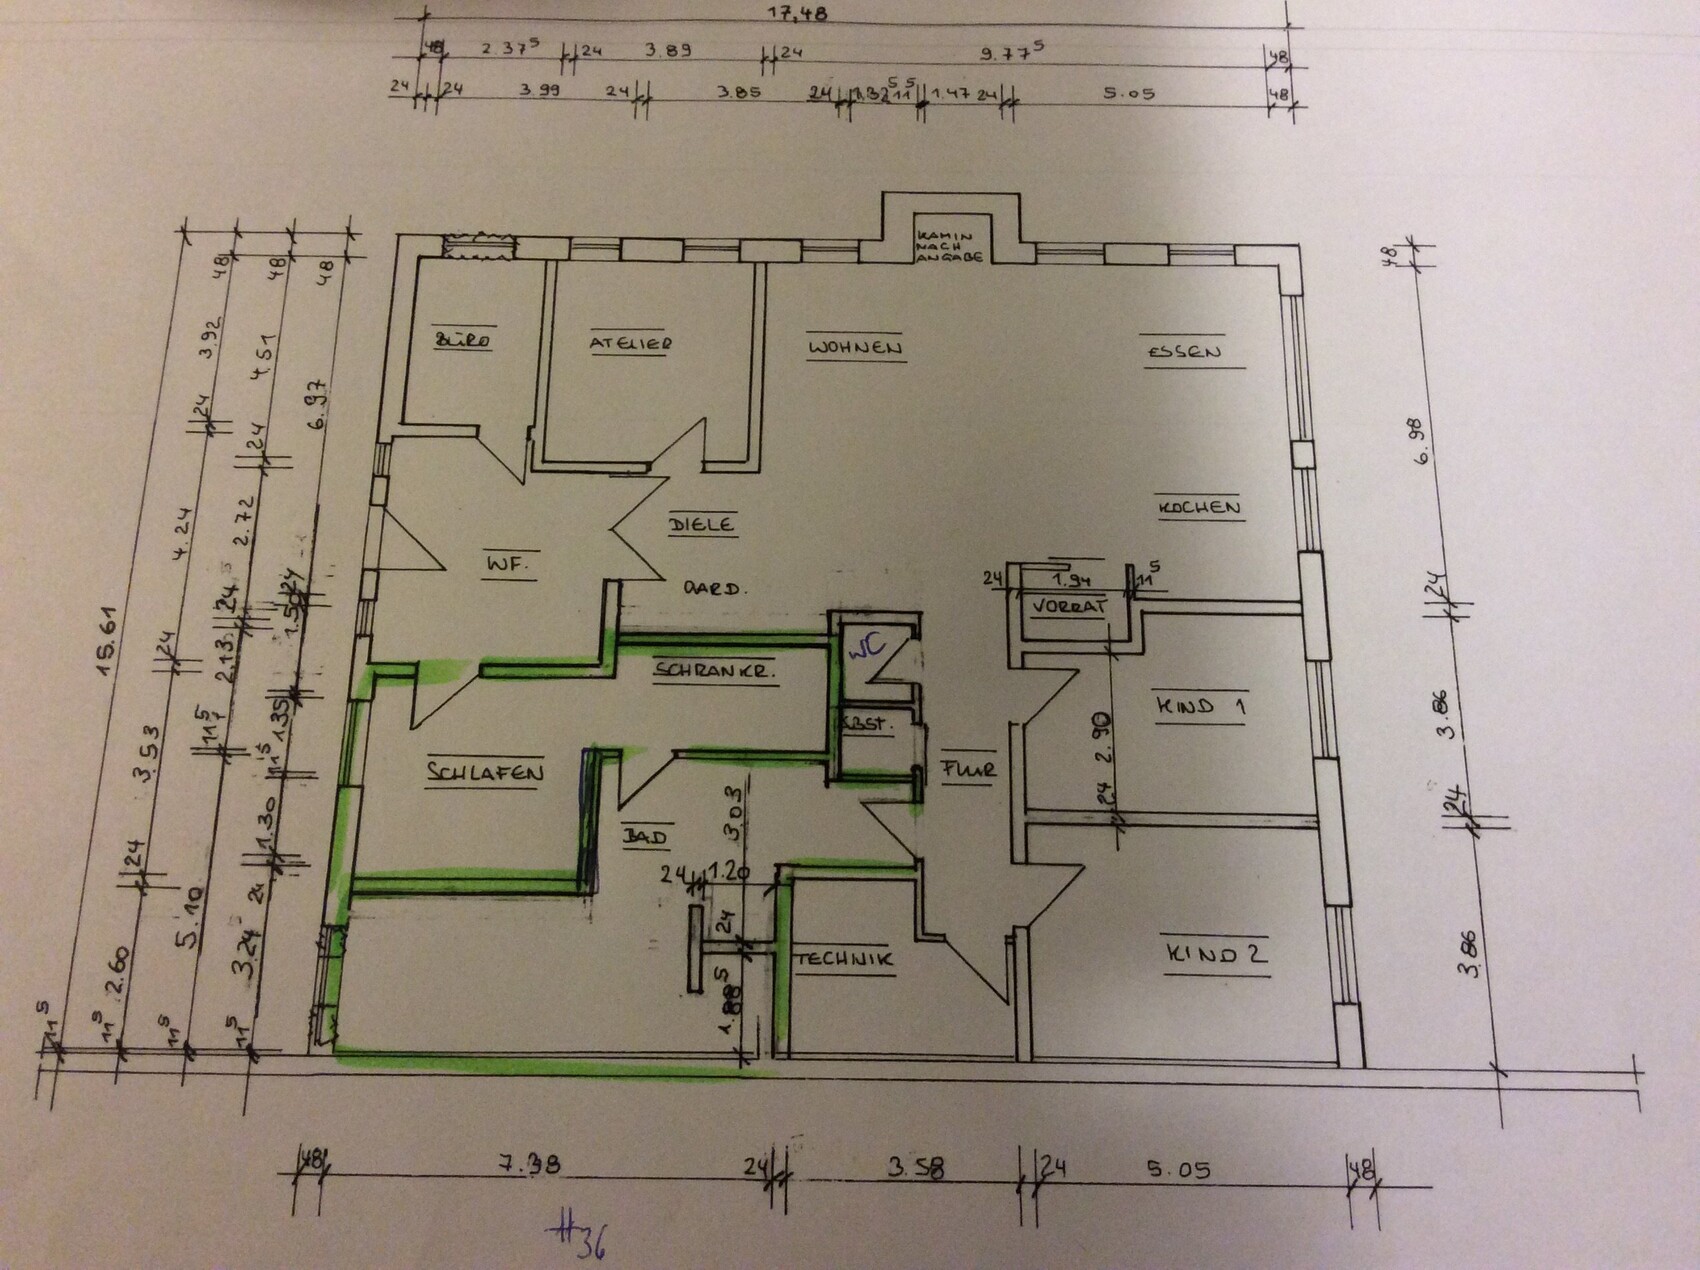
Hello, we have finished the planning phase. However, the problem is the bathroom and the entire corner area. To get natural light into the bathroom, we now have a large bathroom. Maybe someone has a good idea to remodel it and still have natural light. The bathroom should also be accessible from both the master bedroom and the children's bedroom.
You don’t need bright sunshine for watching TV or for dining.
How about placing the children’s rooms and a small bathroom upstairs, under the roof?
I believe that without budget constraints and a good architect, you can build an incredibly good house.
But who actually has that?
Demolition and rebuilding is not an option, right?
How about placing the children’s rooms and a small bathroom upstairs, under the roof?
I believe that without budget constraints and a good architect, you can build an incredibly good house.
But who actually has that?
Demolition and rebuilding is not an option, right?
haydee schrieb:
You don’t need direct sunlight to watch TV or to have meals.
What about a children’s room and a small bathroom upstairs under the roof?
I think without a budget and a good architect, you can build an incredibly good house.
But who really has that?
Demolition and rebuilding is not an option, right? A children’s room and bathroom upstairs would be great... but fire safety regulations don’t allow it. Demolition or new construction is rather not planned… um… costs…

Please show some pictures of the building – preferably including views of each of the three sides with windows, so that each side can be seen in its entirety.
https://www.instagram.com/11antgmxde/
https://www.linkedin.com/company/bauen-jetzt/
https://www.instagram.com/11antgmxde/
https://www.linkedin.com/company/bauen-jetzt/
Please don’t make it so difficult to get the information! It’s probably not true that the plan is oriented to true north...? Whether some rooms can’t be placed somewhere due to fire protection reasons (but why exactly?) only becomes relevant much later, especially depending on whether the layout can be freely arranged. A site plan of the property would also be helpful, especially if more buildings than just the lower one in the plan need to be considered (I assume this is related to the fire protection note).
By the way, out of curiosity: what will happen to the rest of the barn above your head? And in case I missed it somewhere: is there any information about the ceiling height of the living area? Old barns often tend to be relatively low compared to their floor area and can feel quite oppressive.
By the way, out of curiosity: what will happen to the rest of the barn above your head? And in case I missed it somewhere: is there any information about the ceiling height of the living area? Old barns often tend to be relatively low compared to their floor area and can feel quite oppressive.
11ant schrieb:
Please show some pictures of the building – ideally also some that show each of the three sides with windows as a whole. 11ant schrieb:
Please show some pictures of the building – ideally also some that show each of the three sides with windows as a whole.You will spend a lot of money converting the barn into living space. What will happen to the old roof?
You also need to insulate the ceiling.
Is it even possible to convert an upper floor into living space without the upper floors meeting fire protection standards?
As a layperson, I could imagine that demolition and rebuilding might not be much more expensive.
It’s not like you already have a finished shell. You still need windows, doors, possibly load-bearing beams, insulation for the ceiling and walls, interior walls, maintenance for the rest of the building, and the interior finishing itself. You have a lot of space, some of which is difficult to use. This can result in awkwardly shaped, large bathrooms that are unusable or a guest toilet only accessible to very agile people.
You also need to insulate the ceiling.
Is it even possible to convert an upper floor into living space without the upper floors meeting fire protection standards?
As a layperson, I could imagine that demolition and rebuilding might not be much more expensive.
It’s not like you already have a finished shell. You still need windows, doors, possibly load-bearing beams, insulation for the ceiling and walls, interior walls, maintenance for the rest of the building, and the interior finishing itself. You have a lot of space, some of which is difficult to use. This can result in awkwardly shaped, large bathrooms that are unusable or a guest toilet only accessible to very agile people.
Similar topics