
ᐅ Bathroom is very large and awkwardly shaped. Redesigning is challenging – any tips?
Created on: 23 May 2018 21:56
A
Abstall
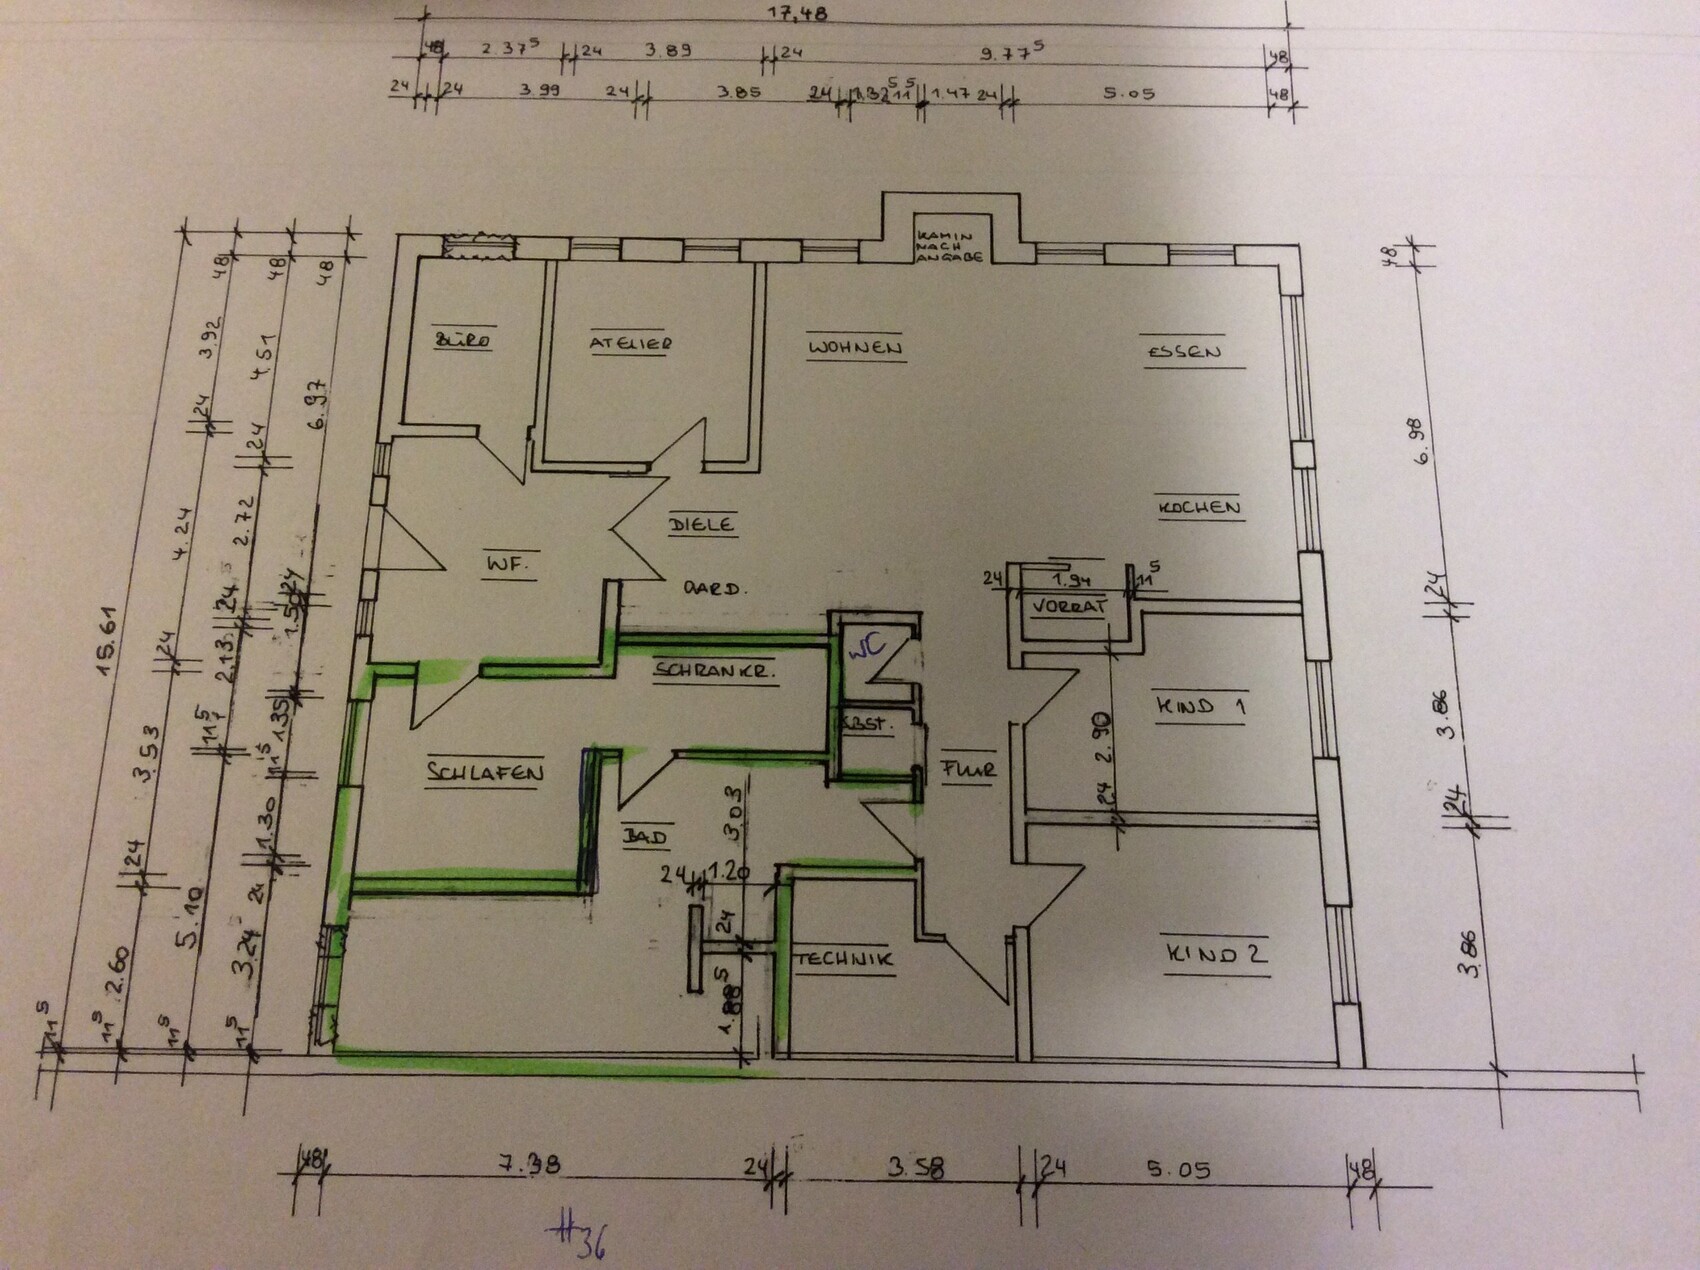
Hello, we have finished the planning phase. However, the problem is the bathroom and the entire corner area. To get natural light into the bathroom, we now have a large bathroom. Maybe someone has a good idea to remodel it and still have natural light. The bathroom should also be accessible from both the master bedroom and the children's bedroom.
11ant schrieb:
Ouch. I’d say it’s just eighty percent short of the target. Is this supposed to represent a semi-detached bungalow?
The bathroom definitely takes first place in the “huge but unusable” competition.That’s why we’re here
an old barn is being converted
haydee schrieb:
I would actually rearrange all the rooms.
Just a spontaneous idea:
Mini storage room and mini pantry removed.
Entrance hall becomes a bedroom.
Office becomes the walk-in closet.
Studio becomes the bathroom.
Living and dining become Child 1, Child 2, and the studio.
Kitchen, Child 1, Child 2, and hallway become the cooking, dining, and living area.
Bedroom, bathroom, utility room, toilet, and storage become the entrance, utility room, and a practical toilet without climbing access.
No matter how you change it, always furnish the floor plan properly. You can’t fit a freezer in your pantry, the toilet is hard to access, etc.
Living spaces should be next to the terrace, not the children’s rooms.Basically a great idea –
but then we have the two children’s bedrooms on the south side and our cooking, dining, and living areas on the west side.
haydee schrieb:
How high is the barn?
Are there ways to let light in from above?The barn has a total height of 12 meters (39 feet). One half of the pitched roof (the side at the entrance) is covered with photovoltaic panels. The upper floor is not in use.
You have an exceptionally large living area relative to the number of exterior walls. It is common to see large floor plans with an atrium to bring in natural light. Have you considered designing a central room in the middle with plenty of light coming from above? A kind of glazed atrium.
haydee schrieb:
You have an incredible amount of living space relative to the comparatively few exterior walls. It’s common to see large floor plans with an atrium to bring in natural light. Have you considered designing a central room in the middle with plenty of light from above? Some kind of glazed atrium.That would be fantastic, but unfortunately, we can’t afford it ;( since there is another floor above and the barn is 12 meters (39 feet) high.