
ᐅ Bathroom is very large and awkwardly shaped. Redesigning is challenging – any tips?
Created on: 23 May 2018 21:56
A
Abstall
Hello, we have finished the planning phase. However, the problem is the bathroom and the entire corner area. To get natural light into the bathroom, we now have a large bathroom. Maybe someone has a good idea to remodel it and still have natural light. The bathroom should also be accessible from both the master bedroom and the children's bedroom.
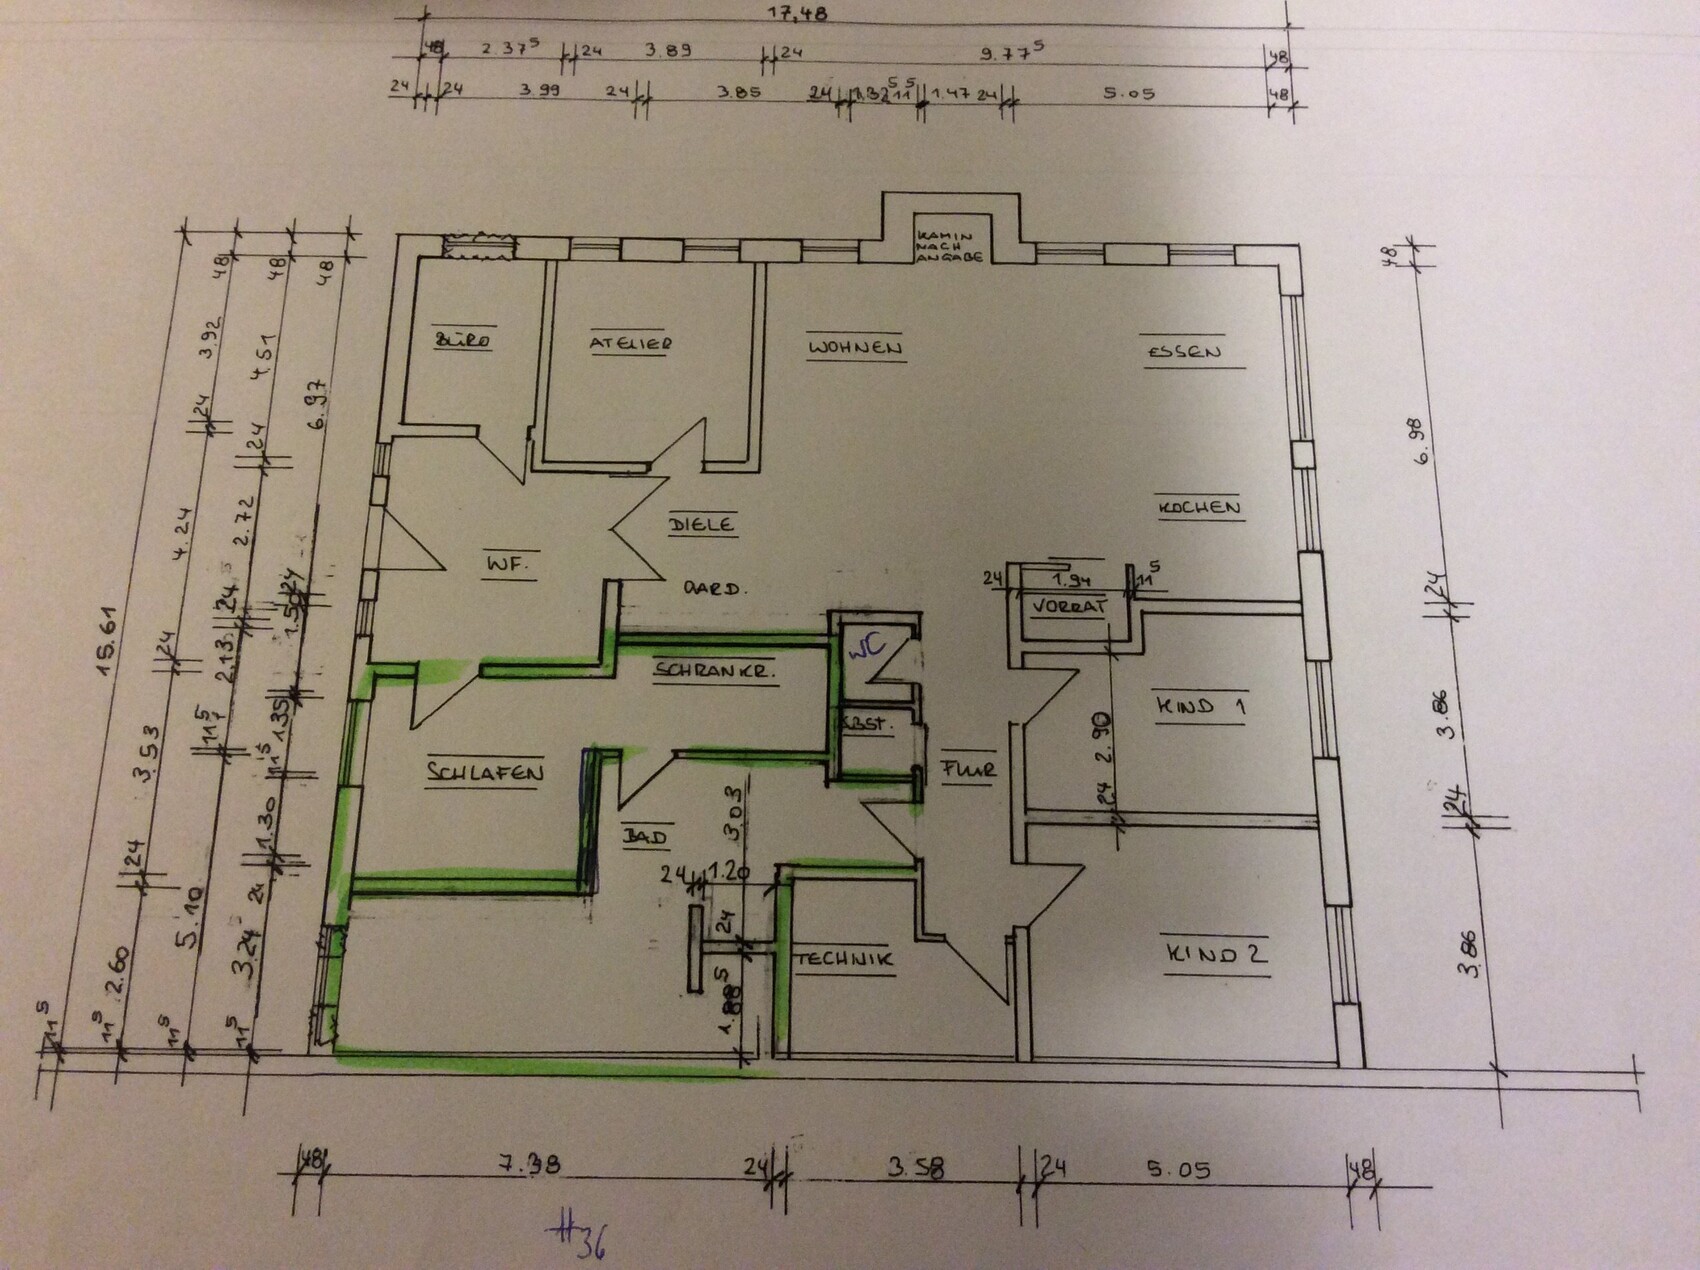
Then, not much natural light will come in from that side either.
Are you sure this is really the most cost-effective solution?
Without making many changes: remove the small pantry, which by the way cannot accommodate a freezer; without it, neither the kitchen nor the children’s room will have a damaged corner.
Combine the toilet with the storage room and make it slightly deeper to create a small shower bathroom for the children.
Slightly enlarge the utility room, especially if it is intended to house the building services, storage, and washing machine.
The large bedroom should have access from the hallway, not from the entrance area.
Create a private bathroom for the parents with access from the bedroom.
Are you sure this is really the most cost-effective solution?
Without making many changes: remove the small pantry, which by the way cannot accommodate a freezer; without it, neither the kitchen nor the children’s room will have a damaged corner.
Combine the toilet with the storage room and make it slightly deeper to create a small shower bathroom for the children.
Slightly enlarge the utility room, especially if it is intended to house the building services, storage, and washing machine.
The large bedroom should have access from the hallway, not from the entrance area.
Create a private bathroom for the parents with access from the bedroom.
kaho674 schrieb:
A quick sketch:
The dimensions are a bit confusing at first. So, the place is really big. The space could probably be used more efficiently – I have quite a long corridor inside. Still, I like it better than your angled bathroom. Let’s see what other ideas come up.
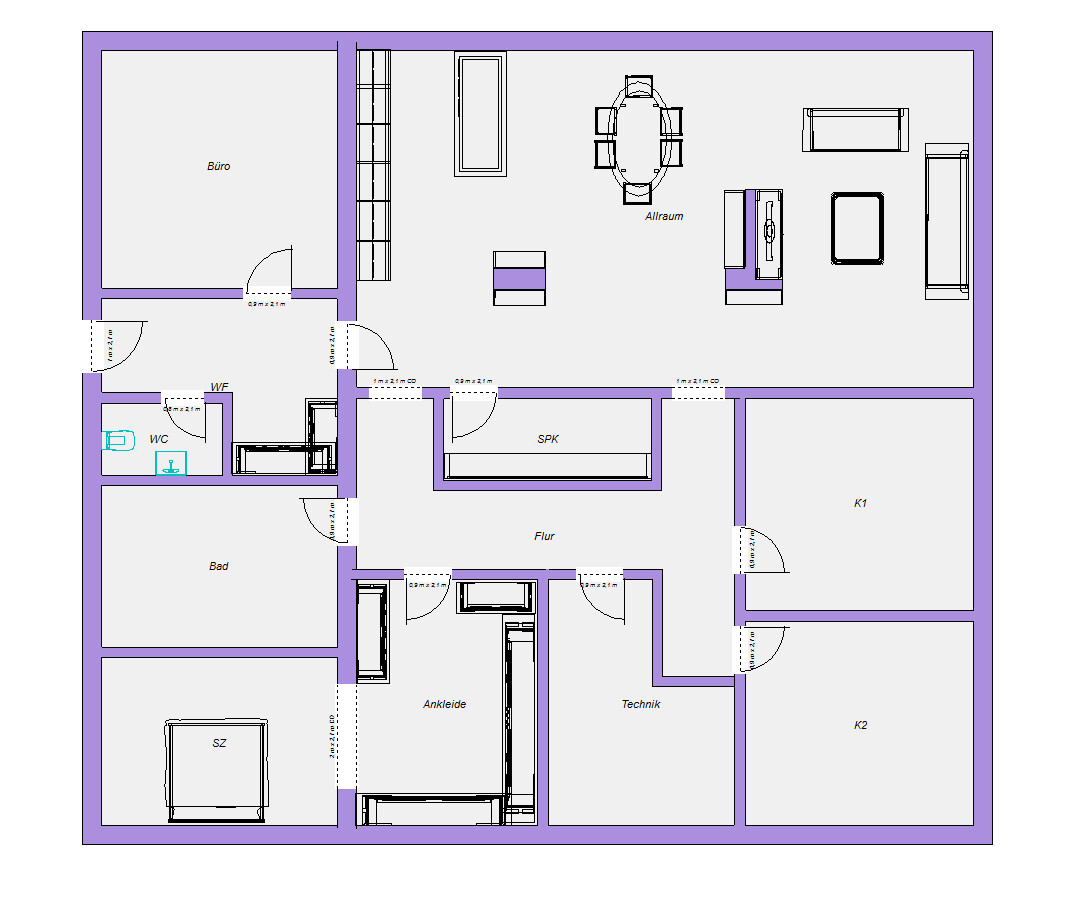
I left out the windows for simplicity. Wow... that’s great. We will take a closer look at this.
I’m impressed by what you can make out of it. By the way, the front door is not fixed.
Maria16 schrieb:
Please don’t try to squeeze the information out of me like that! It’s probably not correct that the plan is oriented to true north...? Whether some rooms can’t be placed somewhere due to fire protection reasons (but why exactly?) only becomes relevant much later when considering if the layout can be freely adjusted. A site plan of the property would also be helpful, especially if more than just the building shown in the plan needs to be taken into account (I assume this because of the note regarding fire protection).
Oh, and just out of interest: what will happen with the rest of the stable above your heads? And in case I missed it: has it already been mentioned how high the living space is? Old stables often have relatively low ceiling heights compared to their footprint, which can feel oppressive...Oh sorry... I thought I had already replied... umm...
sooooo
the issue with the plan was my mistake... it’s not oriented to true north... North is where we don’t have windows and where the other building is attached.
The fire protection concerns only relate to the upper section, which is not used anyway and is empty. The lower part is fully flexible apart from the two fixed walls and the six columns.
A site plan of the property isn’t really necessary since three sides are open and one side has an attached building... with the roof above left open.
The roof above will remain as is and will not be modified (too expensive).
The living space height is 2.50 m (8 ft 2 in).
I hope I haven’t forgotten anything.

haydee schrieb:
What might also be important is what will eventually happen to the roof.
Dismantling, extensionWhat matters most is the budget.Similar topics